
428 Howell Dr, Historic New Castle, DE 19720
Local realty services provided by:Better Homes and Gardens Real Estate Reserve
428 Howell Dr,Historic New Castle, DE 19720
$174,900
- 2 Beds
- 1 Baths
- 1,000 sq. ft.
- Single family
- Active
Listed by: maria a ruckle, todd m ruckle
Office: empower real estate, llc.
MLS#:DENC2112924
Source:BRIGHTMLS
Price summary
- Price:$174,900
- Price per sq. ft.:$174.9
About this home
Perfect for an investor or a renovation loan. Great bones but price reflects need for major renovation. Sold "as is" in its current condition with current contents. Power is off. Please bring a flashlight if showing after dark and use caution. 2 bedrooms can easily be converted back to 3.
Contact an agent
Home facts
- Year built:1949
- Subdivision & Development:COLLINS PARK
- Listing ID #:DENC2112924
- Added:1 day(s) ago
- Updated:October 13, 2026 at 02:11 PM
Rooms and interior
- Bedrooms:2
- Total bathrooms:1
- Full bathrooms:1
- Flooring:Carpet, Ceramic Tile
- Dining Description:Dining Area
- Kitchen Description:Carpet, Kitchen - Eat-In, Kitchen - Table Space, Oven/Range - Electric, Refrigerator, Water Heater
- Bedroom Description:Carpet, Entry Level Bedroom
- Living area:1,000 sq. ft.
Heating and cooling
- Heating:Baseboard - Hot Water, Oil
Structure and exterior
- Roof:Asphalt, Pitched, Shingle
- Year built:1949
- Building area:1,000 sq. ft.
- Lot area:0.27 Acres
- Lot Features:Corner, Front Yard, Rear Yard, Suburban
- Architectural Style:Ranch/Rambler
- Construction Materials:Stucco
- Exterior Features:Deck(s)
- Foundation Description:Slab
- Levels:1 Story
Utilities
- Water:Public
- Sewer:Public Sewer
Finances and disclosures
- Price:$174,900
- Price per sq. ft.:$174.9
- Tax amount:$1,807 (2025)
Features and amenities
- Laundry features:Dryer, Dryer In Unit, Washer, Washer In Unit
- Amenities:100 Amp Service, Above Ground Utilities, Attic, Cable TV Available, Carpet, Ceiling Fan(s), Phone Available, Window Treatments
Parking
- Parking description:On Street
New listings near 428 Howell Dr
- New
 $250,000Active3 beds 2 baths1,412 sq. ft.
166 Hickory Ridge Drive, Corbin, KY 40701
MLS# 26028234Listed by: WEICHERT REALTORS - FORD BROTHERS - New
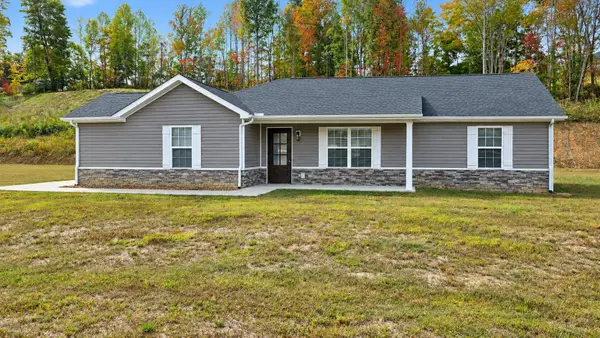 $260,000Active3 beds 2 baths1,537 sq. ft.
21 Malibu Drive, Corbin, KY 40701
MLS# 26028086Listed by: SALLIE DAVIDSON, REALTORS 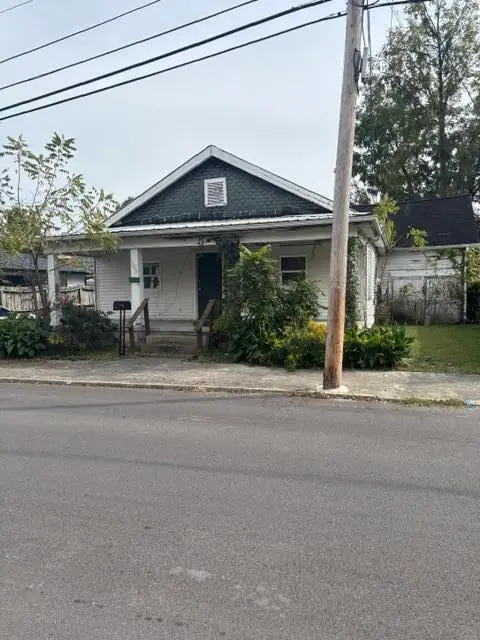 $55,000Pending2 beds 1 baths1,048 sq. ft.
305 W 3rd Street, Corbin, KY 40701
MLS# 26028118Listed by: SALLIE DAVIDSON, REALTORS $55,000Pending3 beds 1 baths1,128 sq. ft.
405 W 7th Street, Corbin, KY 40701
MLS# 26028117Listed by: SALLIE DAVIDSON, REALTORS- New
 $249,000Active2 beds 2 baths1,434 sq. ft.
8774 State Hwy 1232, Corbin, KY 40701
MLS# 26028084Listed by: WEICHERT REALTORS - FORD BROTHERS - New
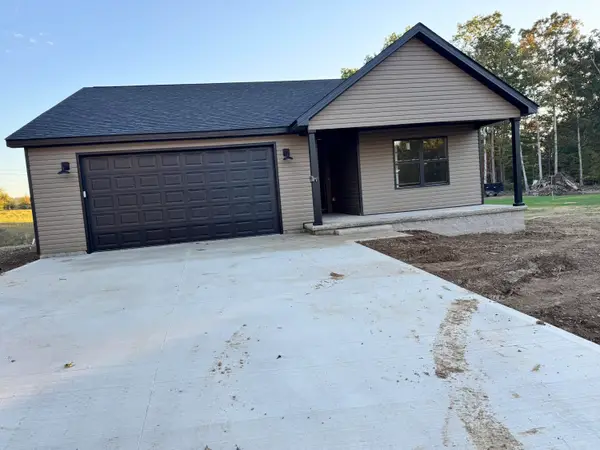 $269,000Active3 beds 2 baths1,450 sq. ft.
999 Barton Mill Road, Corbin, KY 40701
MLS# 26028042Listed by: REVOLUTION REALTY, LLC - New
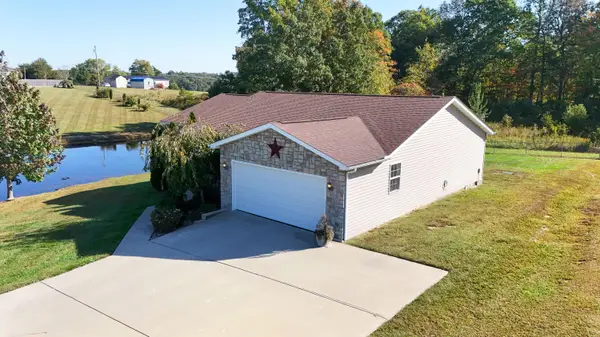 $249,999Active3 beds 2 baths1,251 sq. ft.
97 Hickory Ridge Drive, Corbin, KY 40701
MLS# 26027904Listed by: REVOLUTION REALTY, LLC - New
 $99,900Active2 beds 1 baths784 sq. ft.
4097 Highway 26, Corbin, KY 40701
MLS# 26027704Listed by: HUDDLESTON REAL ESTATE  $99,000Pending3 beds 2 baths1,400 sq. ft.
604 W 17th Street, Corbin, KY 40701
MLS# 26027644Listed by: RE/MAX LAKETIME REALTY LONDON- New
 $39,900Active1 beds 1 baths
5124 Bee Creek Road, Corbin, KY 40701
MLS# 26027435Listed by: LOCKHART REALTY GROUP, LLC


Protect your home and budget from life's surprises with an Assurant Home Warranty, backed by a partner that supports you through every step of homeownership. Explore Plans.
© 2026 Better Homes and Gardens Real Estate LLC. An Anywhere Real Estate company. All rights reserved. Better Homes and Gardens® Real Estate is a registered trademark owned by Meredith Operations Corporation, licensed to Better Homes and Gardens Real Estate LLC and used with permission. Better Homes and Gardens Real Estate LLC fully supports the principles of the Fair Housing Act and the Equal Opportunity Act. Listing information is deemed reliable but is not guaranteed accurate.
Each office is independently owned and operated.
Any services or products provided by third parties are not provided by, affiliated with or related to Better Homes and Gardens Real Estate LLC, or its affiliated companies.