
150 Ramunno Cir, Hockessin, DE 19707
Local realty services provided by:Better Homes and Gardens Real Estate Reserve
150 Ramunno Cir,Hockessin, DE 19707
$750,000
- 4 Beds
- 4 Baths
- - sq. ft.
- Single family
- Sold
Listed by: michael e mckee, elizabeth l mckee
Office: long & foster real estate, inc.
MLS#:DENC2110986
Source:BRIGHTMLS
Sorry, we are unable to map this address
Price summary
- Price:$750,000
- Monthly HOA dues:$12.5
About this home
Located on a premium three quarter acre lot in the welcoming Belle Terre community, this stately, custom designed Colonial offers 3,225 square feet of beautifully maintained living space, four bedrooms, three and a half bathrooms, and a private backyard bordered by woods. With no through traffic, the neighborhood offers a peaceful setting with plenty of room to relax, play, and enjoy a little breathing room.
<br><br>
A brick front exterior and soaring two story foyer create an impressive welcome. Formal living and dining rooms flank the foyer, while glass French doors make the living room equally well suited as a music room, library, or private retreat. The thoughtfully designed floor plan flows naturally while providing distinct spaces for working from home, hobbies, and everyday living, including a dedicated main level office.
<br><br>
At the heart of the home is an expansive gourmet kitchen with a breakfast room, generous workspace, under cabinet lighting, uplighting, and most appliances less than six years old. The kitchen opens to the family room with a gas fireplace, creating a warm and inviting gathering space. Southern exposure and ample windows fill both rooms with natural light and welcome warming sunlight during the winter months. The main level also features an unusually spacious powder room and a practical laundry room with storage and a utility sink, ideal for washing items before bringing them through the house.
<br><br>
Upstairs, plush carpeting extends throughout the bedroom level. The impressive primary suite is a true retreat, featuring a fireplace, sitting room, enormous walk in closet, and direct access to floored attic storage. The light filled primary bathroom includes dual sinks, a corner soaking tub, separate shower, and skylight. Three additional bedrooms are exceptionally spacious and share a well appointed hall bathroom.
<br><br>
The finished walkout lower level provides even more versatile living space. Insulated for sound, it includes a full bathroom, closets, a cleverly concealed Murphy bed for overnight guests, and sliding door access to the backyard. A separate walkout utility, workshop, and storage area with six foot folding doors adds exceptional functionality and even more room to keep everything organized.
<br><br>
Outdoor living is equally appealing, with an Azek deck overlooking the wooded, private backyard. Whether enjoying a quiet morning outside, gathering with friends, or simply taking in the peaceful surroundings, the setting feels wonderfully tucked away. The side load two car garage complements the home’s attractive brick front presentation, while abundant storage can be found throughout, including large closets, the oversized primary walk in closet, and floored second level attic space.
<br><br>
The home’s many improvements reflect attentive care and ongoing maintenance. A new 75 gallon water heater was installed in June 2023, and the attic fan motor was replaced that same year. The roof was replaced in 2018 with 40 year architectural shingles, with gutter guards added to the rear gutters. The bathroom skylight was replaced in 2022. Attic improvements include upgraded insulation, ventilation, lighting, an insulated attic access hatch, and partial flooring for additional storage. Other updates include an Azek deck installed in 2014, replacement of the kitchen deck slider, laundry room door, and lower level slider in 2014, a new front entry door in 2017, and Patriot vinyl clad windows.
<br><br>
With abundant natural light, generously sized rooms, remarkable storage, a versatile finished walkout lower level, and a premium wooded lot, this exceptional Belle Terre home pairs gracious Colonial style with the comfort and flexibility to beautifully accommodate everyday life....
Contact an agent
Home facts
- Year built:1995
- Subdivision & Development:BELLE TERRE
- Listing ID #:DENC2110986
- Added:64 day(s) ago
- Updated:November 13, 2026 at 07:53 PM
Rooms and interior
- Bedrooms:4
- Total bathrooms:4
- Full bathrooms:3
- Half bathrooms:1
- Flooring:Carpet, Concrete, Hardwood, Vinyl
- Dining Description:Dining Room, Formal/Separate Dining Room
- Bathrooms Description:Primary Bath(s), Primary Bathroom
- Kitchen Description:Breakfast Area, Built-In Microwave, Built-Ins, Carpet, Cooktop, Crown Moldings, Dishwasher, Disposal, Freezer, Kitchen - Gourmet, Kitchen - Island, Kitchen - Table Space, Oven - Double, Oven - Self Cleaning, Oven - Wall, Oven/Range - Electric, Pantry, Refrigerator, Stainless Steel Appliances, Upgraded Countertops, Water Heater, Wet/Dry Bar
- Bedroom Description:Carpet, Primary Bedroom, Walk In Closet(s)
- Basement:Yes
- Basement Description:Daylight, Full, Improved, Interior Access, Outside Entrance, Partially Finished, Poured Concrete, Rear Entrance, Walkout Level, Windows
Heating and cooling
- Cooling:Ceiling Fan(s), Central A/C
- Heating:Electric, Heat Pump - Gas BackUp, Propane - Owned
Structure and exterior
- Roof:Pitched, Shingle
- Year built:1995
- Lot Features:Backs to Trees, Front Yard, Landscaping, Partly Wooded, Private, Rear Yard, SideYard(s), Suburban, Trees/Wooded
- Architectural Style:Colonial
- Construction Materials:Brick, Vinyl Siding
- Exterior Features:Deck(s), Exterior Lighting, Patio(s), Satellite Dish, Underground Lawn Sprinkler
- Foundation Description:Concrete Perimeter
- Levels:3 Story
Utilities
- Water:Public
- Sewer:Public Sewer
Finances and disclosures
- Price:$750,000
- Tax amount:$6,338 (2025)
Features and amenities
- Laundry features:Dryer, Laundry, Washer
- Amenities:200+ Amp Service, Air Filter System, Attic, Built-Ins, Carpet, Ceiling Fan(s), Chair Railings, Crown Moldings, Double Hung Windows, Skylight(s), Wet/Dry Bar, Window Treatments
Parking
- Parking description:Attached Garage, Garage - Side Entry, Garage Door Opener
- Garage:Yes
- Garage spaces:2
New listings near 150 Ramunno Cir
- New
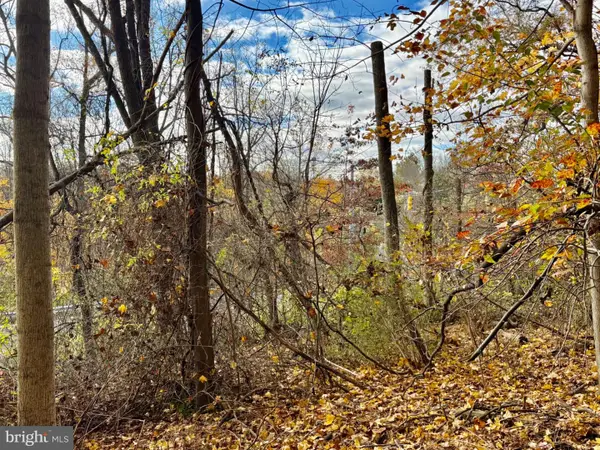 $299,900Active1.76 Acres
1381 Old Wilmington Rd, HOCKESSIN, DE 19707
MLS# DENC2114292Listed by: MONUMENT SOTHEBY'S INTERNATIONAL REALTY - New
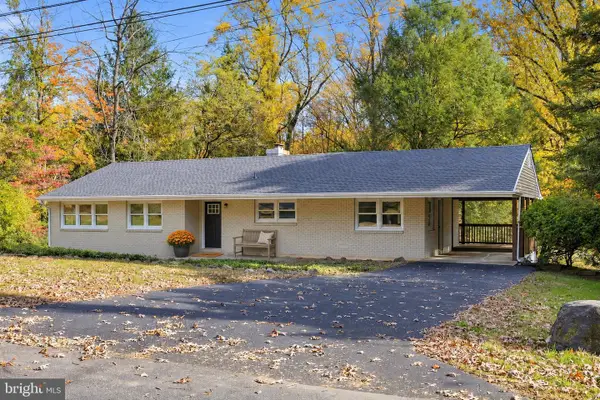 $695,000Active4 beds 3 baths3,050 sq. ft.
351 Mockingbird Hill Rd, HOCKESSIN, DE 19707
MLS# DENC2114336Listed by: TESLA REALTY GROUP, LLC - New
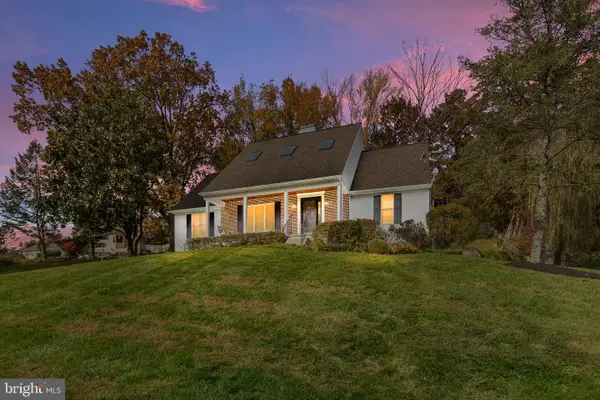 $700,000Active5 beds 3 baths3,500 sq. ft.
8 E Aldine Dr, HOCKESSIN, DE 19707
MLS# DENC2114318Listed by: PATTERSON-SCHWARTZ - GREENVILLE 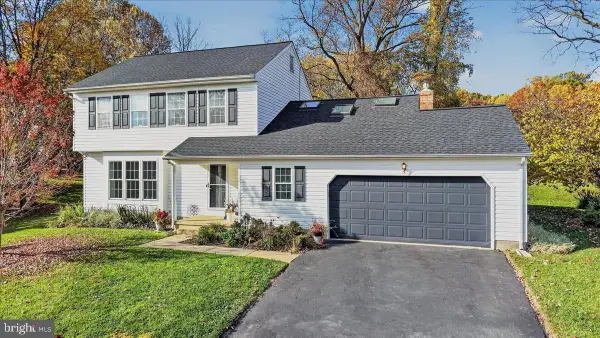 $515,000Pending4 beds 3 baths2,100 sq. ft.
7 Wintercorn Cir, HOCKESSIN, DE 19707
MLS# DENC2114198Listed by: CROWN HOMES REAL ESTATE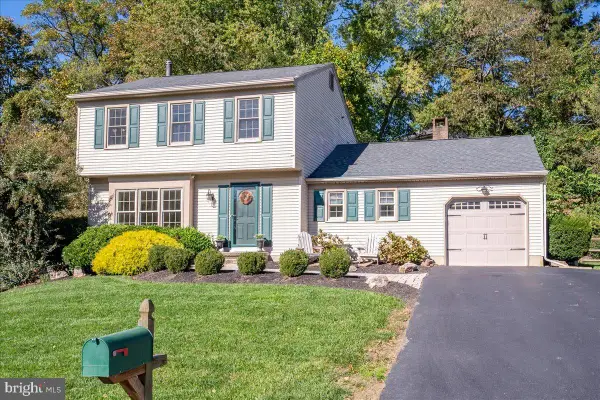 $485,000Active3 beds 2 baths1,550 sq. ft.
25 Winding Hill Dr, HOCKESSIN, DE 19707
MLS# DENC2114086Listed by: PATTERSON-SCHWARTZ - GREENVILLE $599,900Active4 beds 3 baths2,903 sq. ft.
873 Auburn Mill Rd, HOCKESSIN, DE 19707
MLS# DENC2113512Listed by: COMPASS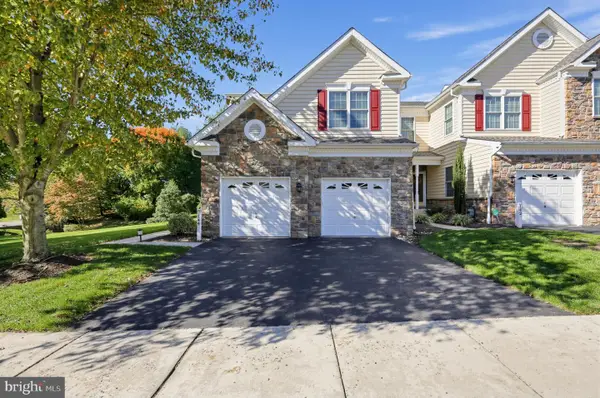 $515,000Pending3 beds 3 baths2,125 sq. ft.
144 Farm Meadows Ln #1, HOCKESSIN, DE 19707
MLS# DENC2113582Listed by: WEICHERT REALTORS CORNERSTONE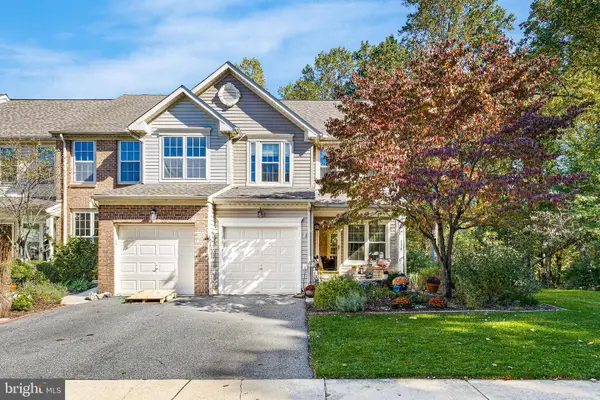 $420,000Pending3 beds 3 baths2,075 sq. ft.
136 Yardley Pl, HOCKESSIN, DE 19707
MLS# DENC2113038Listed by: BHHS FOX & ROACH - HOCKESSIN $324,900Active2 beds 2 baths1,150 sq. ft.
339 Lower Snuff Mill Rd, HOCKESSIN, DE 19707
MLS# DENC2113264Listed by: BHHS FOX & ROACH-GREENVILLE $749,900Pending4 beds 4 baths3,440 sq. ft.
505 Hemlock Dr, HOCKESSIN, DE 19707
MLS# DENC2113372Listed by: PATTERSON-SCHWARTZ-HOCKESSIN


Protect your home and budget from life's surprises with an Assurant Home Warranty, backed by a partner that supports you through every step of homeownership. Explore Plans.
© 2026 Better Homes and Gardens Real Estate LLC. An Anywhere Real Estate company. All rights reserved. Better Homes and Gardens® Real Estate is a registered trademark owned by Meredith Operations Corporation, licensed to Better Homes and Gardens Real Estate LLC and used with permission. Better Homes and Gardens Real Estate LLC fully supports the principles of the Fair Housing Act and the Equal Opportunity Act. Listing information is deemed reliable but is not guaranteed accurate.
Each office is independently owned and operated.
Any services or products provided by third parties are not provided by, affiliated with or related to Better Homes and Gardens Real Estate LLC, or its affiliated companies.