
404 E Hawthorne Ct E, Hockessin, DE 19707
Local realty services provided by:Better Homes and Gardens Real Estate Valley Partners
404 E Hawthorne Ct E,Hockessin, DE 19707
$939,900
- 4 Beds
- 5 Baths
- 4,341 sq. ft.
- Single family
- Pending
Listed by: catherine m. ortner, brian t george
Office: compass
MLS#:DENC2099654
Source:BRIGHTMLS
Price summary
- Price:$939,900
- Price per sq. ft.:$216.52
- Monthly HOA dues:$31.25
About this home
Welcome to this immaculate, fully renovated 4-bedroom, 4.5-bath home set on a private, over half-acre lot with serene views. The property offers exceptional curb appeal with a decorative concrete paver-lined driveway, front and rear walkways, and a custom apron, all enhanced by landscape flood lighting. A striking fiberglass front door with double sidelights featuring decorative glass opens to a home thoughtfully updated throughout. In the backyard, enjoy Trex composite decking with sleek aluminum railings spanning the rear of the home—perfect for relaxing or entertaining in a peaceful, scenic setting. Part of the property backs to over 3.5 acres of community open space, enhancing the sense of privacy and natural surroundings. Inside, the heart of the home is a stunning custom kitchen designed for both everyday living and entertaining. It features 42-inch ceiling-height cabinetry in a rich cappuccino stain with Irish cream painted finishes, premium gunmetal hardware, and Denali quartzite countertops. The space is equipped with two sinks with designer bronze faucets, a GE Café series refrigerator, convection gas range, and dishwasher with Wi-Fi connectivity, as well as an under-counter drawer microwave. A custom hood with pot filler faucet adds both style and function, while porcelain tile flooring and a bright breakfast and sitting area with direct deck access complete this exceptional space. The main level also includes a formal living and dining room, along with a spacious family room with two fireplaces on the main level, for a total of three throughout the home. A versatile office or bonus room overlooks the private backyard. The laundry/mudroom, accessed by a decorative barn door, includes a utility sink and plenty of cabinetry. A newly renovated full bath with a custom tile shower and glass doors completes the first floor. Upstairs, the primary suite offers a luxurious retreat with its own fireplace, two walk-in closets, and a newly added spa-inspired custom tile bathroom featuring hand-painted cabinetry, an oversized three-head walk-in shower, a jetted soaking tub, private water closet, and a massive vanity mirror over dual recessed Corian sinks, along with a ceiling-height linen cabinet. Bedroom two includes a private en-suite custom tile bath and walk-in closet, while two additional bedrooms share a fully renovated custom tile hall bath. All bedrooms include ceiling fans with integrated light kits. The finished walk-out lower level provides exceptional additional living space, including a spacious half bath, a large separate room ideal for a gym, office, or playroom, and a media or recreation area with 15-panel double glass doors opening directly to the backyard. A utility sink is also located in the basement. The basement and crawl spaces have been upgraded with new insulation, and the home includes two lighted, floored crawl spaces for added storage. Additional highlights include a decorative insulated garage door with remote phone operation and integrated camera, extensive built-in garage shelving, pull-down attic access, and approximately five cords of seasoned firewood ready for use. The exterior is highlighted by a striking natural stone façade, complemented by stucco that has been recently refreshed with a durable elastomeric coating. With high-end finishes, multiple living spaces, and a private, scenic setting, this exceptional home offers the perfect blend of luxury and comfort—schedule your private tour today and experience it for yourself....
Contact an agent
Home facts
- Year built:1989
- Subdivision & Development:HAWTHORNE
- Listing ID #:DENC2099654
- Added:108 day(s) ago
- Updated:August 14, 2026 at 08:45 AM
Rooms and interior
- Bedrooms:4
- Total bathrooms:5
- Full bathrooms:4
- Half bathrooms:1
- Basement:Yes
- Basement Description:Outside Entrance, Partially Finished, Walkout Level
- Living area:4,341 sq. ft.
Heating and cooling
- Cooling:Central A/C
- Heating:Baseboard - Electric, Forced Air, Natural Gas
Structure and exterior
- Year built:1989
- Building area:4,341 sq. ft.
- Lot area:0.57 Acres
- Architectural Style:Colonial
- Construction Materials:Stone, Stucco
- Foundation Description:Concrete Perimeter, Crawl Space
- Levels:2 Stories
Utilities
- Water:Public
- Sewer:Public Sewer
Finances and disclosures
- Price:$939,900
- Price per sq. ft.:$216.52
- Tax amount:$6,506 (2025)
Parking
- Parking description:Attached Garage, Garage - Side Entry, Garage Door Opener, Inside Access
- Garage:Yes
- Garage spaces:2
New listings near 404 E Hawthorne Ct E
- New
 $359,900Active2 beds 2 baths2,075 sq. ft.
614 Loveville Rd #c02a, HOCKESSIN, DE 19707
MLS# DENC2108848Listed by: LONG & FOSTER REAL ESTATE, INC. - New
 $375,000Active2 beds 2 baths2,075 sq. ft.
614 Loveville Rd #e1f, HOCKESSIN, DE 19707
MLS# DENC2108674Listed by: BHHS FOX & ROACH-KENNETT SQ  $700,000Pending5 beds 3 baths3,150 sq. ft.
844 Summerset Dr, HOCKESSIN, DE 19707
MLS# DENC2108526Listed by: LONG & FOSTER REAL ESTATE, INC.- New
 $640,000Active4 beds 3 baths2,550 sq. ft.
205 Clover Dr, HOCKESSIN, DE 19707
MLS# DENC2108304Listed by: BHHS FOX & ROACH-GREENVILLE - New
 $890,000Active5 beds 4 baths4,250 sq. ft.
317 Detjen Dr, HOCKESSIN, DE 19707
MLS# DENC2107866Listed by: BHHS FOX & ROACH-GREENVILLE 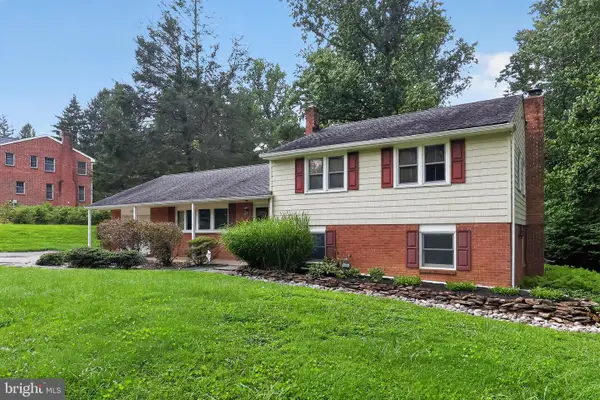 $500,000Pending3 beds 3 baths2,375 sq. ft.
648 Montgomery Woods, HOCKESSIN, DE 19707
MLS# DENC2108274Listed by: RE/MAX ASSOCIATES-HOCKESSIN $995,000Active5 beds 5 baths4,500 sq. ft.
14 Stonebridge Dr, HOCKESSIN, DE 19707
MLS# DENC2107670Listed by: KELLER WILLIAMS REALTY WILMINGTON $750,000Pending4 beds 3 baths3,125 sq. ft.
302 Detjen Dr, HOCKESSIN, DE 19707
MLS# DENC2107676Listed by: COLDWELL BANKER REALTY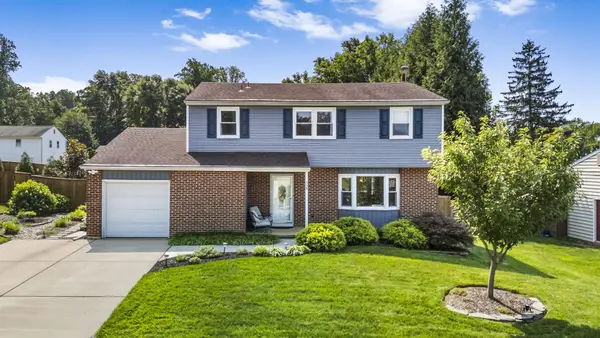 $585,000Pending4 beds 3 baths2,350 sq. ft.
559 Cabot Dr, HOCKESSIN, DE 19707
MLS# DENC2108100Listed by: EXP REALTY, LLC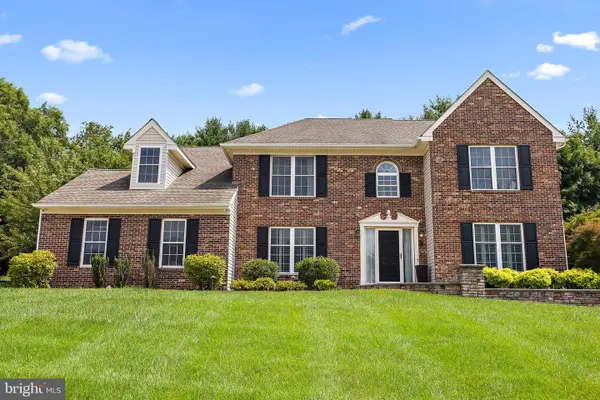 $749,900Pending4 beds 3 baths4,374 sq. ft.
28 Clark Rdg, HOCKESSIN, DE 19707
MLS# DENC2107566Listed by: LONG & FOSTER REAL ESTATE, INC.


Protect your home and budget from life's surprises with an Assurant Home Warranty, backed by a partner that supports you through every step of homeownership. Explore Plans.
© 2026 Better Homes and Gardens Real Estate LLC. An Anywhere Real Estate company. All rights reserved. Better Homes and Gardens® Real Estate is a registered trademark owned by Meredith Operations Corporation, licensed to Better Homes and Gardens Real Estate LLC and used with permission. Better Homes and Gardens Real Estate LLC fully supports the principles of the Fair Housing Act and the Equal Opportunity Act. Listing information is deemed reliable but is not guaranteed accurate.
Each office is independently owned and operated.
Any services or products provided by third parties are not provided by, affiliated with or related to Better Homes and Gardens Real Estate LLC, or its affiliated companies.