
513 Beech Tree Ln, Hockessin, DE 19707
Local realty services provided by:Better Homes and Gardens Real Estate Valley Partners
Listed by: victoria a dickinson
Office: patterson-schwartz - greenville
MLS#:DENC2110010
Source:BRIGHTMLS
Price summary
- Price:$500,000
- Price per sq. ft.:$238.1
- Monthly HOA dues:$183.33
About this home
Welcome to an exceptional end-unit townhome in the heart of Hockessin, where thoughtful renovations, quality craftsmanship, and sophisticated finishes come together beautifully. This 3-bedroom, 2.1-bath residence with detached garage has been extensively updated and offers an ideal combination of style, functionality, and convenience. A welcoming two-story foyer introduces the home with gleaming newly refinished hardwood floors, upgraded lighting, and an open, airy feel. The spacious living room features a vaulted ceiling and gas fireplace, creating a comfortable gathering space filled with natural light. In the adjacent dining area, custom cabinetry provides valuable storage, while glass-front upper cabinets with interior lighting offer a thoughtful and elegant touch. At the center of the home is a beautifully appointed gourmet kitchen designed for both everyday living and entertaining and features leathered marble countertops, a Ruvati 10-inch-deep sink, Moen farmhouse faucet, GE Café appliance package including a six-burner gas range with griddle, double oven, and convection microwave. Beautiful custom white cabinetry provides endless storage options and include a customized pantry with pull-out shelving leading to the main floor laundry room with sink. Sliding doors extend the living space outdoors to a Trex deck, ideal for dining, entertaining, or relaxing in the evening. A convenient updated powder room leads to the first-floor primary suite. This impressive retreat offers generous proportions, hardwood flooring, and elegant crown molding. A dedicated dressing area features custom cabinetry with extensive shelving system to maximize storage. The updated en-suite bath is finished with marble flooring, a double vanity, and a large walk-in shower with built-in seat, Kohler fixtures, wall jets, and handheld showerhead. Upstairs, a spacious loft with vaulted ceiling and hardwood flooring provides flexible space for an office, sitting area, or additional gathering room. Two generously sized bedrooms share a full bath. A large unfinished lower level provides loads of storage or expansion options. Ideally positioned in the Village of Hockessin, this home places parks, restaurants, spas, salons, and shopping within easy walking distance while offering a beautifully updated residence to call home....
Contact an agent
Home facts
- Year built:1988
- Subdivision & Development:GATEWAY TOWNHOMES
- Listing ID #:DENC2110010
- Added:48 day(s) ago
- Updated:October 14, 2026 at 08:26 AM
Rooms and interior
- Bedrooms:3
- Total bathrooms:3
- Full bathrooms:2
- Half bathrooms:1
- Flooring:Carpet, Hardwood
- Dining Description:Dining Area
- Bathrooms Description:Primary Bath(s)
- Kitchen Description:Breakfast Area, Built-Ins, Carpet, Crown Moldings, Kitchen - Gourmet, Pantry, Recessed Lighting, Upgraded Countertops
- Bedroom Description:Carpet, Entry Level Bedroom, Walk In Closet(s)
- Basement:Yes
- Basement Description:Full, Unfinished
- Living area:2,100 sq. ft.
Heating and cooling
- Cooling:Central A/C
- Heating:Electric, Forced Air
Structure and exterior
- Year built:1988
- Building area:2,100 sq. ft.
- Lot area:0.16 Acres
- Lot Features:Landscaping, SideYard(s)
- Architectural Style:Contemporary
- Construction Materials:Cedar, Wood Siding
- Exterior Features:Deck(s), Flood Lights, Street Lights
- Foundation Description:Block
- Levels:2 Stories
Utilities
- Water:Public
- Sewer:Public Sewer
Finances and disclosures
- Price:$500,000
- Price per sq. ft.:$238.1
- Tax amount:$3,962 (2025)
Features and amenities
- Amenities:Built-Ins, Carpet, Ceiling Fan(s), Crown Moldings, Double Pane Windows, Recessed Lighting, Window Treatments
Parking
- Parking description:Detached Garage, Garage - Front Entry, Garage Door Opener, Off Street
- Garage:Yes
- Garage spaces:1
New listings near 513 Beech Tree Ln
- Coming Soon
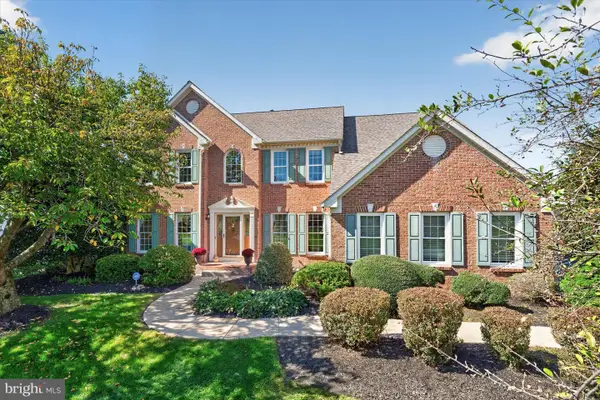 $864,900Coming Soon4 beds 4 baths4,119 sq. ft.
715 Regency Hill Dr, HOCKESSIN, DE 19707
MLS# DENC2112992Listed by: PATTERSON-SCHWARTZ-HOCKESSIN - Coming Soon
 $489,000Coming Soon3 beds 2 baths1,228 sq. ft.
1257 Old Wilmington Rd, HOCKESSIN, DE 19707
MLS# DENC2110834Listed by: KELLER WILLIAMS REALTY WILMINGTON - New
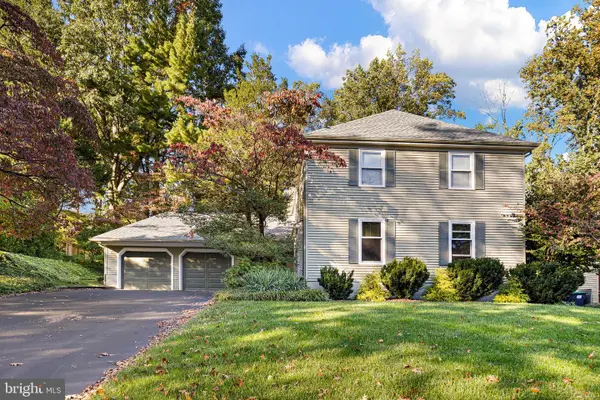 $619,900Active4 beds 3 baths2,750 sq. ft.
27 Kings Grant Rd, HOCKESSIN, DE 19707
MLS# DENC2112514Listed by: BHHS FOX & ROACH - HOCKESSIN - New
 $850,000Active3 beds 4 baths3,475 sq. ft.
117 S Spring Valley Rd, WILMINGTON, DE 19807
MLS# DENC2112466Listed by: LONG & FOSTER REAL ESTATE, INC.  $765,000Pending4 beds 5 baths3,970 sq. ft.
13 Thornberry Ln, HOCKESSIN, DE 19707
MLS# DENC2111908Listed by: BHHS FOX & ROACH-GREENVILLE $499,000Active3 beds 3 baths1,875 sq. ft.
27 Winding Hill Dr, HOCKESSIN, DE 19707
MLS# DENC2111598Listed by: EXP REALTY, LLC $369,900Pending3 beds 3 baths1,400 sq. ft.
454 Briarcreek Dr, HOCKESSIN, DE 19707
MLS# DENC2112150Listed by: REAL OF PENNSYLVANIA- Open Sun, 12 to 2pm
 $700,000Active4 beds 3 baths3,400 sq. ft.
405 Wilson Ct, HOCKESSIN, DE 19707
MLS# DENC2112172Listed by: LONG & FOSTER REAL ESTATE, INC.  $579,900Pending4 beds 3 baths2,525 sq. ft.
9 Round Tree Cir, HOCKESSIN, DE 19707
MLS# DENC2112248Listed by: LONG & FOSTER REAL ESTATE, INC. $339,900Active2.13 Acres
1075 Yorklyn Rd, HOCKESSIN, DE 19707
MLS# DENC2111930Listed by: REAL BROKER LLC


Protect your home and budget from life's surprises with an Assurant Home Warranty, backed by a partner that supports you through every step of homeownership. Explore Plans.
© 2026 Better Homes and Gardens Real Estate LLC. An Anywhere Real Estate company. All rights reserved. Better Homes and Gardens® Real Estate is a registered trademark owned by Meredith Operations Corporation, licensed to Better Homes and Gardens Real Estate LLC and used with permission. Better Homes and Gardens Real Estate LLC fully supports the principles of the Fair Housing Act and the Equal Opportunity Act. Listing information is deemed reliable but is not guaranteed accurate.
Each office is independently owned and operated.
Any services or products provided by third parties are not provided by, affiliated with or related to Better Homes and Gardens Real Estate LLC, or its affiliated companies.