
32732 Tussock Dr, Laurel, DE 19956
Local realty services provided by:Better Homes and Gardens Real Estate Valley Partners
32732 Tussock Dr,Laurel, DE 19956
$375,000
- 3 Beds
- 2 Baths
- 1,641 sq. ft.
- Single family
- Pending
Listed by: michele l langhauser
Office: compass home group, llc.
MLS#:DESU2112278
Source:BRIGHTMLS
Price summary
- Price:$375,000
- Price per sq. ft.:$228.52
- Monthly HOA dues:$12.5
About this home
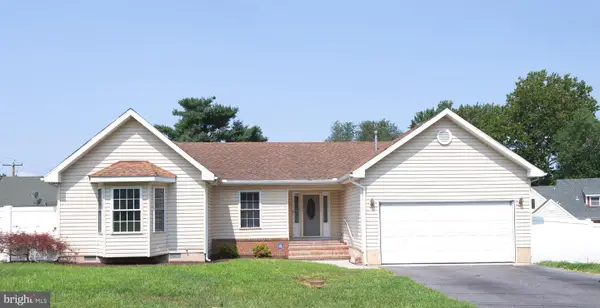
Welcome to this spacious single-family rancher offering an open-concept layout designed for comfortable everyday living and entertaining. Featuring cathedral ceilings, decorative beam accents, recessed lighting, and a flowing floor plan, the main living areas seamlessly connect the family room, dining area, and kitchen.
The kitchen offers ample counter space, a tiled backsplash, white cabinetry with nickel hardware, a breakfast nook, and a mix of black and stainless steel appliances. Adjacent dining and laundry areas provide additional pantry and storage space for added convenience.
Privately located at the rear of the home, the primary suite features high ceilings, recessed lighting, a walk-in closet, and an en suite bath with a soaking Jacuzzi tub, separate shower, dual sinks, water closet, and a linen closet. Two additional bedrooms and a full hall bath provide comfortable accommodations for family or guests.
Additional highlights include an attached side-load two-car garage with a mini-split system, a detached one-car garage, a tankless hot water heater, a generator, solar panels (ownership/lease to be confirmed), and pull-down attic access.
Step outside to enjoy the fully fenced rear yard complete with a covered Trex porch and gazebo, stone patio, semi-inground/above-ground pool, storage shed, solar panels, and plenty of space for outdoor entertaining and relaxation.
Located in Laurel, Delaware, a rural town in western Sussex County known for its small-town charm, agricultural surroundings, and relaxed lifestyle. Laurel offers a peaceful setting while still providing convenient access to everyday amenities in nearby Seaford and Georgetown, as well as larger commercial hubs like Salisbury, Maryland. Residents also enjoy an easy drive to the Delaware and Maryland beaches, including Rehoboth Beach, Bethany Beach, and Ocean City, making it ideal for both year-round living and seasonal recreation. Schedule your showing today!...
Contact an agent
Home facts
- Year built:2006
- Subdivision & Development:TUSSOCK ESTATES
- Listing ID #:DESU2112278
- Added:96 day(s) ago
- Updated:August 25, 2026 at 07:53 AM
Rooms and interior
- Bedrooms:3
- Total bathrooms:2
- Full bathrooms:2
- Flooring:Carpet, Solid Hardwood
- Dining Description:Dining Area, Dining Room
- Bathrooms Description:Full Bath, Primary Bathroom
- Kitchen Description:Built-In Microwave, Built-Ins, Carpet, Dishwasher, Exhaust Fan, Oven/Range - Electric, Recessed Lighting, Refrigerator, Stainless Steel Appliances, Water Heater - Tankless
- Bedroom Description:Carpet, Primary Bedroom, Walk In Closet(s)
- Living area:1,641 sq. ft.
Heating and cooling
- Cooling:Central A/C, Ductless/Mini-Split
- Heating:Electric, Heat Pump(s), Solar - Active
Structure and exterior
- Roof:Shingle
- Year built:2006
- Building area:1,641 sq. ft.
- Lot area:0.75 Acres
- Lot Features:Front Yard, Rear Yard, SideYard(s)
- Architectural Style:Ranch/Rambler
- Construction Materials:Brick, Vinyl Siding
- Exterior Features:Brick, Deck(s), Patio(s), Porch(es)
- Foundation Description:Slab
- Levels:1 Story
Utilities
- Water:Well
- Sewer:Septic Exists
Finances and disclosures
- Price:$375,000
- Price per sq. ft.:$228.52
- Tax amount:$1,156 (2025)
Features and amenities
- Laundry features:Dryer, Laundry, Washer
- Amenities:Bay/Bow Windows, Built-Ins, Cable TV Available, Carpet, Ceiling Fan(s), Electric Available, Exposed Beams, Exterior Cameras, Humidifer, Recessed Lighting, Smoke Detector, Storm Windows, Window Treatments
- Pool features:Above Ground, In Ground
Parking
- Parking description:Attached Garage, Detached Garage, Garage - Side Entry, Garage Door Opener, Inside Access, On Street, Oversized, Paved Driveway
- Garage:Yes
- Garage spaces:3
New listings near 32732 Tussock Dr
- Coming Soon
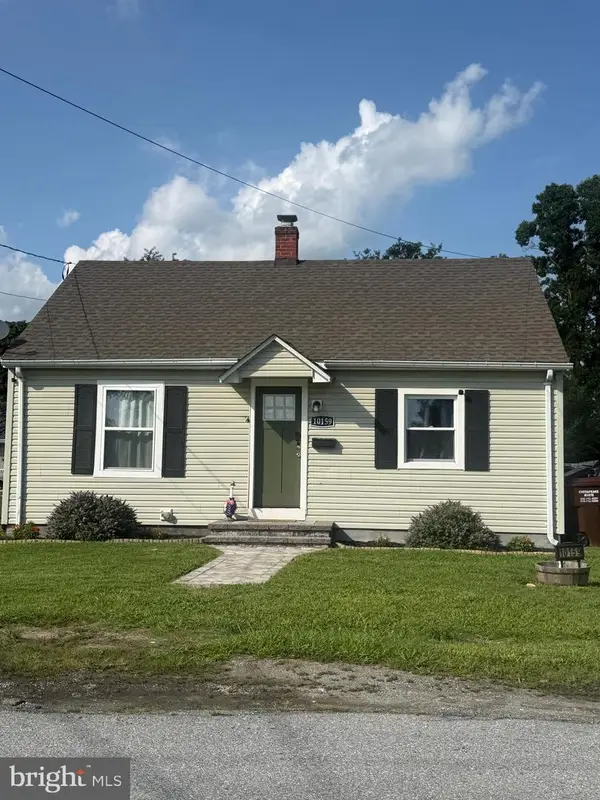 $250,000Coming Soon2 beds 1 baths900 sq. ft.
10159 Marvil Dr, LAUREL, DE 19956
MLS# DESU2118756Listed by: NORTHROP REALTY - New
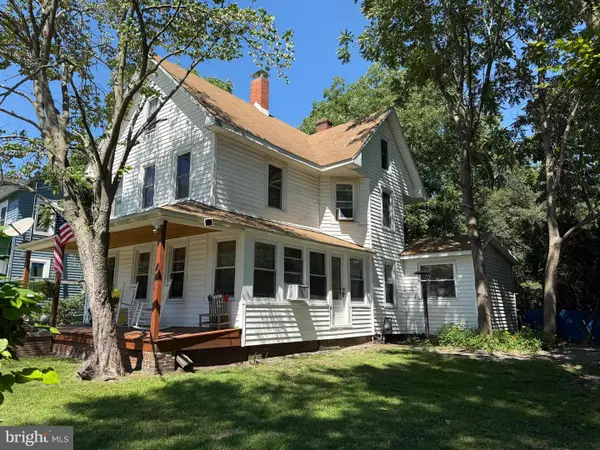 $269,900Active3 beds 2 baths2,040 sq. ft.
108 Brooklyn Ave, LAUREL, DE 19956
MLS# DESU2119040Listed by: RE/MAX ADVANTAGE REALTY - New
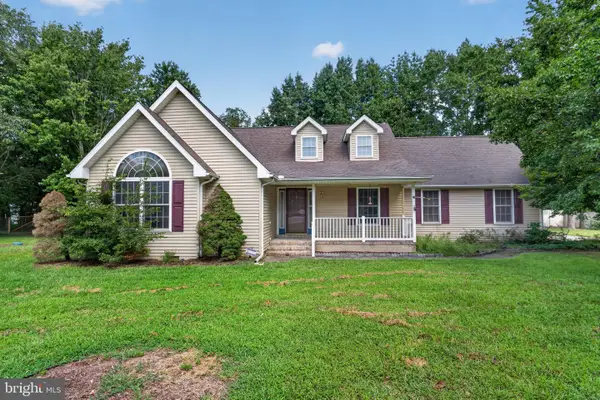 $295,000Active3 beds 2 baths1,412 sq. ft.
33083 Forest Knoll Dr, LAUREL, DE 19956
MLS# DESU2118774Listed by: EXP REALTY, LLC - New
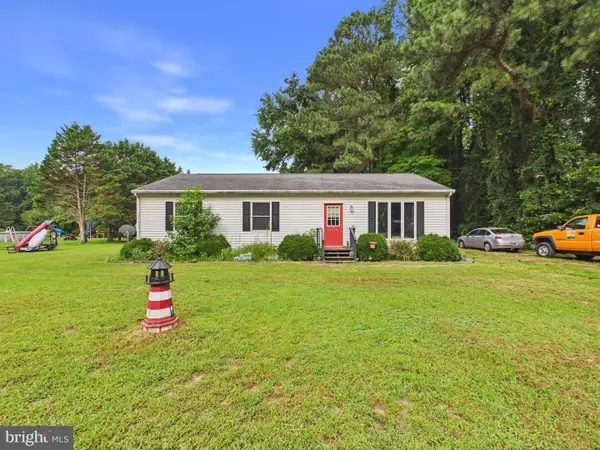 $332,000Active3 beds 2 baths1,534 sq. ft.
34222 Bi State Blvd, LAUREL, DE 19956
MLS# DESU2118510Listed by: THE PARKER GROUP - New
 $349,900Active3 beds 2 baths1,930 sq. ft.
103 Governors Ave, LAUREL, DE 19956
MLS# DESU2118400Listed by: MCCLAIN-WILLIAMSON REALTY, LLC  $320,000Active3 beds 3 baths1,380 sq. ft.
17905 Careys Camp, LAUREL, DE 19956
MLS# DESU2118250Listed by: KELLER WILLIAMS REALTY CENTRAL-DELAWARE $40,000Active0.88 Acres
99999 Ionia Ave, LAUREL, DE 19956
MLS# DESU2118238Listed by: KELLER WILLIAMS REALTY $125,000Pending2.4 Acres
31523 Mount Pleasant Rd, LAUREL, DE 19956
MLS# DESU2118080Listed by: THE REAL ESTATE MARKET $750,000Active46.88 Acres
0 Adams Road, LAUREL, DE 19956
MLS# DESU2117670Listed by: THE REAL ESTATE MARKET $295,000Active4 beds 1 baths1,615 sq. ft.
10076 Woodland Ferry Rd, LAUREL, DE 19956
MLS# DESU2117186Listed by: NORTHROP REALTY


Protect your home and budget from life's surprises with an Assurant Home Warranty, backed by a partner that supports you through every step of homeownership. Explore Plans.
© 2026 Better Homes and Gardens Real Estate LLC. An Anywhere Real Estate company. All rights reserved. Better Homes and Gardens® Real Estate is a registered trademark owned by Meredith Operations Corporation, licensed to Better Homes and Gardens Real Estate LLC and used with permission. Better Homes and Gardens Real Estate LLC fully supports the principles of the Fair Housing Act and the Equal Opportunity Act. Listing information is deemed reliable but is not guaranteed accurate.
Each office is independently owned and operated.
Any services or products provided by third parties are not provided by, affiliated with or related to Better Homes and Gardens Real Estate LLC, or its affiliated companies.