
107 Ocean View Blvd, Lewes, DE 19958
Local realty services provided by:Better Homes and Gardens Real Estate Realty Connect
107 Ocean View Blvd,Lewes, DE 19958
$949,000
- 3 Beds
- 3 Baths
- 2,006 sq. ft.
- Single family
- Pending
Listed by: dustin oldfather, michael mcginley
Office: compass
MLS#:DESU2111480
Source:BRIGHTMLS
Price summary
- Price:$949,000
- Price per sq. ft.:$473.08
- Monthly HOA dues:$11.25
About this home
Enjoy one of Lewes' most sought-after combinations: walkability to downtown and the tranquility of a preserve-backed homesite. Rarely available in Pilottown Village, this beautifully maintained home offers an exceptional location just 0.8 miles from downtown Lewes and only the fourth house from the Lewes-Rehoboth Canal. Situated on a spacious 0.28-acre lot, the property backs directly to the Fourth Street Preserve—a protected natural area undergoing reforestation with public walking trails and land that can NEVER be developed—creating a peaceful backdrop and scenic views year-round.
Thoughtfully updated throughout, this 3-bedroom, 2.5-bath home features a fully remodeled kitchen, updated bathrooms, new flooring throughout, and a new roof installed in 2020. The inviting front entry opens to a dramatic great room with hardwood flooring, vaulted ceilings, and a cozy wood-burning fireplace. Filled with natural light, the kitchen is designed for both everyday living and entertaining, featuring a skylight, farmhouse sink, upgraded countertops, stainless steel appliances, breakfast nook, and direct access to the rear deck.
The main-level primary suite offers hardwood flooring, a walk-in closet, and a private ensuite bath with a step-in shower. Upstairs, a grand staircase leads to two additional bedrooms and a full bathroom, providing comfortable accommodations for family and guests.
Outdoor living is a highlight of the property. The expansive rear deck overlooks the Fourth Street Preserve, creating a private setting for relaxing or entertaining. A four-season sunroom with tile flooring provides additional living space and a comfortable place to enjoy the surrounding natural beauty year-round. An outdoor shower offers the perfect place to rinse off after a day at the beach or cruising through nature with easy access to all the local bike trails right from your driveway.
Combining an unbeatable Lewes location, extensive updates, protected preserve views, and easy access to downtown shops, restaurants, beaches, and the canal, this Pilottown Village gem presents a rare opportunity to experience the very best of coastal Delaware living....
Contact an agent
Home facts
- Year built:1990
- Subdivision & Development:PILOTTOWN VILLAGE
- Listing ID #:DESU2111480
- Added:2 day(s) ago
- Updated:August 24, 2026 at 08:24 AM
Rooms and interior
- Bedrooms:3
- Total bathrooms:3
- Full bathrooms:2
- Half bathrooms:1
- Flooring:Carpet, Ceramic Tile, Hardwood
- Kitchen Description:Dishwasher, Disposal, Exhaust Fan, Microwave, Oven/Range - Gas, Range Hood, Refrigerator, Water Heater
- Living area:2,006 sq. ft.
Heating and cooling
- Cooling:Ceiling Fan(s), Central A/C, Window Unit(s)
- Heating:Forced Air, Natural Gas
Structure and exterior
- Roof:Shingle
- Year built:1990
- Building area:2,006 sq. ft.
- Lot area:0.28 Acres
- Lot Features:Landscaping
- Architectural Style:Coastal, Contemporary
- Construction Materials:Aluminum Siding, Frame
- Exterior Features:Outside Shower, Porch(es), Screened
- Foundation Description:Crawl Space
- Levels:2 Stories
Schools
- High school:CAPE HENLOPEN
Utilities
- Water:Public
- Sewer:Public Sewer
Finances and disclosures
- Price:$949,000
- Price per sq. ft.:$473.08
- Tax amount:$1,993 (2025)
Features and amenities
- Laundry features:Dryer, Washer
- Amenities:Attic/House Fan, Carbon Monoxide Detector(s), Ceiling Fan(s), Smoke Detector, Storm Windows
Parking
- Parking description:Additional Storage Area, Attached Garage, Concrete Driveway, Garage - Front Entry, Garage Door Opener, Inside Access, Off Street, On Street
- Garage:Yes
- Garage spaces:1
New listings near 107 Ocean View Blvd
- Coming SoonOpen Sat, 12 to 2pm
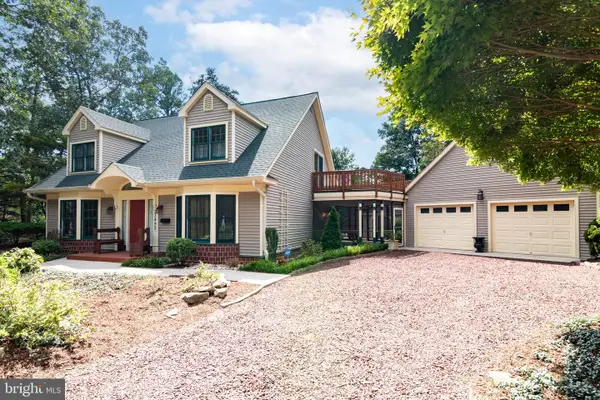 $459,000Coming Soon3 beds 3 baths1,296 sq. ft.
23492 Woods Dr, LEWES, DE 19958
MLS# DESU2118772Listed by: KELLER WILLIAMS REALTY - Coming Soon
 $699,000Coming Soon5 beds 4 baths3,100 sq. ft.
7 Gainsborough Ct, LEWES, DE 19958
MLS# DESU2118784Listed by: BERKSHIRE HATHAWAY HOMESERVICES PENFED REALTY - Coming Soon
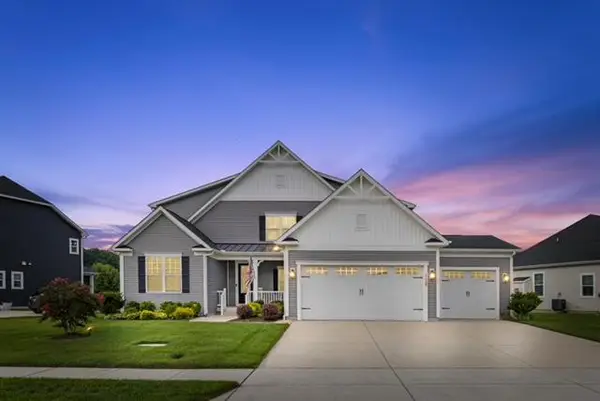 $949,900Coming Soon5 beds 5 baths5,601 sq. ft.
31390 Topsail Dr, LEWES, DE 19958
MLS# DESU2118466Listed by: IRON VALLEY REAL ESTATE AT THE BEACH - Coming Soon
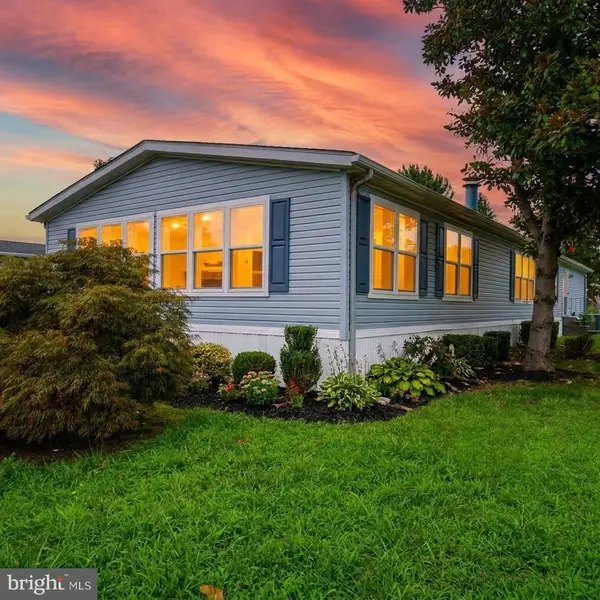 $235,000Coming Soon3 beds 2 baths1,976 sq. ft.
6 Devon Ln #45324, LEWES, DE 19958
MLS# DESU2118314Listed by: COMPASS - Coming Soon
 $624,900Coming Soon4 beds 2 baths2,192 sq. ft.
34134 Caitlins Cor, LEWES, DE 19958
MLS# DESU2118542Listed by: PATTERSON-SCHWARTZ-REHOBOTH - Coming SoonOpen Sat, 11am to 2pm
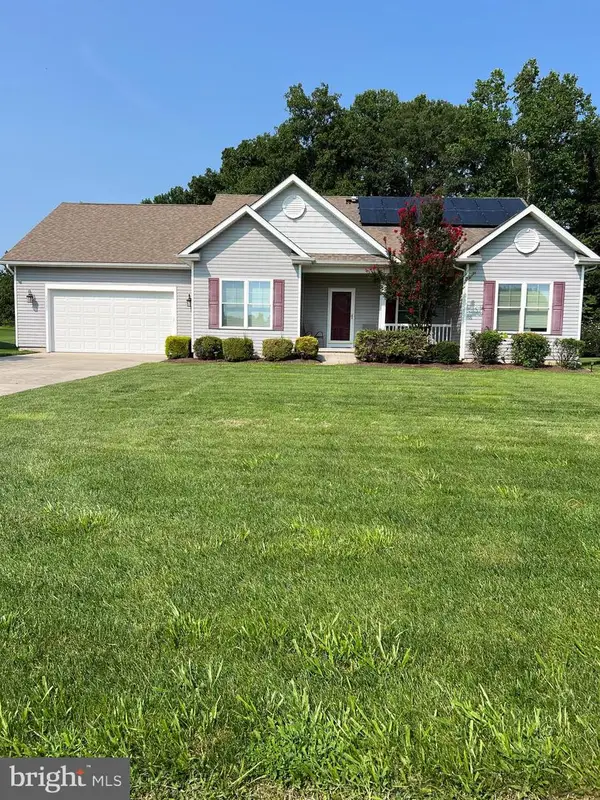 $550,000Coming Soon3 beds 2 baths2,316 sq. ft.
22585 Ramble Rd, LEWES, DE 19958
MLS# DESU2118406Listed by: KELLER WILLIAMS REALTY - Coming Soon
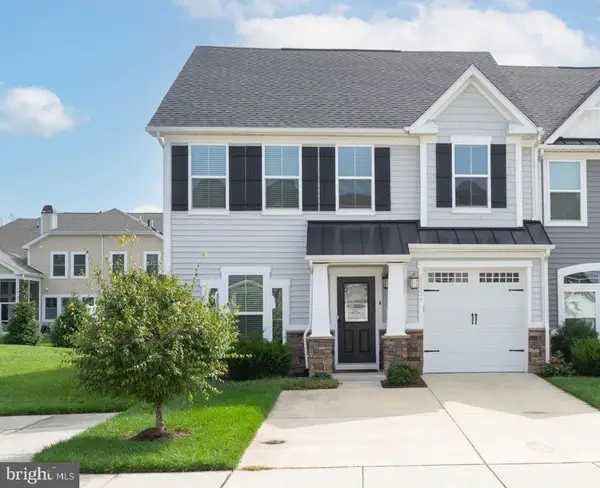 $599,900Coming Soon3 beds 3 baths2,160 sq. ft.
31424 Falmouth Way #35, LEWES, DE 19958
MLS# DESU2116114Listed by: PATTERSON-SCHWARTZ-REHOBOTH - New
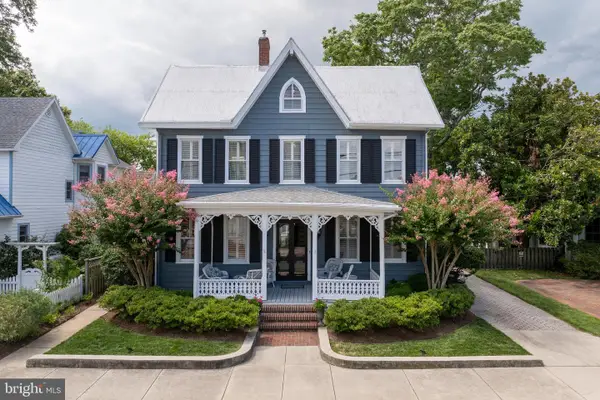 $2,150,000Active4 beds 4 baths3,420 sq. ft.
324 Mulberry St, LEWES, DE 19958
MLS# DESU2117280Listed by: BERKSHIRE HATHAWAY HOMESERVICES PENFED REALTY - New
 $569,900Active3 beds 3 baths1,968 sq. ft.
28044 Staysail Way, LEWES, DE 19958
MLS# DESU2118806Listed by: BERKSHIRE HATHAWAY HOMESERVICES PENFED REALTY


Protect your home and budget from life's surprises with an Assurant Home Warranty, backed by a partner that supports you through every step of homeownership. Explore Plans.
© 2026 Better Homes and Gardens Real Estate LLC. An Anywhere Real Estate company. All rights reserved. Better Homes and Gardens® Real Estate is a registered trademark owned by Meredith Operations Corporation, licensed to Better Homes and Gardens Real Estate LLC and used with permission. Better Homes and Gardens Real Estate LLC fully supports the principles of the Fair Housing Act and the Equal Opportunity Act. Listing information is deemed reliable but is not guaranteed accurate.
Each office is independently owned and operated.
Any services or products provided by third parties are not provided by, affiliated with or related to Better Homes and Gardens Real Estate LLC, or its affiliated companies.