
31390 Topsail Dr, Lewes, DE 19958
Local realty services provided by:Better Homes and Gardens Real Estate Valley Partners
31390 Topsail Dr,Lewes, DE 19958
$949,900
- 5 Beds
- 5 Baths
- 5,601 sq. ft.
- Single family
- Active
Listed by: linda rosatelli
Office: iron valley real estate at the beach
MLS#:DESU2118466
Source:BRIGHTMLS
Price summary
- Price:$949,900
- Price per sq. ft.:$169.59
- Monthly HOA dues:$291.67
About this home
Your Delaware Coastal Retreat with a luxurious lifestyle! Act now and you can be in this exceptional Lewes property with flexible potential before the holidays. Located in the prestigious and desirable Marsh Farm Estates, this spacious residence offers high-end finishes, substantial living space, appealing community amenities including outdoor pool and fitness center, and is a delightful destination near Delaware's best beaches. Schedule your private tour today. Perfect for those seeking an elevated lifestyle, this home, built in 2020, featuring three stylishly finished living levels, is enhanced by a gourmet kitchen and chefs dream quartz counter, five spacious bedrooms and five elegantly appointed bathrooms, a finished lower level with private entrance, three car garage and lovely private outdoor living space, including a hot tub. Property would make a great investment property in a community approved for seven-day rental minimums. Thoughtful details such as crown moldings, recessed lighting, and built-ins improve the home's charm and character. with adequate space to add a home theater, gym, or play area. Located in a tranquil suburban setting, this property offers the perfect balance of privacy and community in a manicured setting. Enjoy the benefits of common area maintenance, lawn care, and snow removal, allowing you to focus on what truly matters-creating memories in your new home. Don't miss the opportunity to make this dream home, offering easy access to the Rehoboth and Lewes beaches and attractions, your own. Many of the beautiful furnishings are available for purchase at closing. Make an appointment today!...
Contact an agent
Home facts
- Year built:2020
- Subdivision & Development:MARSH FARM ESTATES
- Listing ID #:DESU2118466
- Added:85 day(s) ago
- Updated:November 12, 2026 at 03:13 PM
Rooms and interior
- Bedrooms:5
- Total bathrooms:5
- Full bathrooms:5
- Rooms Total:15
- Flooring:Carpet, Ceramic Tile, Engineered Wood, Partially Carpeted, Tile/Brick
- Dining Description:Dining Area, Formal/Separate Dining Room
- Bathrooms Description:Primary Bath(s)
- Kitchen Description:Built-In Microwave, Built-Ins, Carpet, Combination Kitchen/Living, Cooktop, Crown Moldings, Dishwasher, Disposal, Exhaust Fan, Icemaker, Kitchen - Gourmet, Kitchen - Island, Oven - Double, Oven - Self Cleaning, Oven - Wall, Oven/Range - Gas, Pantry, Range Hood, Recessed Lighting, Refrigerator, Stainless Steel Appliances, Upgraded Countertops, Water Heater - Tankless
- Bedroom Description:Carpet, Entry Level Bedroom, Walk In Closet(s)
- Basement:Yes
- Basement Description:Fully Finished, Heated, Improved, Interior Access, Outside Entrance, Rear Entrance, Sump Pump, Walkout Stairs, Windows
- Living area:5,601 sq. ft.
Heating and cooling
- Cooling:Central A/C
- Heating:Forced Air, Natural Gas, Zoned
Structure and exterior
- Roof:Architectural Shingle
- Year built:2020
- Building area:5,601 sq. ft.
- Lot area:0.27 Acres
- Lot Features:Adjoins - Open Space, Backs - Parkland, Irregular, Landscaping, PUD, Rear Yard, Suburban
- Architectural Style:Coastal
- Construction Materials:Frame
- Exterior Features:Deck(s), Exterior Lighting, Lawn Sprinkler, Porch(es), Sidewalks, Street Lights, Underground Lawn Sprinkler
- Foundation Description:Block, Concrete Perimeter
- Levels:2 Stories
Utilities
- Water:Public
- Sewer:Public Sewer
Finances and disclosures
- Price:$949,900
- Price per sq. ft.:$169.59
- Tax amount:$1,546 (2026)
Features and amenities
- Laundry features:Dryer, Dryer In Unit, Has Laundry, Washer, Washer In Unit
- Amenities:200+ Amp Service, Built-Ins, Cable TV Available, Carpet, Ceiling Fan(s), Chair Railings, Crown Moldings, Electric Available, Natural Gas Available, Recessed Lighting, Sliding Windows, Sprinkler System, Transom Windows, Window Treatments
Parking
- Parking description:Attached Garage, Concrete Driveway, Garage - Front Entry, Garage Door Opener, Inside Access, Lighted Parking
- Garage:Yes
- Garage spaces:3
New listings near 31390 Topsail Dr
- Coming SoonOpen Sat, 12 to 2pm
 $799,000Coming Soon3 beds 2 baths1,975 sq. ft.
33910 Bridget Ln, LEWES, DE 19958
MLS# DESU2123466Listed by: JACK LINGO - LEWES - Coming Soon
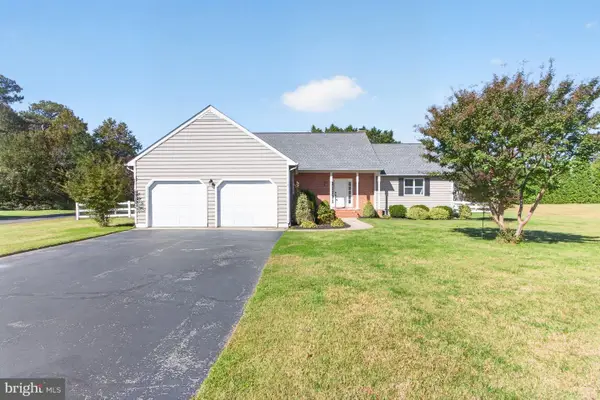 $569,900Coming Soon4 beds 3 baths2,541 sq. ft.
1 Anser Ln, LEWES, DE 19958
MLS# DESU2123262Listed by: RE/MAX REALTY GROUP REHOBOTH - New
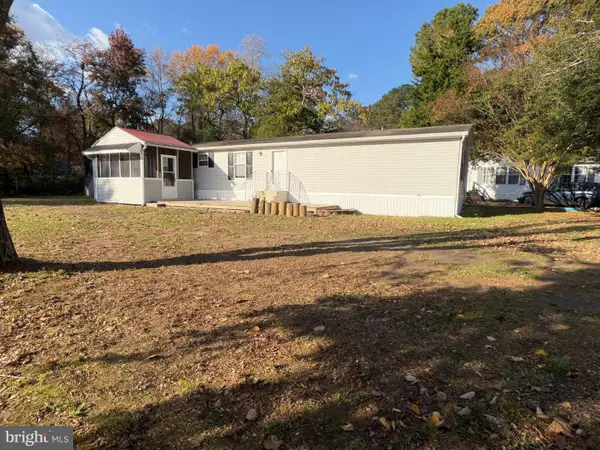 $289,500Active3 beds 2 baths1,064 sq. ft.
17174 Valley Dr, LEWES, DE 19958
MLS# DESU2123964Listed by: INDIAN RIVER LAND CO - New
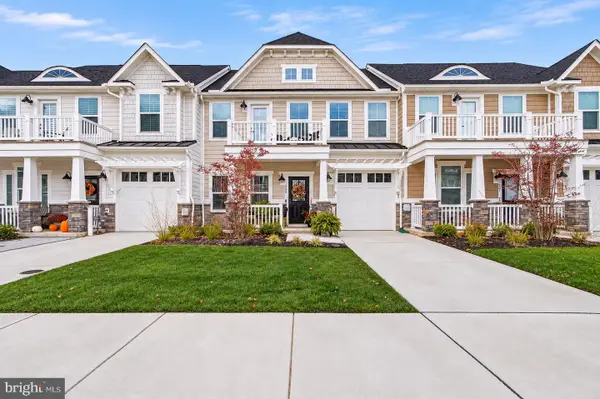 $695,000Active4 beds 4 baths2,440 sq. ft.
219 Red Cedar Dr, LEWES, DE 19958
MLS# DESU2123924Listed by: JACK LINGO - REHOBOTH - New
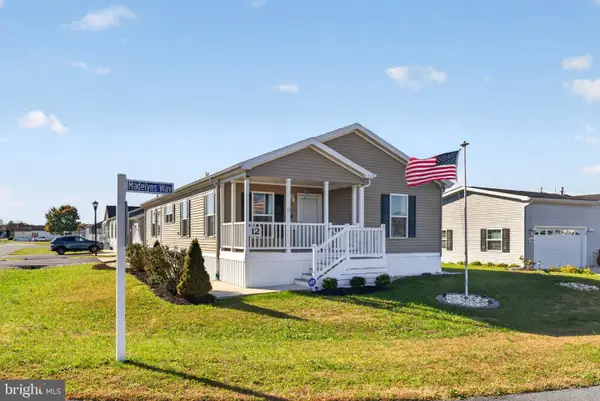 $190,000Active3 beds 2 baths1,484 sq. ft.
12 W Madelyns Way, LEWES, DE 19958
MLS# DESU2123810Listed by: KELLER WILLIAMS REALTY WILMINGTON - New
 $550,000Active2 beds 2 baths672 sq. ft.
100 E Savannah Rd #1e, LEWES, DE 19958
MLS# DESU2123894Listed by: PATTERSON-SCHWARTZ-HOCKESSIN - New
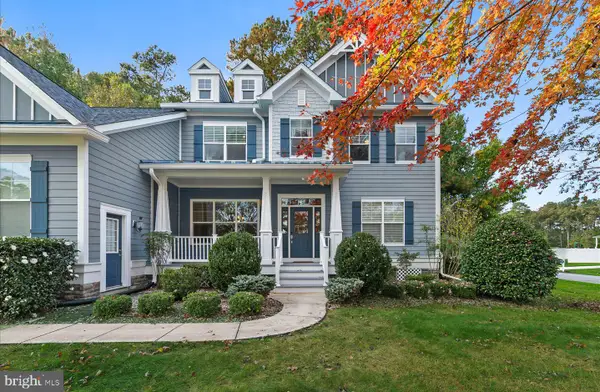 $849,000Active5 beds 4 baths3,444 sq. ft.
23084 Narrows Ln, LEWES, DE 19958
MLS# DESU2123606Listed by: JACK LINGO - REHOBOTH - Open Sat, 1 to 2:30pmNew
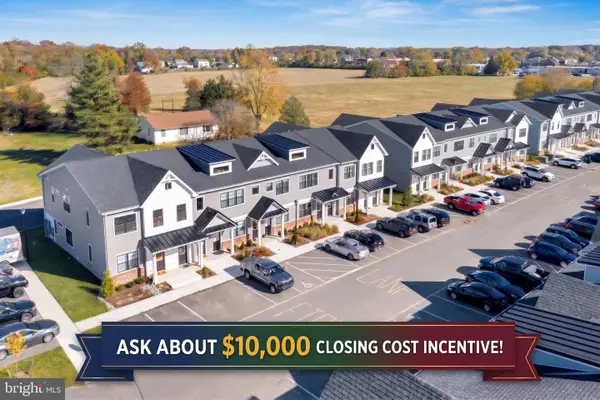 $310,000Active2 beds 2 baths932 sq. ft.
2101 Emden Ln #107, LEWES, DE 19958
MLS# DESU2123768Listed by: ACTIVE ADULTS REALTY - New
 $175,000Active3 beds 2 baths1,508 sq. ft.
35041 North Dr, LEWES, DE 19958
MLS# DESU2123788Listed by: SEA BOVA ASSOCIATES INC. - New
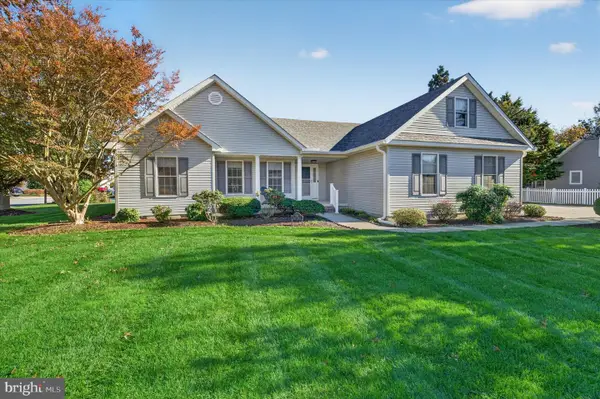 $775,000Active3 beds 2 baths1,967 sq. ft.
201 Canary Dr, LEWES, DE 19958
MLS# DESU2123770Listed by: BHHS FOX & ROACH-KENNETT SQ


Protect your home and budget from life's surprises with an Assurant Home Warranty, backed by a partner that supports you through every step of homeownership. Explore Plans.
© 2026 Better Homes and Gardens Real Estate LLC. An Anywhere Real Estate company. All rights reserved. Better Homes and Gardens® Real Estate is a registered trademark owned by Meredith Operations Corporation, licensed to Better Homes and Gardens Real Estate LLC and used with permission. Better Homes and Gardens Real Estate LLC fully supports the principles of the Fair Housing Act and the Equal Opportunity Act. Listing information is deemed reliable but is not guaranteed accurate.
Each office is independently owned and operated.
Any services or products provided by third parties are not provided by, affiliated with or related to Better Homes and Gardens Real Estate LLC, or its affiliated companies.