
12 New Hampshire Ave, Lewes, DE 19958
Local realty services provided by:Better Homes and Gardens Real Estate Community Realty
12 New Hampshire Ave,Lewes, DE 19958
$1,795,000
- 4 Beds
- 3 Baths
- 1,955 sq. ft.
- Single family
- Coming Soon
Listed by: kathy engel
Office: re/max associates
MLS#:DESU2121184
Source:BRIGHTMLS
Price summary
- Price:$1,795,000
- Price per sq. ft.:$918.16
About this home
Live and Love the Beach! 4 bedroom 21/2 bath on corner lot just steps to Lewes(Savannah) Beach.
Home was renovated in 1995 Turn key with all furniture, kitchen supplies, pots and pans, and some linens included. Second level has 2 bedroons, and bath with skylight and soaking tub.
Excellent high performing rental property. Enjoy it just for yourself and family if you don't want to rent it.
First floor has 2 bedrooms, 1.5 bath, kitchen/dining, living room,. family room, den and rear screened porch,deck,and outside shower. Store your beach belongings in the shed. Minutes from the heart of Lewes for fine dining, shops and historical buildings.
Contact an agent
Home facts
- Year built:1984
- Subdivision & Development:LEWES BEACH
- Listing ID #:DESU2121184
- Updated:September 25, 2026 at 05:37 AM
Rooms and interior
- Bedrooms:4
- Total bathrooms:3
- Full bathrooms:2
- Half bathrooms:1
- Dining Description:Combination Kitchen/Dining
- Kitchen Description:Carpet, Dishwasher, Disposal, Extra Refrigerator/Freezer, Kitchen - Island, Microwave, Oven - Self Cleaning, Oven/Range - Electric, Range Hood, Water Heater
- Bedroom Description:Carpet, Entry Level Bedroom
- Living area:1,955 sq. ft.
Heating and cooling
- Cooling:Central A/C
- Heating:Heat Pump - Gas BackUp, Propane - Leased
Structure and exterior
- Year built:1984
- Building area:1,955 sq. ft.
- Lot Features:Corner
- Architectural Style:Coastal, Cottage
- Construction Materials:Stick Built
- Exterior Features:Outbuilding(s), Outside Shower, Sidewalks
- Foundation Description:Crawl Space
- Levels:1 1/2 Story
Utilities
- Water:Public
- Sewer:Public Sewer
Finances and disclosures
- Price:$1,795,000
- Price per sq. ft.:$918.16
- Tax amount:$3,691 (2026)
Features and amenities
- Laundry features:Dryer, Washer
- Amenities:Carpet, Ceiling Fan(s), Curved Staircase, Skylight(s), Window Treatments
Parking
- Parking description:Attached Garage, Concrete Driveway, Garage - Front Entry, Garage Door Opener, Inside Access
- Garage:Yes
- Garage spaces:1
New listings near 12 New Hampshire Ave
- Coming Soon
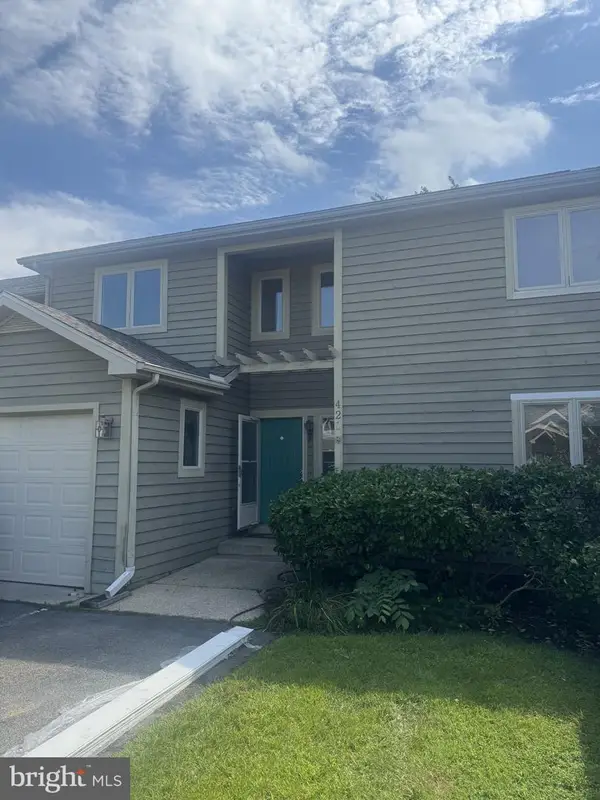 $469,000Coming Soon3 beds 4 baths2,300 sq. ft.
421 Plantation Dr, LEWES, DE 19958
MLS# DESU2121208Listed by: PATTERSON-SCHWARTZ-REHOBOTH - Coming Soon
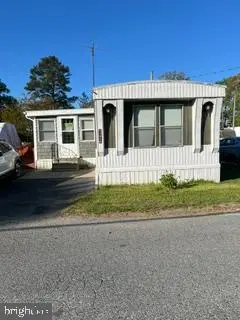 $44,900Coming Soon2 beds 1 baths924 sq. ft.
33950 Camelia Dr, LEWES, DE 19958
MLS# DESU2120954Listed by: JACK LINGO - LEWES - Coming SoonOpen Sun, 1 to 3pm
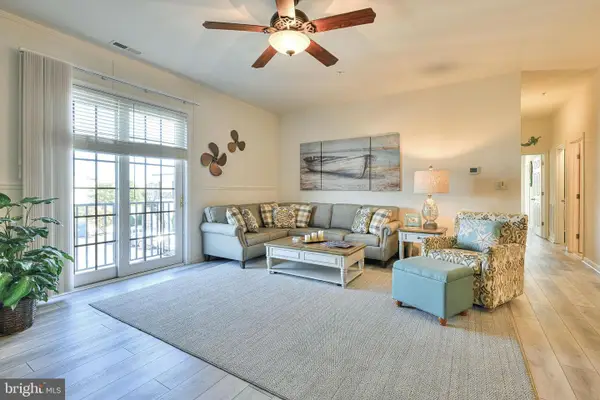 $329,000Coming Soon2 beds 2 baths1,242 sq. ft.
17388 N Village Main Blvd #28, LEWES, DE 19958
MLS# DESU2120774Listed by: JACK LINGO - LEWES - Coming Soon
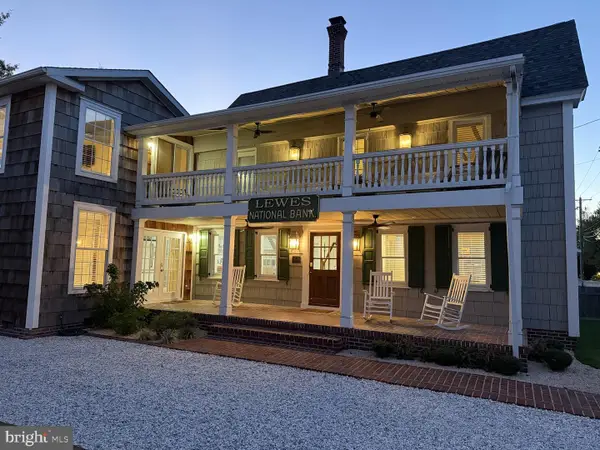 $2,295,000Coming Soon5 beds 3 baths2,940 sq. ft.
126 Franklin Ave, LEWES, DE 19958
MLS# DESU2120598Listed by: NEXTHOME TOMORROW REALTY - New
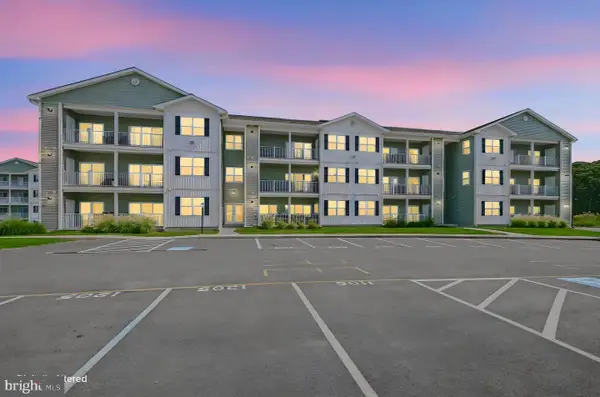 $355,000Active2 beds 2 baths1,300 sq. ft.
33548 Old Salt Ln #207, LEWES, DE 19958
MLS# DESU2121176Listed by: PATTERSON-SCHWARTZ-NEWARK - Open Sat, 12 to 2pmNew
 $420,000Active3 beds 3 baths1,530 sq. ft.
17434 Taramino Pl, LEWES, DE 19958
MLS# DESU2120950Listed by: NORTHROP REALTY - New
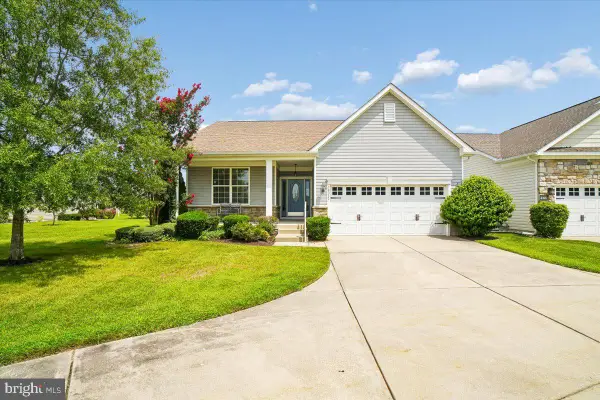 $550,000Active3 beds 2 baths1,654 sq. ft.
16352 Corkscrew Ct, LEWES, DE 19958
MLS# DESU2120822Listed by: LONG & FOSTER REAL ESTATE, INC. - New
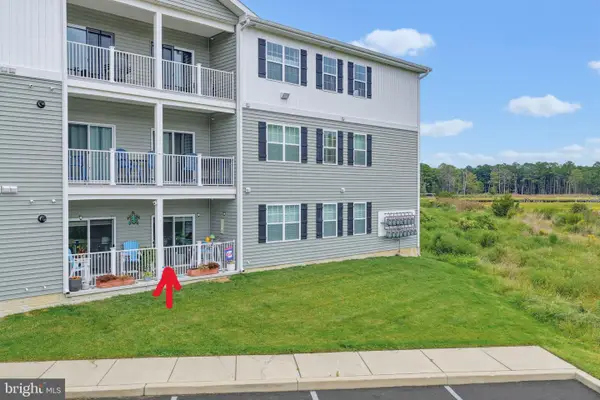 $439,900Active2 beds 2 baths1,029 sq. ft.
33548 Old Salt Ln #109, LEWES, DE 19958
MLS# DESU2121144Listed by: KELLER WILLIAMS REALTY - New
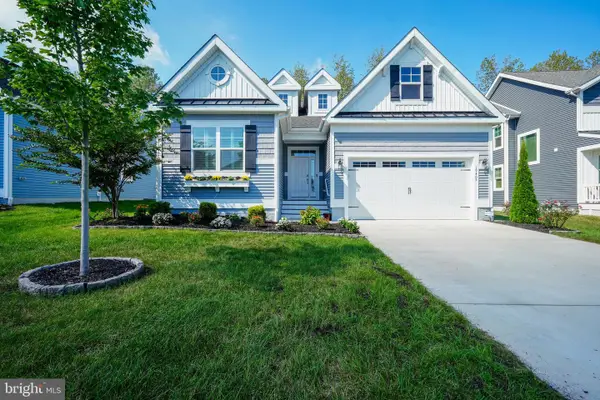 $645,000Active3 beds 2 baths2,188 sq. ft.
19405 Safflower Way, LEWES, DE 19958
MLS# DESU2120134Listed by: BERKSHIRE HATHAWAY HOMESERVICES PENFED REALTY


Protect your home and budget from life's surprises with an Assurant Home Warranty, backed by a partner that supports you through every step of homeownership. Explore Plans.
© 2026 Better Homes and Gardens Real Estate LLC. An Anywhere Real Estate company. All rights reserved. Better Homes and Gardens® Real Estate is a registered trademark owned by Meredith Operations Corporation, licensed to Better Homes and Gardens Real Estate LLC and used with permission. Better Homes and Gardens Real Estate LLC fully supports the principles of the Fair Housing Act and the Equal Opportunity Act. Listing information is deemed reliable but is not guaranteed accurate.
Each office is independently owned and operated.
Any services or products provided by third parties are not provided by, affiliated with or related to Better Homes and Gardens Real Estate LLC, or its affiliated companies.