
Homesite 120 Chase Oaks Dr, Lewes, DE 19958
Local realty services provided by:Better Homes and Gardens Real Estate Valley Partners
Homesite 120 Chase Oaks Dr,Lewes, DE 19958
$692,947
- 3 Beds
- 3 Baths
- 3,004 sq. ft.
- Single family
- Active
Listed by: brittany newman
Office: drb group realty, llc.
MLS#:DESU2120996
Source:BRIGHTMLS
Price summary
- Price:$692,947
- Price per sq. ft.:$230.67
- Monthly HOA dues:$350
About this home
**UP TO $20,000 IN CLOSING COST ASSISTANCE WITH USE OF APPROVED LENDER AND TITLE!**
This quick-delivery Latitude at Chase Oaks is packed with upgrades and designed for exceptional main-level living. The open-concept design features a vaulted Great Room and an upgraded Chef’s Kitchen with natural gas appliances, Level 3 Quartz Countertops, upgraded Cabinetry, contrasting Island, Tile Backsplash, Under-Cabinet Lighting and a White Apron-Front Farmhouse Sink with Champagne-Bronze Fixtures.
The standout feature is the See-Through Gas Fireplace connecting the Great Room to an Expanded Screened Porch creating an incredible indoor-outdoor space for relaxing and entertaining. The Main-Level Primary Suite includes a Tray Ceiling and luxurious Roman Shower with an oversized Frameless Shower Door, Dual Showerheads, Floor-to-Ceiling Tile and upgraded finishes. A private Study, with added upscale finishes like a Tray Ceiling, provides a dedicated space for working from home, reading or relaxing.
The Finished Basement offers even more living space with an enormous Recreation Room, an additional Bedroom and Full Bath. Additional upgrades include an Extended Garage, additional Windows throughout, upgraded Flooring, Tankless Water-Heater and full-yard Irrigation.
Enjoy resort-style living just minutes from downtown Lewes, Rehoboth and the Delaware beaches. Chase Oaks is the only new single-family community in Lewes offering Resort-Style Amenities and spacious Basements, with a picturesque Clubhouse, large Community Pool with a Tanning Ledge and Childrens Water Play Area, state-of-the-art Fitness Center, multiple Pickleball Courts and included Lawn Care and Irrigation Water.
*Photos may not be of actual home. Photos may be of similar home/floorplan if home is under construction or if this is a base price listing....
Contact an agent
Home facts
- Year built:2026
- Subdivision & Development:CHASE OAKS
- Listing ID #:DESU2120996
- Added:1 day(s) ago
- Updated:September 24, 2026 at 10:35 AM
Rooms and interior
- Bedrooms:3
- Total bathrooms:3
- Full bathrooms:3
- Flooring:Carpet, Luxury Vinyl Tile
- Bathrooms Description:Bathroom 2, Full Bath, Primary Bathroom
- Kitchen Description:Combination Kitchen/Living, Cooktop, Dishwasher, Disposal, Kitchen - Eat-In, Kitchen - Island, Microwave, Oven - Double, Oven - Wall, Pantry, Recessed Lighting, Refrigerator, Stainless Steel Appliances, Upgraded Countertops
- Bedroom Description:Entry Level Bedroom, Primary Bedroom, Walk In Closet(s)
- Basement:Yes
- Basement Description:Fully Finished, Interior Access
- Living area:3,004 sq. ft.
Heating and cooling
- Cooling:Central A/C, Programmable Thermostat, Zoned
- Heating:Natural Gas, Programmable Thermostat, Zoned
Structure and exterior
- Roof:Architectural Shingle
- Year built:2026
- Building area:3,004 sq. ft.
- Lot area:0.17 Acres
- Architectural Style:Craftsman
- Construction Materials:Vinyl Siding
- Exterior Features:Porch(es), Screened
- Foundation Description:Slab
- Levels:2 Stories
Utilities
- Water:Public
- Sewer:Public Sewer
Finances and disclosures
- Price:$692,947
- Price per sq. ft.:$230.67
Features and amenities
- Laundry features:Laundry
- Amenities:Recessed Lighting
Parking
- Parking description:Attached Garage, Garage - Front Entry
- Garage:Yes
- Garage spaces:2
New listings near Homesite 120 Chase Oaks Dr
- Coming Soon
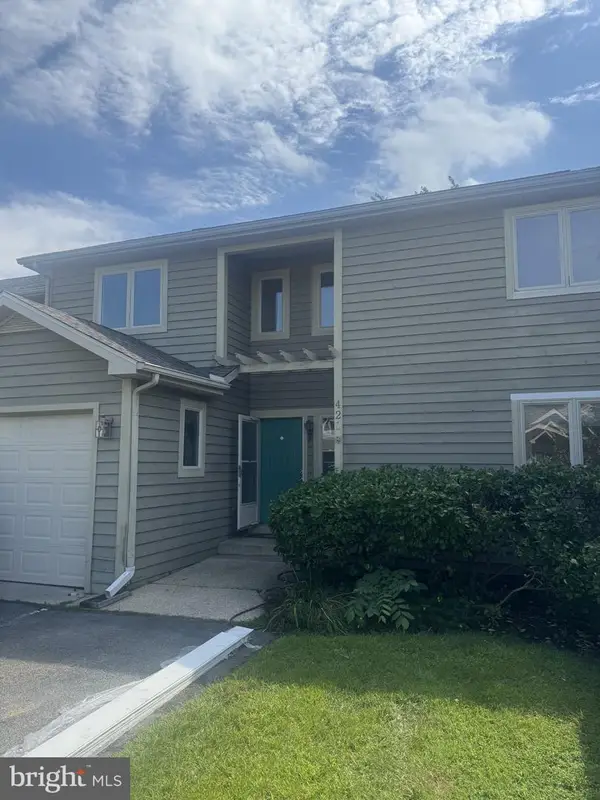 $469,000Coming Soon3 beds 4 baths2,300 sq. ft.
421 Plantation Dr, LEWES, DE 19958
MLS# DESU2121208Listed by: PATTERSON-SCHWARTZ-REHOBOTH - Coming SoonOpen Sat, 11am to 1pm
 $875,000Coming Soon5 beds 4 baths3,374 sq. ft.
28035 Winona Ln, LEWES, DE 19958
MLS# DESU2120690Listed by: MONUMENT SOTHEBY'S INTERNATIONAL REALTY - Coming Soon
 $44,900Coming Soon2 beds 1 baths924 sq. ft.
33950 Camelia Dr, LEWES, DE 19958
MLS# DESU2120954Listed by: JACK LINGO - LEWES - Coming SoonOpen Sun, 1 to 3pm
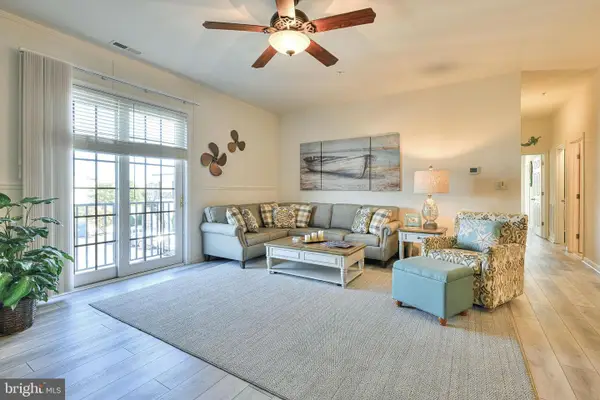 $329,000Coming Soon2 beds 2 baths1,242 sq. ft.
17388 N Village Main Blvd #28, LEWES, DE 19958
MLS# DESU2120774Listed by: JACK LINGO - LEWES - Coming Soon
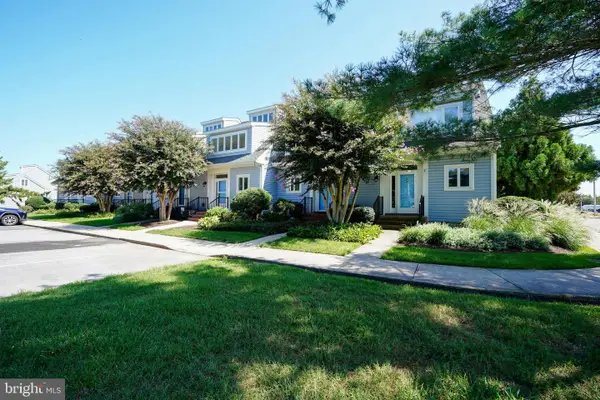 $479,900Coming Soon3 beds 3 baths1,350 sq. ft.
6 Henlopen Gdns, LEWES, DE 19958
MLS# DESU2120604Listed by: BERKSHIRE HATHAWAY HOMESERVICES PENFED REALTY - Coming Soon
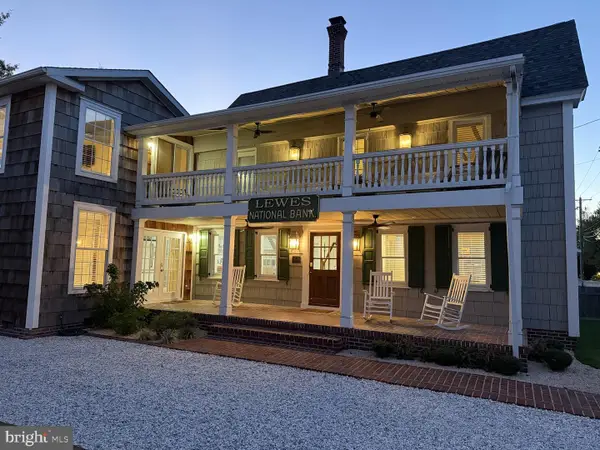 $2,295,000Coming Soon5 beds 3 baths2,940 sq. ft.
126 Franklin Ave, LEWES, DE 19958
MLS# DESU2120598Listed by: NEXTHOME TOMORROW REALTY - Coming SoonOpen Sun, 12 to 2pm
 $535,000Coming Soon3 beds 2 baths2,070 sq. ft.
34224 Skyflower Loop, LEWES, DE 19958
MLS# DESU2120506Listed by: NORTHROP REALTY - Coming Soon
 $989,900Coming Soon5 beds 3 baths
22 Greystone Dr, LEWES, DE 19958
MLS# DESU2120364Listed by: RE/MAX REALTY GROUP REHOBOTH - New
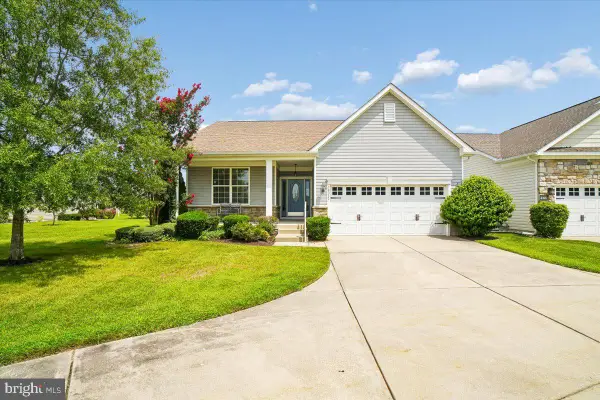 $550,000Active3 beds 2 baths1,654 sq. ft.
16352 Corkscrew Ct, LEWES, DE 19958
MLS# DESU2120822Listed by: LONG & FOSTER REAL ESTATE, INC. - New
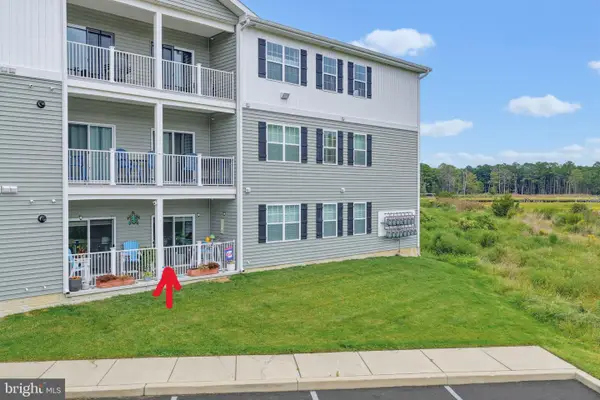 $439,900Active2 beds 2 baths1,029 sq. ft.
33548 Old Salt Ln #109, LEWES, DE 19958
MLS# DESU2121144Listed by: KELLER WILLIAMS REALTY


Protect your home and budget from life's surprises with an Assurant Home Warranty, backed by a partner that supports you through every step of homeownership. Explore Plans.
© 2026 Better Homes and Gardens Real Estate LLC. An Anywhere Real Estate company. All rights reserved. Better Homes and Gardens® Real Estate is a registered trademark owned by Meredith Operations Corporation, licensed to Better Homes and Gardens Real Estate LLC and used with permission. Better Homes and Gardens Real Estate LLC fully supports the principles of the Fair Housing Act and the Equal Opportunity Act. Listing information is deemed reliable but is not guaranteed accurate.
Each office is independently owned and operated.
Any services or products provided by third parties are not provided by, affiliated with or related to Better Homes and Gardens Real Estate LLC, or its affiliated companies.