
16425 Sailfish, Lewes, DE 19958
Local realty services provided by:Better Homes and Gardens Real Estate GSA Realty
16425 Sailfish,Lewes, DE 19958
$775,000
- 3 Beds
- 3 Baths
- 2,905 sq. ft.
- Single family
- Coming Soon
Listed by: robert f. mcvey jr., robert mcvey iii iii
Office: mann & sons, inc.
MLS#:DESU2119688
Source:BRIGHTMLS
Price summary
- Price:$775,000
- Price per sq. ft.:$266.78
- Monthly HOA dues:$155
About this home
Nestled on a .63‑acre lot, this custom ranch‑style home offers the ease of one‑story living surrounded by mature landscaping, an irrigation system, and inviting outdoor spaces including a Trex‑planked deck and screened porch. The open living area blends the living room, dining room, and kitchen into a warm, cohesive space highlighted by solid oak flooring, a vaulted ceiling, and a gas fireplace. The island kitchen features KraftMaid cabinetry, granite countertops, a double sink, stainless GE Profile refrigerator, a six‑burner stove with commercial hood, and recently updated appliances including a 2026 Bosch dishwasher and GE Advantium built‑in microwave. Designed with a split‑bedroom layout, the home provides privacy for owners and guests, while the bathrooms showcase walk‑in tiled showers, marble countertops, KraftMaid cabinets, and Kohler fixtures. The owner’s suite is complete with matching walk‑in closets outfitted with California Closet shelving, adding both luxury and organization to this thoughtfully crafted home.
The laundry room offers practical convenience with its large utility sink and LG stacked washer and dryer, making everyday chores easier to manage. The home is designed for maximum efficiency, heated and cooled by two modern heat pumps and supported by a new tank-less hot‑water heater. Propane is seamlessly supplied through a centrally located community tank, already piped and metered directly to the property for hassle‑free use. Completing the picture, a spacious three‑car garage and an ample driveway provide generous off‑street parking for vehicles, guests, and storage needs....
Contact an agent
Home facts
- Year built:2008
- Subdivision & Development:VILLAGES AT HERRING CREEK
- Listing ID #:DESU2119688
- Updated:September 15, 2026 at 03:39 AM
Rooms and interior
- Bedrooms:3
- Total bathrooms:3
- Full bathrooms:2
- Half bathrooms:1
- Flooring:Carpet, Ceramic Tile, Hardwood
- Dining Description:Combination Kitchen/Dining, Dining Area, Formal/Separate Dining Room
- Bathrooms Description:Primary Bath(s)
- Kitchen Description:Breakfast Area, Built-In Microwave, Built-In Range, Carpet, Cooktop, Cooktop - Down Draft, Dishwasher, Disposal, Energy Efficient Appliances, Exhaust Fan, Freezer, Icemaker, Kitchen - Eat-In, Kitchen - Gourmet, Kitchen - Island, Kitchen - Table Space, Microwave, Oven - Double, Oven - Self Cleaning, Oven - Wall, Oven/Range - Gas, Pantry, Range Hood, Recessed Lighting, Refrigerator, Stainless Steel Appliances, Upgraded Countertops, Water Dispenser, Water Heater
- Bedroom Description:Carpet, Entry Level Bedroom, Walk In Closet(s)
- Living area:2,905 sq. ft.
Heating and cooling
- Cooling:Central A/C
- Heating:Forced Air, Propane - Leased
Structure and exterior
- Roof:Architectural Shingle
- Year built:2008
- Building area:2,905 sq. ft.
- Lot area:0.63 Acres
- Lot Features:Front Yard, Landscaping, Rear Yard
- Architectural Style:Coastal, Ranch/Rambler
- Construction Materials:HardiPlank Type, Stone
- Exterior Features:Deck(s), Patio(s), Porch(es), Roof, Screened
- Foundation Description:Block
- Levels:1 Story
Schools
- High school:CAPE HENLOPEN
- Middle school:BEACON
- Elementary school:LOVE CREEK
Utilities
- Water:Private
- Sewer:Public Sewer
Finances and disclosures
- Price:$775,000
- Price per sq. ft.:$266.78
- Tax amount:$1,701 (2026)
Features and amenities
- Laundry features:Dryer, Has Laundry, Washer
- Amenities:200+ Amp Service, Bar, Cable TV Available, Carpet, Ceiling Fan(s), Insulated Windows, Main Entrance Lock, Phone Available, Recessed Lighting, Smoke Detector, Transom Windows
Parking
- Parking description:Attached Garage, Concrete Driveway, Garage - Side Entry, Garage Door Opener, Inside Access
- Garage:Yes
- Garage spaces:3
New listings near 16425 Sailfish
- Coming Soon
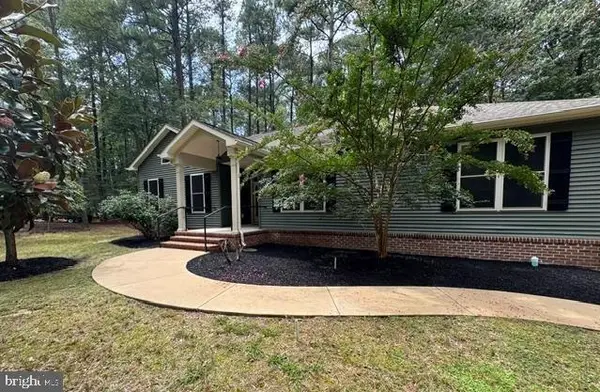 $459,900Coming Soon3 beds 2 baths2,028 sq. ft.
34659 Doe Rn, LEWES, DE 19958
MLS# DESU2118302Listed by: KOVO REALTY - Coming Soon
 $535,000Coming Soon3 beds 2 baths2,070 sq. ft.
34224 Skyflower Loop, LEWES, DE 19958
MLS# DESU2120506Listed by: NORTHROP REALTY - Coming Soon
 $89,000Coming Soon2 beds 2 baths924 sq. ft.
8 Bristol Way #32022, LEWES, DE 19958
MLS# DESU2120464Listed by: KELLER WILLIAMS REALTY - Coming Soon
 $425,000Coming Soon4 beds 3 baths1,869 sq. ft.
39 Cottonwood Ln, LEWES, DE 19958
MLS# DESU2118260Listed by: NORTHROP REALTY - Coming Soon
 $989,900Coming Soon5 beds 3 baths
22 Greystone Dr, LEWES, DE 19958
MLS# DESU2120364Listed by: RE/MAX REALTY GROUP REHOBOTH - Coming Soon
 $1,575,000Coming Soon6 beds 7 baths6,900 sq. ft.
22115 Welches Way, LEWES, DE 19958
MLS# DESU2120288Listed by: NORTHROP REALTY - Coming Soon
 $125,000Coming Soon3 beds 2 baths1,512 sq. ft.
17339 Water View Dr, LEWES, DE 19958
MLS# DESU2119552Listed by: KELLER WILLIAMS REALTY - New
 $561,499Active3 beds 2 baths1,608 sq. ft.
23561 Mallard Ln, LEWES, DE 19958
MLS# DESU2120406Listed by: SELL YOUR HOME SERVICES - New
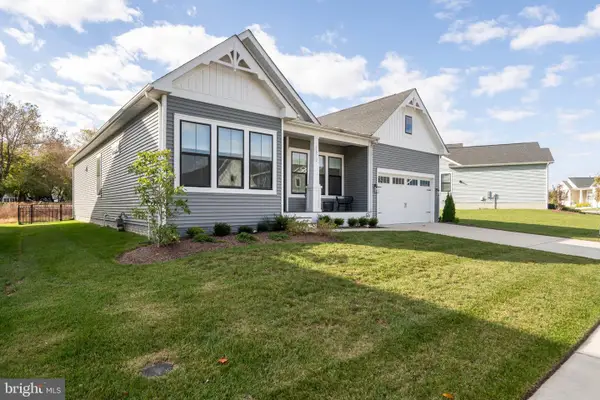 $860,000Active3 beds 3 baths2,378 sq. ft.
16512 E. Kea Way, LEWES, DE 19958
MLS# DESU2120442Listed by: IRON VALLEY REAL ESTATE AT THE BEACH


Protect your home and budget from life's surprises with an Assurant Home Warranty, backed by a partner that supports you through every step of homeownership. Explore Plans.
© 2026 Better Homes and Gardens Real Estate LLC. An Anywhere Real Estate company. All rights reserved. Better Homes and Gardens® Real Estate is a registered trademark owned by Meredith Operations Corporation, licensed to Better Homes and Gardens Real Estate LLC and used with permission. Better Homes and Gardens Real Estate LLC fully supports the principles of the Fair Housing Act and the Equal Opportunity Act. Listing information is deemed reliable but is not guaranteed accurate.
Each office is independently owned and operated.
Any services or products provided by third parties are not provided by, affiliated with or related to Better Homes and Gardens Real Estate LLC, or its affiliated companies.