
17049 Oak Ct, Lewes, DE 19958
Local realty services provided by:Better Homes and Gardens Real Estate Cassidon Realty
17049 Oak Ct,Lewes, DE 19958
$535,000
- 3 Beds
- 2 Baths
- 2,100 sq. ft.
- Single family
- Active
Upcoming open houses
- Sat, Nov 2111:00 am - 02:00 pm
Listed by: amy hamer czyzia
Office: iron valley real estate premier
MLS#:DESU2123332
Source:BRIGHTMLS
Price summary
- Price:$535,000
- Price per sq. ft.:$254.76
- Monthly HOA dues:$8.33
About this home
Boating Enthusiasts..... Boat Launch Directly Across the street!!!
Freshly Painted, New Carpet, New Flooring, Fireplaces, Wood Stove, NEW HVAC 2023/Electric Updated 2023. Wood stove in Basement, Workshop, Bar Room, Outdoor Shower, Fire Pit Seating, Awesome Elevated Rear Porch for Entertaining........WOW !!!!!
Some homes just feel settled, and this 3-bedroom, 2-bath Lewes charmer is one of them. Set in well-established Edgewater Estates, it offers the warmth and character that newer builds simply can’t copy, along with a lovely yard and a location that puts the best of coastal Delaware at your doorstep.
A yard made for slowing down......
Mature trees shade the property and give the yard a sense of privacy and calm that only years of growth can create. It’s the perfect setting for gardening, backyard gatherings, or simply enjoying the changing seasons. Songbirds, rustling leaves, and dappled afternoon light make this a true retreat from the summer crowds.
The porch you’ll live on......
The inviting porch will quickly become your favorite room. Start the day with coffee as the neighborhood wakes up, then return in the evening to unwind with a glass of wine and nothing but the sound of the breeze through the trees. Quiet evenings like these are exactly why people fall in love with Lewes.
Life on the water......
The Boat Launch sits right across the street, so spontaneous days on the water are part of everyday life. Fish for flounder, paddle the creeks, or cruise out toward Cape Henlopen without trailering across town. Boaters, kayakers, and anglers will appreciate just how rare this convenience is.
Comfortable living with character.......
Inside, THE KITCHEN..LOVELY! Family Room is Super Cozy!! Three bedrooms and two full baths provide room for family, visiting friends, or a home office. The home’s character shines throughout, offering a welcoming feel whether you’re looking for a full-time residence, a weekend getaway, or a place to retire by the coast.
The best of Lewes and Rehoboth......
Enjoy the charm of historic downtown Lewes, with its shops, galleries, and acclaimed restaurants along Second Street, plus the sand and calm bay waters of Lewes Beach. Rehoboth’s tax-free outlet shopping, boardwalk, and lively dining scene are an easy drive away. Local favorites like Big Oyster Brewery, Crooked Hammock, and Dogfish Head are close by, along with farm-to-table cafés and fresh seafood spots. Cape Henlopen State Park and the Junction & Breakwater Trail offer miles of hiking, biking, and beaches to explore.
Low HOA, high quality of life.....
With low HOA fees, you get the comfort of an established community without the heavy costs often found in newer developments.
A character-filled home, a peaceful tree-shaded setting, and the water right across the street. Opportunities like this in Edgewater Estates don’t come along often. Schedule your private showing today....
Contact an agent
Home facts
- Year built:1978
- Subdivision & Development:EDGEWATER ESTATES
- Listing ID #:DESU2123332
- Added:13 day(s) ago
- Updated:November 13, 2026 at 03:47 AM
Rooms and interior
- Bedrooms:3
- Total bathrooms:2
- Full bathrooms:2
- Flooring:Luxury Vinyl Plank, Tile/Brick
- Dining Description:Combination Kitchen/Dining
- Kitchen Description:Breakfast Area, Carpet, Combination Kitchen/Living, Dishwasher, Exhaust Fan, Oven - Self Cleaning, Oven/Range - Electric, Refrigerator, Water Heater
- Bedroom Description:Carpet
- Basement:Yes
- Basement Description:Garage Access, Heated, Unfinished, Workshop
- Living area:2,100 sq. ft.
Heating and cooling
- Cooling:Ceiling Fan(s), Central A/C
- Heating:Electric, Forced Air, Heat Pump - Oil BackUp
Structure and exterior
- Roof:Architectural Shingle
- Year built:1978
- Building area:2,100 sq. ft.
- Lot area:0.34 Acres
- Lot Features:Cleared, Cul-de-sac, Fishing Available, No Thru Street, Rear Yard, SideYard(s)
- Architectural Style:Split Level
- Construction Materials:Batts Insulation, Brick, Brick Front, Concrete, Shake Siding, Stick Built
- Exterior Features:Exterior Lighting, Gutter System, Outbuilding(s)
- Foundation Description:Block
- Levels:2 Stories
Schools
- High school:CAPE HENLOPEN
- Middle school:BEACON
Utilities
- Water:Public
- Sewer:Public Sewer
Finances and disclosures
- Price:$535,000
- Price per sq. ft.:$254.76
- Tax amount:$769 (2026)
Features and amenities
- Laundry features:Dryer, Washer
- Amenities:120/240V, Cable TV Available, Carpet, Ceiling Fan(s), Electric_110 Volts, Exterior Cameras, Phone Available
Parking
- Parking description:Asphalt Driveway, Attached Garage, Garage - Front Entry
- Garage:Yes
- Garage spaces:2
New listings near 17049 Oak Ct
- Coming Soon
 $979,000Coming Soon4 beds 4 baths3,000 sq. ft.
318 Ocean View Blvd, LEWES, DE 19958
MLS# DESU2124038Listed by: PATTERSON-SCHWARTZ-REHOBOTH - Coming SoonOpen Sat, 12 to 2pm
 $799,000Coming Soon3 beds 2 baths1,975 sq. ft.
33910 Bridget Ln, LEWES, DE 19958
MLS# DESU2123466Listed by: JACK LINGO - LEWES - Coming Soon
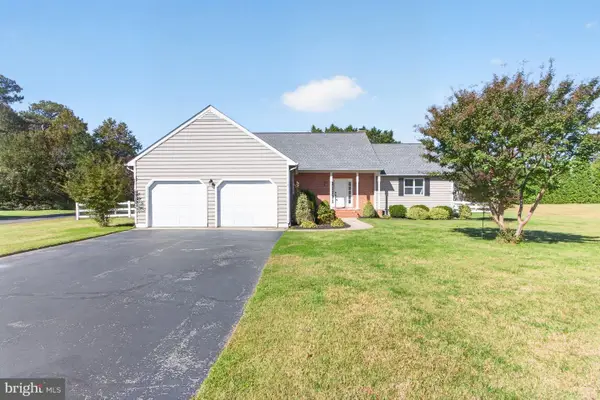 $569,900Coming Soon4 beds 3 baths2,541 sq. ft.
1 Anser Ln, LEWES, DE 19958
MLS# DESU2123262Listed by: RE/MAX REALTY GROUP REHOBOTH - New
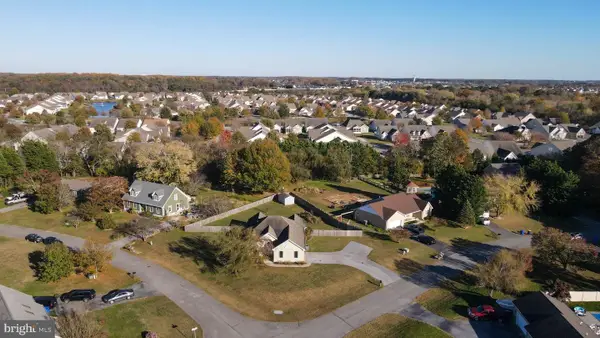 $340,000Active3 beds 2 baths1,720 sq. ft.
103 Madison Dr, LEWES, DE 19958
MLS# DESU2123820Listed by: KELLER WILLIAMS REALTY - Open Fri, 11am to 4pmNew
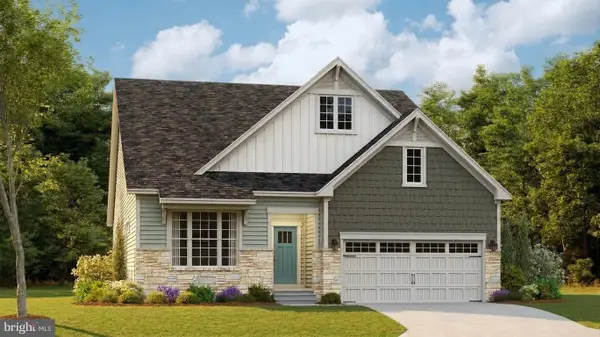 $573,340Active4 beds 4 baths2,182 sq. ft.
24221 Long Pond Dr, LEWES, DE 19958
MLS# DESU2124042Listed by: ATLANTIC FIVE REALTY - New
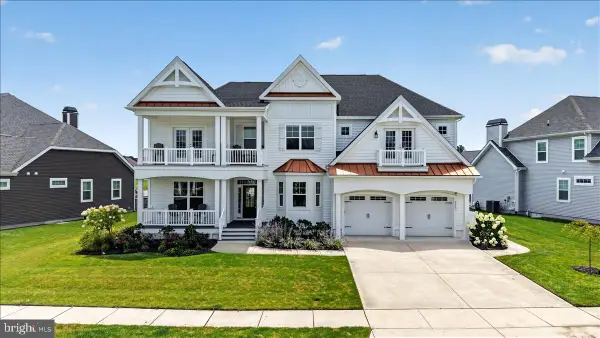 $1,199,000Active6 beds 6 baths4,444 sq. ft.
33521 Downing Cir, LEWES, DE 19958
MLS# DESU2124000Listed by: CROWN HOMES REAL ESTATE - New
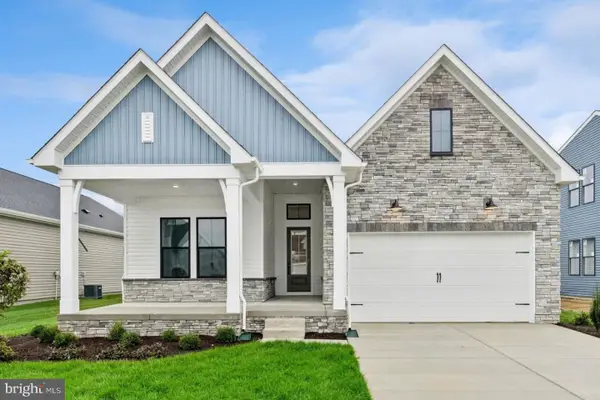 $669,990Active2 beds 3 baths2,024 sq. ft.
34605 Swan Creek Dr, LEWES, DE 19958
MLS# DESU2124036Listed by: DELAWARE HOMES INC - New
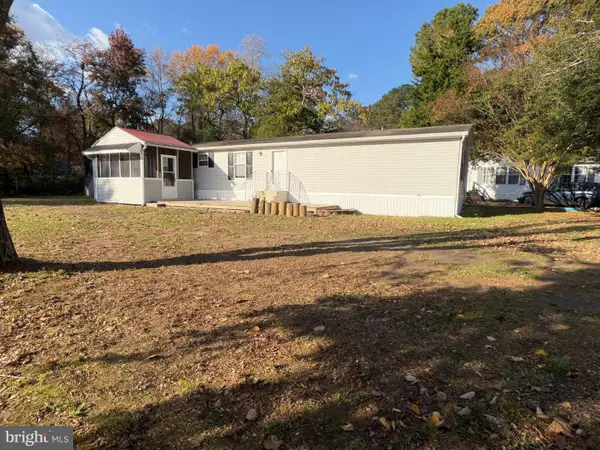 $289,500Active3 beds 2 baths1,064 sq. ft.
17174 Valley Dr, LEWES, DE 19958
MLS# DESU2123964Listed by: INDIAN RIVER LAND CO - New
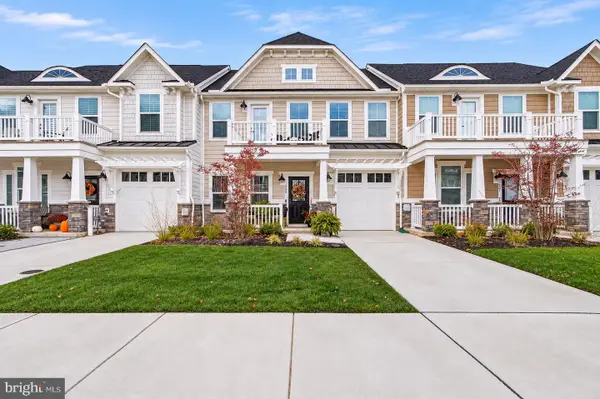 $695,000Active4 beds 4 baths2,440 sq. ft.
219 Red Cedar Dr, LEWES, DE 19958
MLS# DESU2123924Listed by: JACK LINGO - REHOBOTH - New
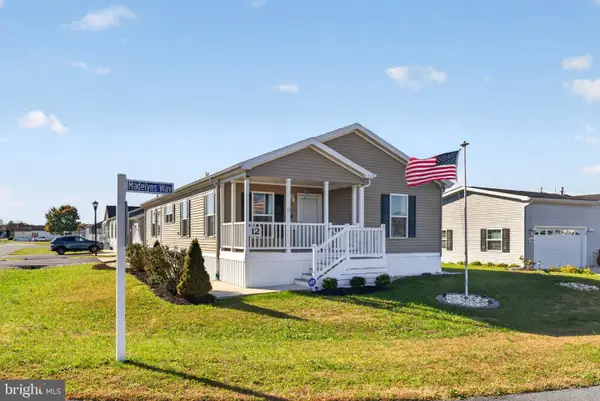 $190,000Active3 beds 2 baths1,484 sq. ft.
12 W Madelyns Way, LEWES, DE 19958
MLS# DESU2123810Listed by: KELLER WILLIAMS REALTY WILMINGTON


Protect your home and budget from life's surprises with an Assurant Home Warranty, backed by a partner that supports you through every step of homeownership. Explore Plans.
© 2026 Better Homes and Gardens Real Estate LLC. An Anywhere Real Estate company. All rights reserved. Better Homes and Gardens® Real Estate is a registered trademark owned by Meredith Operations Corporation, licensed to Better Homes and Gardens Real Estate LLC and used with permission. Better Homes and Gardens Real Estate LLC fully supports the principles of the Fair Housing Act and the Equal Opportunity Act. Listing information is deemed reliable but is not guaranteed accurate.
Each office is independently owned and operated.
Any services or products provided by third parties are not provided by, affiliated with or related to Better Homes and Gardens Real Estate LLC, or its affiliated companies.