
17434 Taramino Pl, Lewes, DE 19958
Local realty services provided by:Better Homes and Gardens Real Estate Cassidon Realty
17434 Taramino Pl,Lewes, DE 19958
$420,000
- 3 Beds
- 3 Baths
- 1,530 sq. ft.
- Townhouse
- Active
Upcoming open houses
- Sat, Sep 2612:00 pm - 02:00 pm
Listed by: nitan soni
Office: northrop realty
MLS#:DESU2120950
Source:BRIGHTMLS
Price summary
- Price:$420,000
- Price per sq. ft.:$274.51
About this home
Beautiful pond views and a spacious, thoughtfully designed layout highlight this three-bedroom, two-and-a-half-bath townhome in Lewes. Ideally positioned overlooking the community pond, the home offers inviting indoor and outdoor spaces designed to take full advantage of its peaceful setting. A welcoming entry foyer opens to a generous main level with hardwood flooring and comfortable spaces for everyday living and entertaining. The large table-space kitchen features ceramic tile flooring, abundant counter space, ample cabinetry, and breakfast bar seating, while its open connection to the expansive family room keeps the entire space bright and inviting. A gas fireplace provides a warm focal point for the family room. At the rear of the home, a gorgeous sunroom showcases the pond setting with a wall of windows overlooking the water. Ceramic tile flooring makes this versatile space ideal for casual dining, morning coffee, reading, or simply relaxing while enjoying the view. A rear entry leads directly to the outdoor patio, extending the living space outdoors and providing another wonderful spot to enjoy the pond. A convenient powder room completes the main level. Upstairs, the spacious primary suite includes a private en suite bath and walk-in closet. Two additional bedrooms share a full hall bath, while a conveniently located upper-level laundry area keeps everyday tasks close to all three bedrooms. Located in Lewes, this home puts the best of coastal Delaware within easy reach. Enjoy convenient access to historic downtown Lewes with its locally owned shops and restaurants, the beaches along the Delaware Bay, Cape Henlopen State Park, scenic biking and walking trails, and the area's many opportunities for boating, fishing, and outdoor recreation. Rehoboth Beach, Coastal Highway shopping, dining, entertainment, and everyday conveniences are also just a short drive away, making this an ideal home base for enjoying the Delaware coast....
Contact an agent
Home facts
- Year built:2000
- Subdivision & Development:TARAMINO
- Listing ID #:DESU2120950
- Added:1 day(s) ago
- Updated:September 25, 2026 at 10:41 AM
Rooms and interior
- Bedrooms:3
- Total bathrooms:3
- Full bathrooms:2
- Half bathrooms:1
- Flooring:Carpet, Ceramic Tile, Wood
- Bathrooms Description:Primary Bath(s)
- Kitchen Description:Carpet, Crown Moldings, Dishwasher, Disposal, Exhaust Fan, Kitchen - Eat-In, Kitchen - Table Space, Microwave, Recessed Lighting, Refrigerator, Stove, Water Heater
- Bedroom Description:Carpet, Primary Bedroom, Walk In Closet(s)
- Living area:1,530 sq. ft.
Heating and cooling
- Cooling:Central A/C
- Heating:Electric, Heat Pump(s)
Structure and exterior
- Roof:Shingle
- Year built:2000
- Building area:1,530 sq. ft.
- Lot Features:Pond
- Architectural Style:Coastal, Colonial
- Construction Materials:Stucco
- Exterior Features:Exterior Lighting, Patio(s), Sidewalks
- Foundation Description:Crawl Space
- Levels:2 Stories
Schools
- High school:CAPE HENLOPEN
- Middle school:FREDERICK D. THOMAS
Utilities
- Water:Public
- Sewer:Public Sewer
Finances and disclosures
- Price:$420,000
- Price per sq. ft.:$274.51
- Tax amount:$778 (2026)
Features and amenities
- Laundry features:Dryer, Has Laundry, Washer
- Amenities:Carpet, Ceiling Fan(s), Crown Moldings, Double Hung Windows, Double Pane Windows, Main Entrance Lock, Recessed Lighting, Skylight(s), Smoke Detector, Window Treatments
Parking
- Parking description:Parking Lot
New listings near 17434 Taramino Pl
- Coming Soon
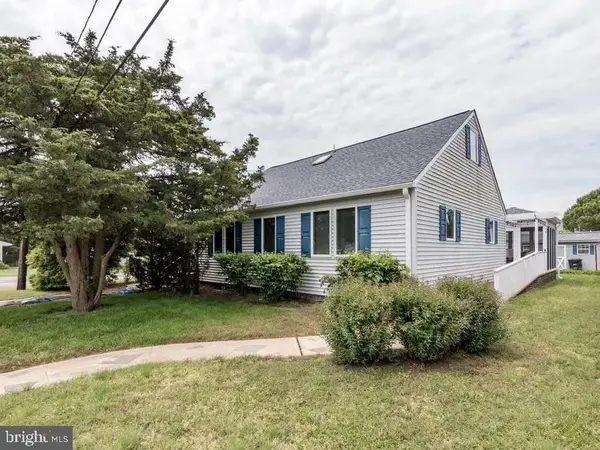 $1,795,000Coming Soon4 beds 3 baths1,955 sq. ft.
12 New Hampshire Ave, LEWES, DE 19958
MLS# DESU2121184Listed by: RE/MAX ASSOCIATES - Coming Soon
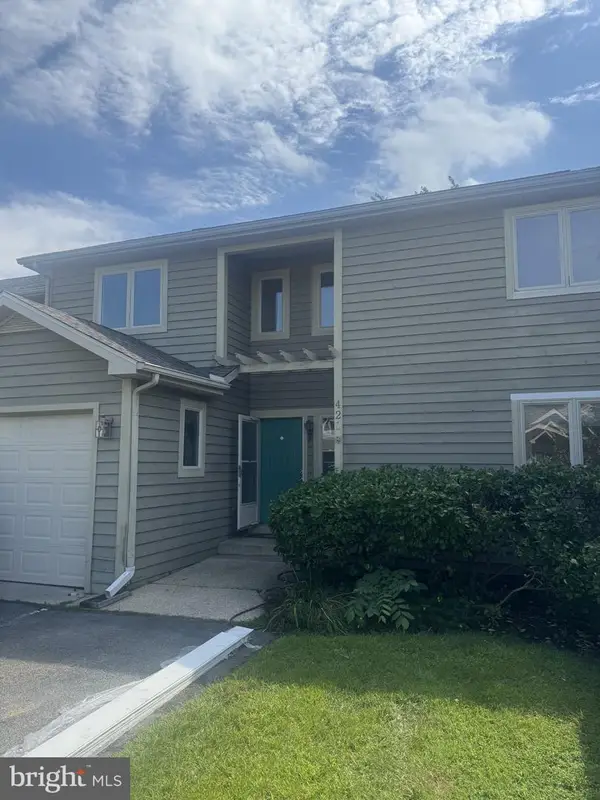 $469,000Coming Soon3 beds 4 baths2,300 sq. ft.
421 Plantation Dr, LEWES, DE 19958
MLS# DESU2121208Listed by: PATTERSON-SCHWARTZ-REHOBOTH - Coming Soon
 $44,900Coming Soon2 beds 1 baths924 sq. ft.
33950 Camelia Dr, LEWES, DE 19958
MLS# DESU2120954Listed by: JACK LINGO - LEWES - Coming SoonOpen Sun, 1 to 3pm
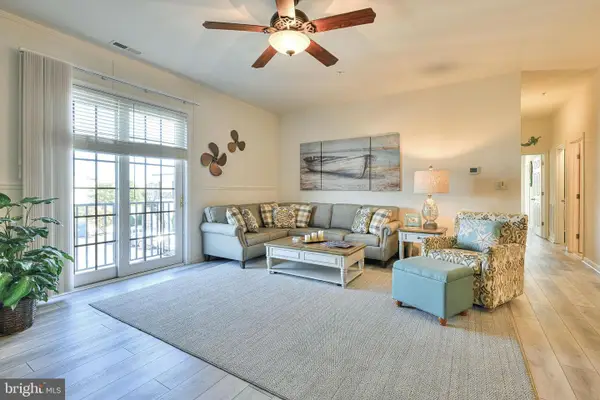 $329,000Coming Soon2 beds 2 baths1,242 sq. ft.
17388 N Village Main Blvd #28, LEWES, DE 19958
MLS# DESU2120774Listed by: JACK LINGO - LEWES - Coming Soon
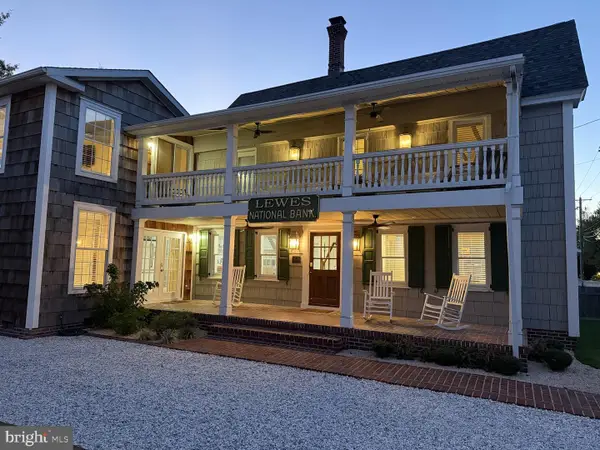 $2,295,000Coming Soon5 beds 3 baths2,940 sq. ft.
126 Franklin Ave, LEWES, DE 19958
MLS# DESU2120598Listed by: NEXTHOME TOMORROW REALTY - New
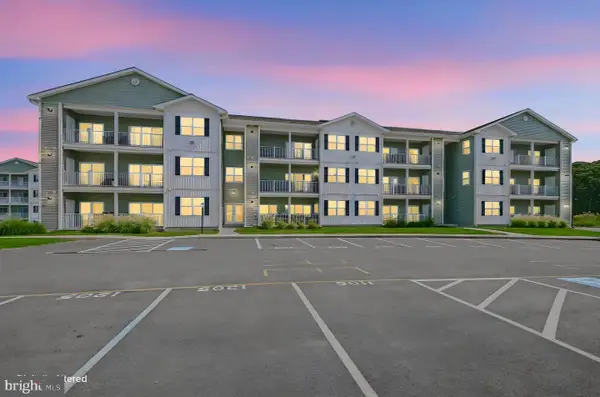 $355,000Active2 beds 2 baths1,300 sq. ft.
33548 Old Salt Ln #207, LEWES, DE 19958
MLS# DESU2121176Listed by: PATTERSON-SCHWARTZ-NEWARK - New
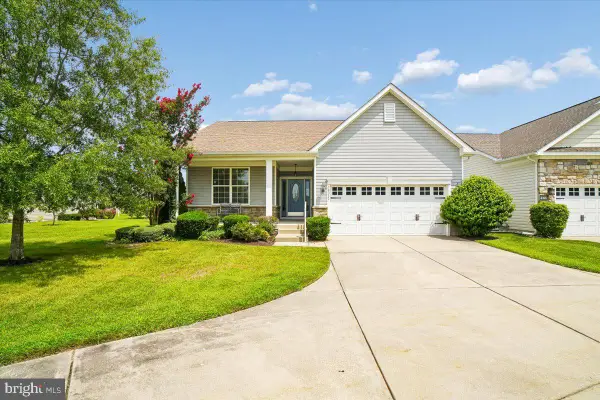 $550,000Active3 beds 2 baths1,654 sq. ft.
16352 Corkscrew Ct, LEWES, DE 19958
MLS# DESU2120822Listed by: LONG & FOSTER REAL ESTATE, INC. - New
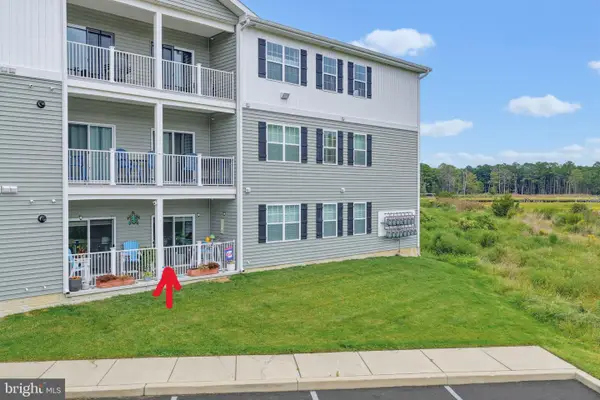 $439,900Active2 beds 2 baths1,029 sq. ft.
33548 Old Salt Ln #109, LEWES, DE 19958
MLS# DESU2121144Listed by: KELLER WILLIAMS REALTY - New
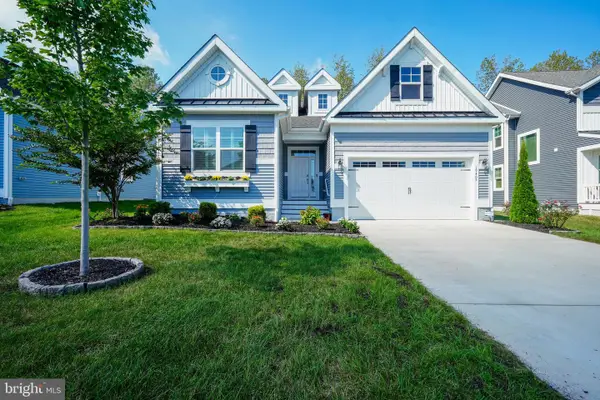 $645,000Active3 beds 2 baths2,188 sq. ft.
19405 Safflower Way, LEWES, DE 19958
MLS# DESU2120134Listed by: BERKSHIRE HATHAWAY HOMESERVICES PENFED REALTY


Protect your home and budget from life's surprises with an Assurant Home Warranty, backed by a partner that supports you through every step of homeownership. Explore Plans.
© 2026 Better Homes and Gardens Real Estate LLC. An Anywhere Real Estate company. All rights reserved. Better Homes and Gardens® Real Estate is a registered trademark owned by Meredith Operations Corporation, licensed to Better Homes and Gardens Real Estate LLC and used with permission. Better Homes and Gardens Real Estate LLC fully supports the principles of the Fair Housing Act and the Equal Opportunity Act. Listing information is deemed reliable but is not guaranteed accurate.
Each office is independently owned and operated.
Any services or products provided by third parties are not provided by, affiliated with or related to Better Homes and Gardens Real Estate LLC, or its affiliated companies.