
18 Gander Ln, Lewes, DE 19958
Local realty services provided by:Better Homes and Gardens Real Estate Community Realty
18 Gander Ln,Lewes, DE 19958
$599,000
- 3 Beds
- 3 Baths
- 2,250 sq. ft.
- Single family
- Active
Listed by: joseph lingo
Office: patterson-schwartz-rehoboth
MLS#:DESU2115864
Source:BRIGHTMLS
Price summary
- Price:$599,000
- Price per sq. ft.:$266.22
- Monthly HOA dues:$52.08
About this home
Introducing a charming and spacious, Cape Cod, contemporary style home in the quaint and desirable neighborhood of Gosling Creek Purchase. Located just 3 miles to Lewes, DE, and 5 miles to Rehoboth Beach, DE, this location is one of the finest around. This stunning property is spread over two levels and boasts 3 amply-sized bedrooms and 2.5 bathrooms.
Inside, find a welcoming open floor plan complemented by large windows allow for an abundance of natural light, ensuring each room is bright and inviting. The stylish and functional first floor features a first floor primary bedroom, wood floors, a generous sized living room with built-ins and gas fireplace, a dining area off the kitchen, first floor laundry and large sunroom in the back of the home that overlooks the private wooded yard. Upstairs are 2 spacious bedrooms, a bonus room and an unfinished space that is great storage or can be finished if you'd like. Did I mention the 3 car+ garage, shed, and the large landscaped, nearly 1 acre lot backing to woods? The neighborhood has a community pool, open spaces and 2 newly renovated pickleball courts for entertainment and exercise! With all the super features of 18 Gander Lane, move quickly, as this home is sure to move quickly. ( Professional Photos Coming Soon)
Entertain and relax outdoors on the deck and porch areas, overlooking the manicured lawns. The extensive exterior lighting sets the mood for evening gatherings and illuminates the house beautifully. The sprinkler system ensures an evergreen lawn, while the street lights enhance the safety of the neighborhood.
Appliances include a built-in microwave, dishwasher, electric dryer, ENERGY STAR rated refrigerator, washer, and a water heater. Keep your clothes and important belongings secure with walk-in closet space. Cool down in the hot summer months with the community concrete pool, which is well-maintained, fenced, and convenient for all residents.
Additional features include a cozy fireplace perfect for those cold winter nights. Enjoy the convenience of a community pool and the added luxury of the many upscale features this property provides. Your dream home in Lewes awaits!...
Contact an agent
Home facts
- Year built:1999
- Listing ID #:DESU2115864
- Added:1 day(s) ago
- Updated:July 10, 2026 at 11:12 PM
Rooms and interior
- Bedrooms:3
- Total bathrooms:3
- Full bathrooms:2
- Half bathrooms:1
- Rooms Total:10
- Flooring:Carpet, Ceramic Tile, Wood
- Dining Description:Dining Area
- Kitchen Description:Built-In Microwave, Built-Ins, Carpet, Dishwasher, ENERGY STAR Refrigerator, Kitchen - Eat-In, Recessed Lighting, Water Heater
- Bedroom Description:Carpet, Entry Level Bedroom, Walk In Closet(s)
- Living area:2,250 sq. ft.
Heating and cooling
- Cooling:Central A/C
- Heating:90% Forced Air, Electric, Heat Pump(s)
Structure and exterior
- Roof:Architectural Shingle
- Year built:1999
- Building area:2,250 sq. ft.
- Lot area:0.85 Acres
- Lot Features:Backs to Trees, Cleared, Creek/Stream, Landscaping, Partly Wooded
- Architectural Style:Cape Cod, Contemporary
- Construction Materials:Stick Built, Vinyl Siding
- Exterior Features:Deck(s), Lawn Sprinkler, Porch(es), Street Lights
- Foundation Description:Crawl Space
- Levels:2 Stories
Schools
- High school:CAPE HENLOPEN
- Middle school:BEACON
- Elementary school:REHOBOTH
Utilities
- Water:Community
- Sewer:Gravity Sept Fld
Finances and disclosures
- Price:$599,000
- Price per sq. ft.:$266.22
- Tax amount:$957 (2025)
Features and amenities
- Laundry features:Dryer - Electric, Washer
- Amenities:Built-Ins, Cable TV, Carpet, Ceiling Fan(s), Recessed Lighting, Storm Windows, Window Treatments
Parking
- Parking description:Attached Garage, Garage - Side Entry, Paved Parking
- Garage:Yes
- Garage spaces:3
New listings near 18 Gander Ln
 $119,000Pending3 beds 2 baths1,800 sq. ft.
17247 Pine Water Dr #lot 42, LEWES, DE 19958
MLS# DESU2099172Listed by: COMPASS- Coming Soon
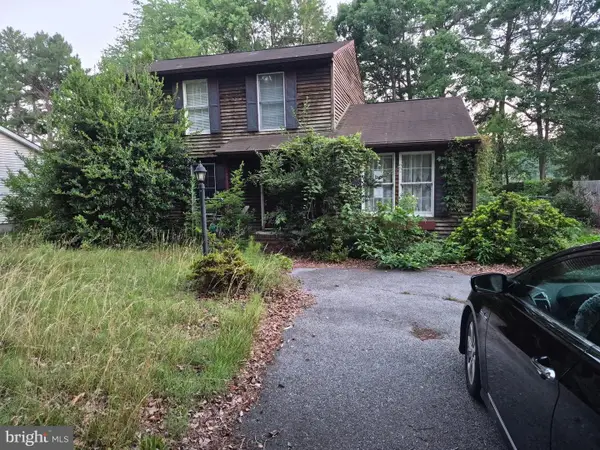 $269,000Coming Soon4 beds 2 baths
7 Lake Shore Dr, LEWES, DE 19958
MLS# DESU2115520Listed by: RE/MAX EAGLE REALTY - New
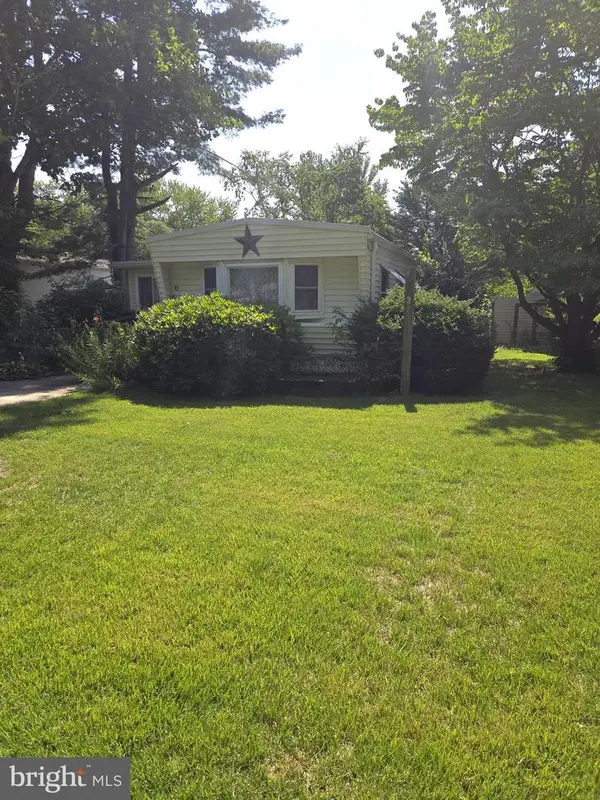 $49,900Active3 beds 1 baths1,020 sq. ft.
17277 Ridge Line Dr #17148, LEWES, DE 19958
MLS# DESU2115922Listed by: CALLAWAY FARNELL AND MOORE - New
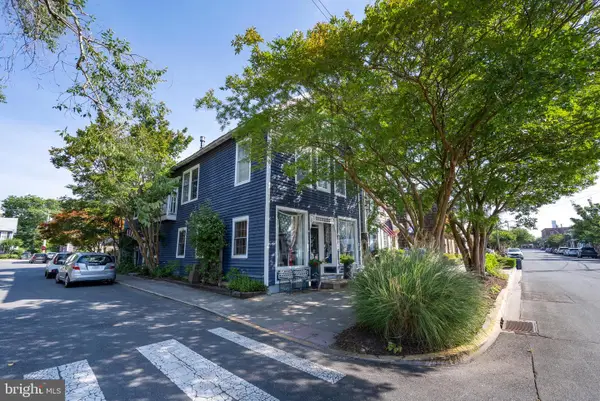 $1,299,000Active4 beds 4 baths2,622 sq. ft.
328 Market St, LEWES, DE 19958
MLS# DESU2115892Listed by: BERKSHIRE HATHAWAY HOMESERVICES PENFED REALTY - New
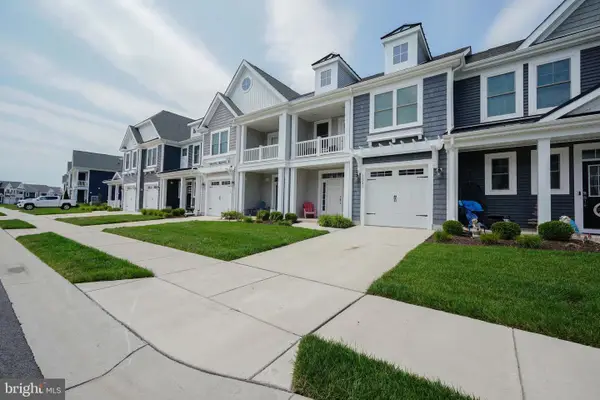 $599,900Active3 beds 3 baths1,682 sq. ft.
31240 Temple Rd, LEWES, DE 19958
MLS# DESU2115366Listed by: BERKSHIRE HATHAWAY HOMESERVICES PENFED REALTY - New
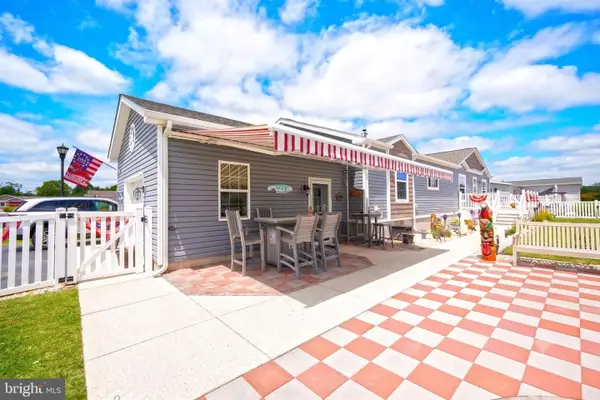 $254,900Active3 beds 2 baths1,620 sq. ft.
9 Liverpool Ln, LEWES, DE 19958
MLS# DESU2115678Listed by: BERKSHIRE HATHAWAY HOMESERVICES PENFED REALTY - Coming Soon
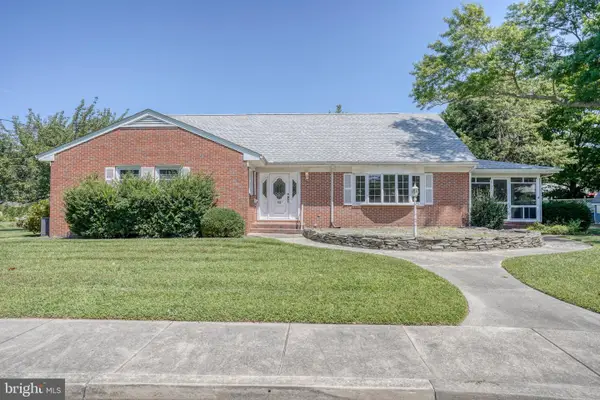 $1,895,000Coming Soon4 beds 4 baths
43 Devries Cir, LEWES, DE 19958
MLS# DESU2115862Listed by: JACK LINGO - LEWES - New
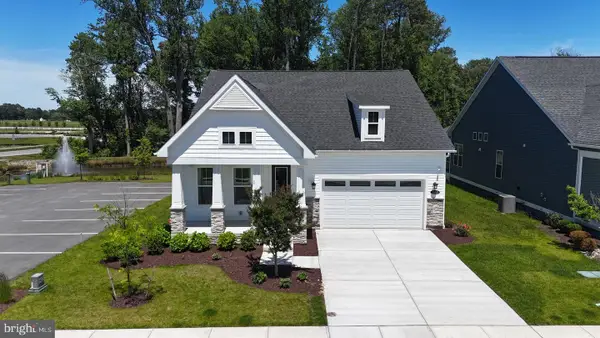 $685,000Active3 beds 3 baths2,699 sq. ft.
30019 Chase Oaks Dr, LEWES, DE 19958
MLS# DESU2113132Listed by: COMPASS - Open Sat, 11am to 1pmNew
 $175,000Active3 beds 2 baths1,512 sq. ft.
23295 Martin Ln, LEWES, DE 19958
MLS# DESU2115152Listed by: NORTHROP REALTY - New
 $180,000Active3 beds 2 baths1,824 sq. ft.
23325 Kent Ct, LEWES, DE 19958
MLS# DESU2115758Listed by: KELLER WILLIAMS REALTY


Protect your home and budget from life's surprises with an Assurant Home Warranty, backed by a partner that supports you through every step of homeownership. Explore Plans.
© 2026 Better Homes and Gardens Real Estate LLC. An Anywhere Real Estate company. All rights reserved. Better Homes and Gardens® Real Estate is a registered trademark owned by Meredith Operations Corporation, licensed to Better Homes and Gardens Real Estate LLC and used with permission. Better Homes and Gardens Real Estate LLC fully supports the principles of the Fair Housing Act and the Equal Opportunity Act. Listing information is deemed reliable but is not guaranteed accurate.
Each office is independently owned and operated.
Any services or products provided by third parties are not provided by, affiliated with or related to Better Homes and Gardens Real Estate LLC, or its affiliated companies.