
23325 Kent Ct, Lewes, DE 19958
Local realty services provided by:Better Homes and Gardens Real Estate Murphy & Co.
23325 Kent Ct,Lewes, DE 19958
$180,000
- 3 Beds
- 2 Baths
- 1,824 sq. ft.
- Mobile / Manufactured
- Active
Listed by: erin s. lee
Office: keller williams realty
MLS#:DESU2115758
Source:BRIGHTMLS
Price summary
- Price:$180,000
- Price per sq. ft.:$98.68
About this home
Some homes check boxes. This one changes your pace of life.
Tucked into Angola Estates, a waterfront community along Burton Prong, a wide navigable river that flows directly to Rehoboth Bay, this beautifully updated 3-bedroom, over-1,800-square-foot home delivers the space, privacy, and lifestyle that make Delaware beach living genuinely livable year-round. You are about 15 minutes from Route 1 and all the energy of the Lewes and Rehoboth Beach corridor: outlet shopping at Tanger Outlets, waterpark fun at Jungle Jim’s, movies at Midway, and a restaurant scene that rivals any major city. The beaches are roughly 20 to 25 minutes away. But when you come home, you come home to quiet, trees, and water. The open-concept living area centers on a stunning stone fireplace with a classic mantle and custom built-in cabinetry, the kind of room where people naturally gather. A patio slider opens to a bright sunroom, which flows directly to the back deck and patio. The split-bedroom floor plan offers real privacy: two guest rooms comfortably fit queen beds, while the owner's suite accommodates a king. The owners added extra windows in the dining room and a bedroom, so natural light fills the home throughout the day. At the rear, a versatile bonus room with its own private entrance, storm door, and direct porch access is ready to become whatever you need: a home office, hobby room, craft space, or comfortable retreat for visiting family. Updates are thorough: new flooring throughout (no carpet anywhere), refreshed bathrooms (including a beautiful step in shower in the owner's bath), new countertops, updated lighting and ceiling fans, and mostly LED ceiling fixtures. The roof was replaced in 2015. Storage is genuinely abundant, with a kitchen pantry, dedicated linen and coat closets, two large walk-in closets, and a dining room hutch with mirror. Outside, the home sits on one of the more private lots in the community, with more space between neighbors than most, a fenced backyard bordered by woods, and professional landscaping. Hot and cold outdoor water faucets are already in place for anyone wanting to add an outdoor shower. The oversized two-section shed features a garage door and concrete floor on one side, ideal for a golf cart, with plenty of room on the other side for beach gear, lawn equipment, and everything else that comes with coastal living. Community amenities include two swimming pools, a marina with floating docks, a boat ramp, a fishing pier, a fenced boat and trailer storage yard for boats, RVs, jet skis, and more, basketball and tennis courts, playgrounds, a community center with organized activities, and generous common areas throughout. Park approval is required and includes credit, background, and income verification. Financing is available through lenders specializing in leased land properties....
Contact an agent
Home facts
- Year built:1987
- Listing ID #:DESU2115758
- Added:1 day(s) ago
- Updated:July 10, 2026 at 02:03 PM
Rooms and interior
- Bedrooms:3
- Total bathrooms:2
- Full bathrooms:2
- Flooring:Laminated, Vinyl
- Kitchen Description:Built-Ins, Dishwasher, Oven/Range - Electric, Oven/Range - Gas, Range Hood, Refrigerator, Stainless Steel Appliances, Water Heater
- Living area:1,824 sq. ft.
Heating and cooling
- Cooling:Ceiling Fan(s), Central A/C
- Heating:Central, Forced Air, Propane - Metered
Structure and exterior
- Roof:Asphalt
- Year built:1987
- Building area:1,824 sq. ft.
- Lot area:0.11 Acres
- Lot Features:Backs to Trees
- Architectural Style:Contemporary, Modular/Pre-Fabricated
- Construction Materials:Asphalt, Batts Insulation, Blown-In Insulation, Vinyl Siding
- Exterior Features:Deck(s), Enclosed, Patio(s), Porch(es)
- Foundation Description:Pillar/Post/Pier
- Levels:1 Story
Schools
- High school:CAPE HENLOPEN
- Middle school:BEACON
- Elementary school:LOVE CREEK
Utilities
- Water:Public
- Sewer:Community Septic Tank
Finances and disclosures
- Price:$180,000
- Price per sq. ft.:$98.68
Features and amenities
- Laundry features:Dryer - Electric, Dryer In Unit, Washer In Unit
- Amenities:200+ Amp Service, Built-Ins, Double Pane Windows, Smoke Detector, Underground Utilities
Parking
- Parking description:Concrete Driveway, Off Street
New listings near 23325 Kent Ct
- New
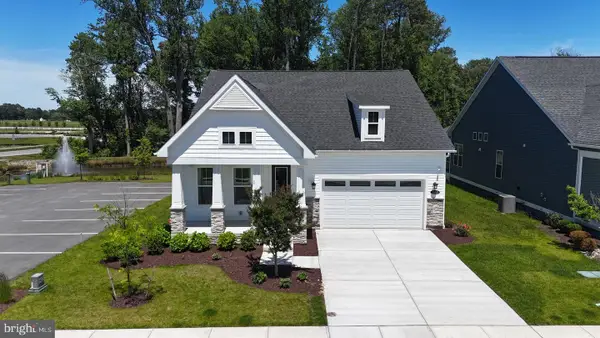 $685,000Active3 beds 3 baths2,699 sq. ft.
30019 Chase Oaks Dr, LEWES, DE 19958
MLS# DESU2113132Listed by: COMPASS - Open Sat, 11am to 1pmNew
 $175,000Active3 beds 2 baths1,512 sq. ft.
23295 Martin Ln, LEWES, DE 19958
MLS# DESU2115152Listed by: NORTHROP REALTY - New
 $599,000Active3 beds 3 baths2,250 sq. ft.
18 Gander Ln, LEWES, DE 19958
MLS# DESU2115864Listed by: PATTERSON-SCHWARTZ-REHOBOTH - New
 $849,990Active5 beds 4 baths3,186 sq. ft.
11745 Shrewsbury Ter, LEWES, DE 19958
MLS# DESU2115890Listed by: DELAWARE HOMES INC - Coming Soon
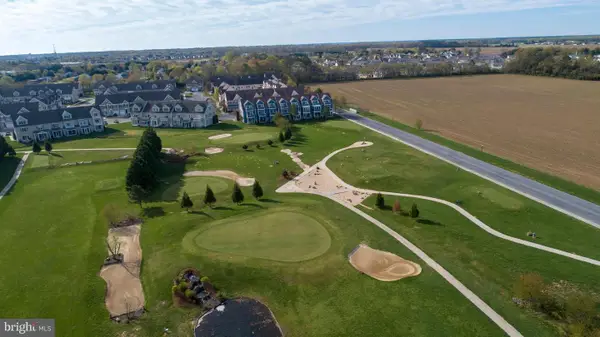 $535,000Coming Soon3 beds 4 baths
18864 Bethpage Dr, LEWES, DE 19958
MLS# DESU2115816Listed by: IRON VALLEY REAL ESTATE AT THE BEACH - New
 $330,000Active2 beds 2 baths1,052 sq. ft.
17046 N Brandt St #2206, LEWES, DE 19958
MLS# DESU2115654Listed by: COMPASS - Coming Soon
 $799,000Coming Soon4 beds 3 baths
22403 Ocala Way, LEWES, DE 19958
MLS# DESU2115784Listed by: IRON VALLEY REAL ESTATE AT THE BEACH - Open Sat, 1 to 3pmNew
 $599,000Active3 beds 2 baths1,500 sq. ft.
2110 Queens Dr, LEWES, DE 19958
MLS# DESU2115800Listed by: PATTERSON-SCHWARTZ-REHOBOTH - New
 $739,000Active2 beds 1 baths840 sq. ft.
19602 Mulberry Knoll Rd, LEWES, DE 19958
MLS# DESU2115714Listed by: R&R COMMERCIAL REALTY


Protect your home and budget from life's surprises with an Assurant Home Warranty, backed by a partner that supports you through every step of homeownership. Explore Plans.
© 2026 Better Homes and Gardens Real Estate LLC. An Anywhere Real Estate company. All rights reserved. Better Homes and Gardens® Real Estate is a registered trademark owned by Meredith Operations Corporation, licensed to Better Homes and Gardens Real Estate LLC and used with permission. Better Homes and Gardens Real Estate LLC fully supports the principles of the Fair Housing Act and the Equal Opportunity Act. Listing information is deemed reliable but is not guaranteed accurate.
Each office is independently owned and operated.
Any services or products provided by third parties are not provided by, affiliated with or related to Better Homes and Gardens Real Estate LLC, or its affiliated companies.