
18204 Holly Ln, Lewes, DE 19958
Local realty services provided by:Better Homes and Gardens Real Estate Reserve
Upcoming open houses
- Sat, Oct 1012:00 pm - 02:00 pm
- Sun, Oct 1110:00 am - 11:30 am
Listed by: jessica white harrison, jamie coleman
Office: patterson-schwartz-rehoboth
MLS#:DESU2122176
Source:BRIGHTMLS
Price summary
- Price:$489,000
- Price per sq. ft.:$297.81
- Monthly HOA dues:$11.25
About this home
Welcome to 18204 Holly Lane, a beautifully updated 3-bedroom, 2-bath ranch home situated on a .32 acre corner lot in the desirable Sandy Brae community! Offering the perfect blend of comfort, convenience, and coastal charm, this move-in-ready home features an inviting open floor plan with new luxury vinyl plank flooring and fresh paint throughout. The spacious living room is anchored by a stunning wall-to-wall brick gas fireplace, creating a warm and welcoming gathering space. The updated kitchen boasts quartz countertops, stainless steel appliances, a center island, and pantry, making it as functional as it is stylish. Just beyond, the bright and airy sunroom provides the perfect retreat to enjoy your morning coffee, curl up with a good book, or simply relax. Numerous recent improvements offer added peace of mind, including a new roof (2024), new Anderson windows throughout, a Drylok-treated chimney, a new sunroom heating and cooling unit (2026), and a water heater (2021). Additional features include an encapsulated crawl space with dehumidifier, attic storage, and an extra-deep two-car garage. Step outside to your fully fenced, private backyard, complete with a hot tub (2023) and outdoor shower—perfect for unwinding after a day at the beach! With nearly one-third of an acre to enjoy, there's plenty of room for outdoor entertaining, gardening, or creating the backyard oasis you've always envisioned. With an annual HOA fee of just $135, Sandy Brae offers an ideal location just minutes from Tanger Outlets, fantastic local dining, shopping, and the beautiful beaches of Lewes and Rehoboth. Located within the Cape Henlopen School District, 18204 Holly Lane offers the perfect opportunity to enjoy easy, one-level coastal living in an established community....
Contact an agent
Home facts
- Year built:1973
- Subdivision & Development:SANDY BRAE
- Listing ID #:DESU2122176
- Added:1 day(s) ago
- Updated:October 09, 2026 at 07:01 PM
Rooms and interior
- Bedrooms:3
- Total bathrooms:2
- Full bathrooms:2
- Flooring:Luxury Vinyl Plank
- Dining Description:Combination Kitchen/Dining, Dining Area
- Kitchen Description:Built-In Microwave, Dishwasher, Disposal, Icemaker, Kitchen - Island, Oven/Range - Electric, Pantry, Stainless Steel Appliances, Upgraded Countertops, Water Heater
- Bedroom Description:Entry Level Bedroom
- Living area:1,642 sq. ft.
Heating and cooling
- Cooling:Central A/C
- Heating:Baseboard - Electric, Electric
Structure and exterior
- Roof:Architectural Shingle
- Year built:1973
- Building area:1,642 sq. ft.
- Lot area:0.32 Acres
- Architectural Style:Ranch/Rambler
- Construction Materials:Brick Front
- Exterior Features:BBQ Grill, Outside Shower
- Foundation Description:Crawl Space
- Levels:1 Story
Utilities
- Water:Well
- Sewer:Public Sewer
Finances and disclosures
- Price:$489,000
- Price per sq. ft.:$297.81
- Tax amount:$823 (2026)
Features and amenities
- Laundry features:Dryer, Dryer In Unit, Has Laundry, Washer, Washer In Unit
- Amenities:Attic, Ceiling Fan(s), Chair Railings
Parking
- Parking description:Attached Garage, Garage - Front Entry
- Garage:Yes
- Garage spaces:2
New listings near 18204 Holly Ln
- Coming Soon
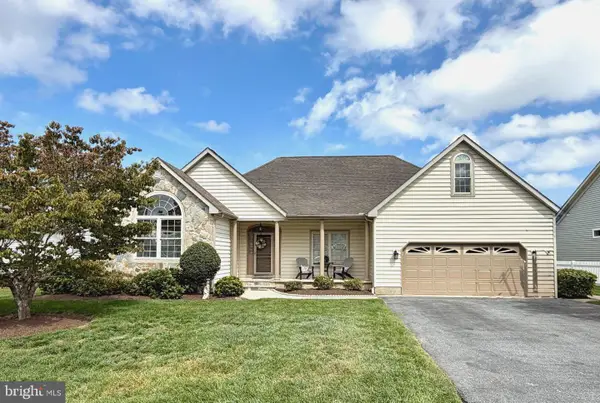 $648,500Coming Soon4 beds 3 baths2,696 sq. ft.
32825 Pear Tree Ct, LEWES, DE 19958
MLS# DESU2121538Listed by: KELLER WILLIAMS REALTY - Coming Soon
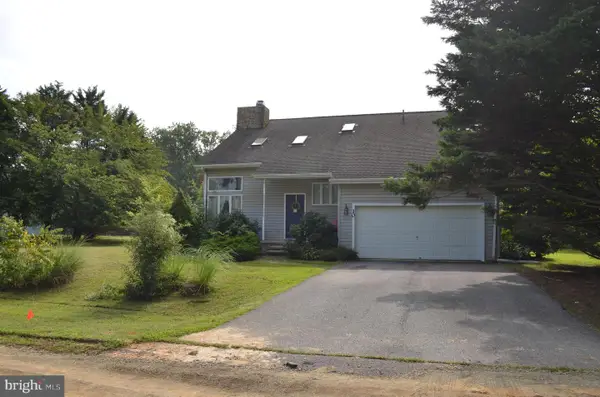 $499,000Coming Soon3 beds 2 baths1,960 sq. ft.
10 Deerfield Dr, LEWES, DE 19958
MLS# DESU2121236Listed by: MANN & SONS, INC. - New
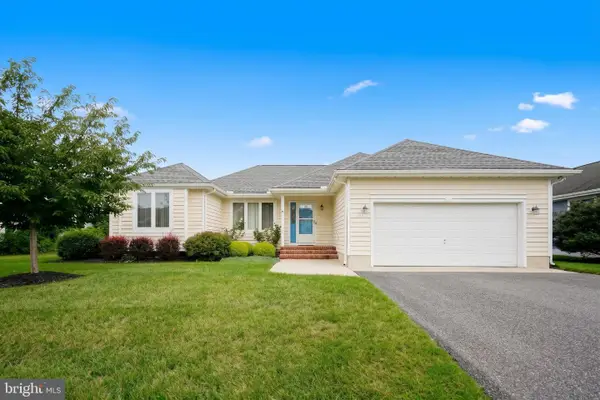 $499,900Active3 beds 2 baths1,746 sq. ft.
33887 Magnolia Plantations Dr, LEWES, DE 19958
MLS# DESU2117632Listed by: BERKSHIRE HATHAWAY HOMESERVICES PENFED REALTY - New
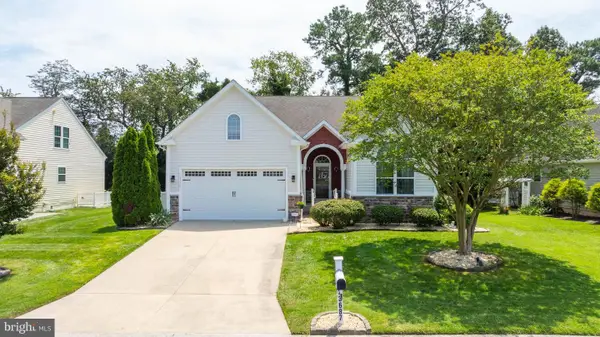 $570,000Active3 beds 3 baths1,971 sq. ft.
23687 Herring Reach Ct, LEWES, DE 19958
MLS# DESU2121874Listed by: IRON VALLEY REAL ESTATE PREMIER - New
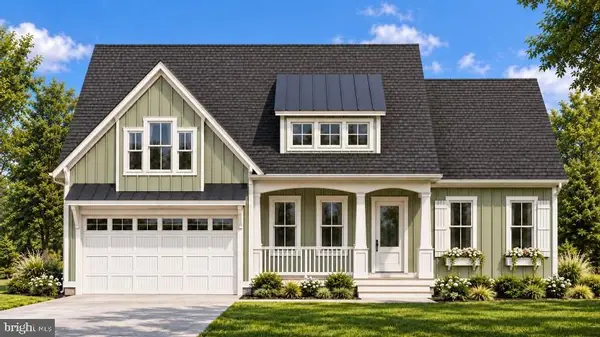 $650,000Active4 beds 2 baths3,969 sq. ft.
24046 Caldwell Cir, LEWES, DE 19958
MLS# DESU2121392Listed by: NORTHROP REALTY - New
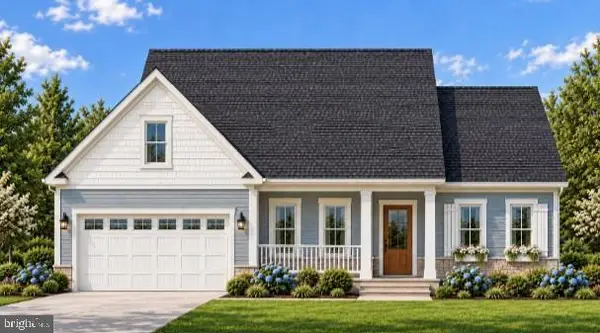 $675,000Active4 beds 2 baths3,969 sq. ft.
24050 Caldwell Cir, LEWES, DE 19958
MLS# DESU2121396Listed by: NORTHROP REALTY - Open Sat, 2 to 4pmNew
 $424,999Active4 beds 3 baths1,658 sq. ft.
28051 Starfish Ct, LEWES, DE 19958
MLS# DESU2122006Listed by: COMPASS - New
 $458,000Active3 beds 2 baths1,894 sq. ft.
23584 Holly Cir, LEWES, DE 19958
MLS# DESU2122128Listed by: RE/MAX REALTY GROUP REHOBOTH - New
 $600,000Active3 beds 2 baths2,329 sq. ft.
32920 Conch Ct, LEWES, DE 19958
MLS# DESU2122050Listed by: 360 PROPERTY SOLUTIONS


Protect your home and budget from life's surprises with an Assurant Home Warranty, backed by a partner that supports you through every step of homeownership. Explore Plans.
© 2026 Better Homes and Gardens Real Estate LLC. An Anywhere Real Estate company. All rights reserved. Better Homes and Gardens® Real Estate is a registered trademark owned by Meredith Operations Corporation, licensed to Better Homes and Gardens Real Estate LLC and used with permission. Better Homes and Gardens Real Estate LLC fully supports the principles of the Fair Housing Act and the Equal Opportunity Act. Listing information is deemed reliable but is not guaranteed accurate.
Each office is independently owned and operated.
Any services or products provided by third parties are not provided by, affiliated with or related to Better Homes and Gardens Real Estate LLC, or its affiliated companies.