
2110 Queens Dr, Lewes, DE 19958
Local realty services provided by:Better Homes and Gardens Real Estate Cassidon Realty
2110 Queens Dr,Lewes, DE 19958
$599,000
- 3 Beds
- 2 Baths
- 1,500 sq. ft.
- Single family
- Active
Upcoming open houses
- Sat, Jul 1101:00 pm - 03:00 pm
Listed by: joseph lingo
Office: patterson-schwartz-rehoboth
MLS#:DESU2115800
Source:BRIGHTMLS
Price summary
- Price:$599,000
- Price per sq. ft.:$399.33
About this home
Location! Location! Location! East of Rt 1 , Walk or Bike to the Lewes/ Georgetown Trail , and just a quick bike ride to downtown, historic Lewes, DE and all of its charm and appeal. This Cute Ranch affords 3BR/ 2.5 BA with an open floorplan and views of Canary Creek across the street. This beach getaway also comes with a detached 24 X 24 garage and shed for all of your beach toys or gardening tools. Great investment, retirement or starter home. Nothing else this close, at this price. Situated on a spacious corner lot that allows for your special touches and imagination. (Professional photos to come)
Contact an agent
Home facts
- Year built:2010
- Listing ID #:DESU2115800
- Added:2 day(s) ago
- Updated:July 11, 2026 at 02:47 AM
Rooms and interior
- Bedrooms:3
- Total bathrooms:2
- Full bathrooms:2
- Rooms Total:8
- Flooring:Carpet, Ceramic Tile, Vinyl
- Kitchen Description:Breakfast Area, Carpet, Dishwasher, Exhaust Fan, Microwave, Refrigerator, Water Heater
- Bedroom Description:Carpet, Entry Level Bedroom, Walk In Closet(s)
- Living area:1,500 sq. ft.
Heating and cooling
- Cooling:Central A/C
- Heating:Electric, Heat Pump(s)
Structure and exterior
- Roof:Architectural Shingle
- Year built:2010
- Building area:1,500 sq. ft.
- Lot area:0.34 Acres
- Lot Features:Cleared, Corner, Landscaping
- Architectural Style:Ranch/Rambler
- Construction Materials:Stick Built, Vinyl Siding
- Foundation Description:Crawl Space
- Levels:1 Story
Schools
- High school:CAPE HENLOPEN
- Middle school:FREDERICK D. THOMAS
- Elementary school:LEWES
Utilities
- Water:Well
- Sewer:Gravity Sept Fld, Private Septic Tank
Finances and disclosures
- Price:$599,000
- Price per sq. ft.:$399.33
- Tax amount:$1,315 (2025)
Features and amenities
- Laundry features:Dryer - Electric, Washer
- Amenities:120/240V, Cable TV, Carpet, Ceiling Fan(s), Sprinkler System
Parking
- Parking description:Detached Garage, Garage - Side Entry
- Garage:Yes
- Garage spaces:2
New listings near 2110 Queens Dr
 $119,000Pending3 beds 2 baths1,800 sq. ft.
17247 Pine Water Dr #lot 42, LEWES, DE 19958
MLS# DESU2099172Listed by: COMPASS- Coming Soon
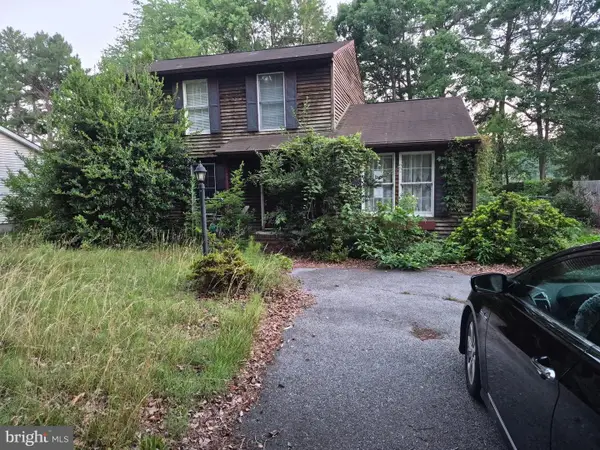 $269,000Coming Soon4 beds 2 baths
7 Lake Shore Dr, LEWES, DE 19958
MLS# DESU2115520Listed by: RE/MAX EAGLE REALTY - New
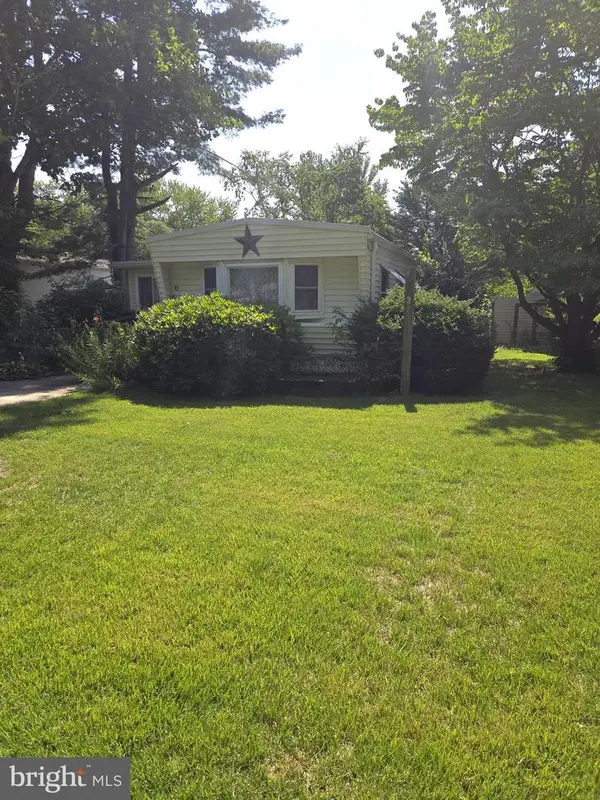 $49,900Active3 beds 1 baths1,020 sq. ft.
17277 Ridge Line Dr #17148, LEWES, DE 19958
MLS# DESU2115922Listed by: CALLAWAY FARNELL AND MOORE - New
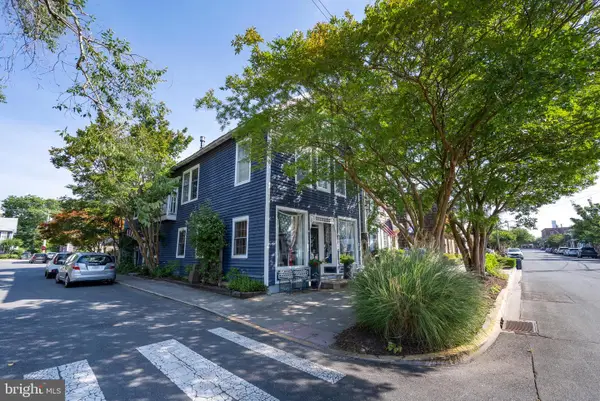 $1,299,000Active4 beds 4 baths2,622 sq. ft.
328 Market St, LEWES, DE 19958
MLS# DESU2115892Listed by: BERKSHIRE HATHAWAY HOMESERVICES PENFED REALTY - New
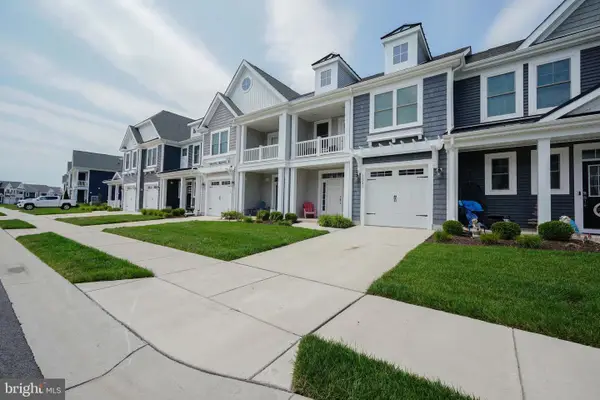 $599,900Active3 beds 3 baths1,682 sq. ft.
31240 Temple Rd, LEWES, DE 19958
MLS# DESU2115366Listed by: BERKSHIRE HATHAWAY HOMESERVICES PENFED REALTY - New
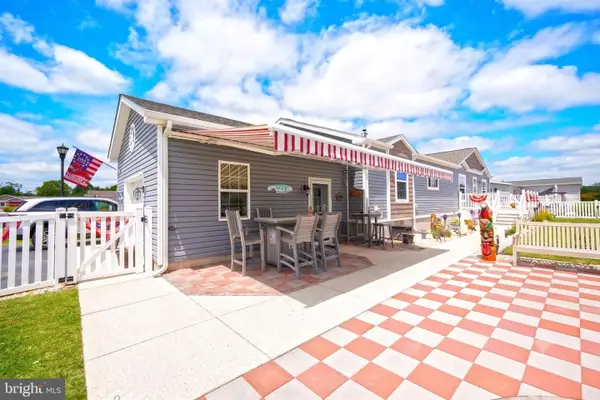 $254,900Active3 beds 2 baths1,620 sq. ft.
9 Liverpool Ln, LEWES, DE 19958
MLS# DESU2115678Listed by: BERKSHIRE HATHAWAY HOMESERVICES PENFED REALTY - Coming Soon
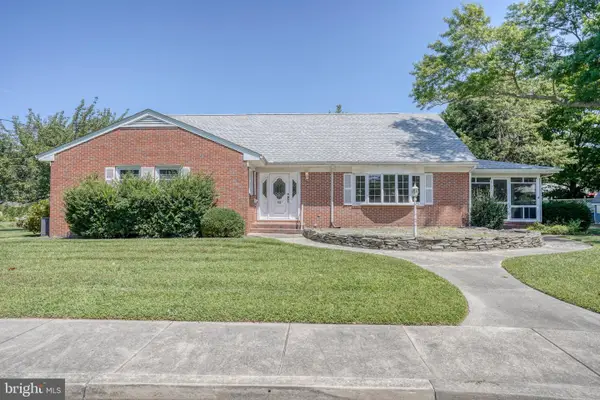 $1,895,000Coming Soon4 beds 4 baths
43 Devries Cir, LEWES, DE 19958
MLS# DESU2115862Listed by: JACK LINGO - LEWES - New
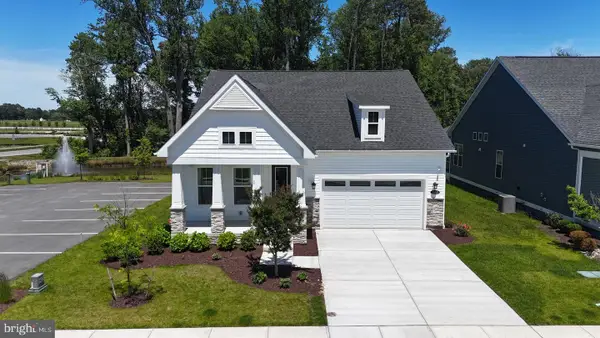 $685,000Active3 beds 3 baths2,699 sq. ft.
30019 Chase Oaks Dr, LEWES, DE 19958
MLS# DESU2113132Listed by: COMPASS - Open Sat, 11am to 1pmNew
 $175,000Active3 beds 2 baths1,512 sq. ft.
23295 Martin Ln, LEWES, DE 19958
MLS# DESU2115152Listed by: NORTHROP REALTY - New
 $180,000Active3 beds 2 baths1,824 sq. ft.
23325 Kent Ct, LEWES, DE 19958
MLS# DESU2115758Listed by: KELLER WILLIAMS REALTY


Protect your home and budget from life's surprises with an Assurant Home Warranty, backed by a partner that supports you through every step of homeownership. Explore Plans.
© 2026 Better Homes and Gardens Real Estate LLC. An Anywhere Real Estate company. All rights reserved. Better Homes and Gardens® Real Estate is a registered trademark owned by Meredith Operations Corporation, licensed to Better Homes and Gardens Real Estate LLC and used with permission. Better Homes and Gardens Real Estate LLC fully supports the principles of the Fair Housing Act and the Equal Opportunity Act. Listing information is deemed reliable but is not guaranteed accurate.
Each office is independently owned and operated.
Any services or products provided by third parties are not provided by, affiliated with or related to Better Homes and Gardens Real Estate LLC, or its affiliated companies.