
23561 Mallard Ln, Lewes, DE 19958
Local realty services provided by:Better Homes and Gardens Real Estate Premier
23561 Mallard Ln,Lewes, DE 19958
$561,499
- 3 Beds
- 2 Baths
- 1,608 sq. ft.
- Single family
- Active
Listed by: daniel j. demers
Office: sell your home services
MLS#:DESU2120406
Source:BRIGHTMLS
Price summary
- Price:$561,499
- Price per sq. ft.:$349.19
- Monthly HOA dues:$66.67
About this home
Welcome to 23561 Mallard Lane, a tastefully renovated 3 Bedroom, 2 Bath Home on a quiet cul-de-sac in The Cove at Herring Creek. Set on a wooded 1/2 acre lot with mature trees, this home offers convenient 1 level living. The open-concept layout provides an easy flow throughout the living space. The heart of this home is the updated kitchen with stainless steel appliances, ample cabinetry and a center island.
The dining area accessible to counter seating and kitchen creates a smooth flow for a casual lifestyle. The two-car garage includes built in cabinets and counter tops for convenient storage. The driveway accommodates multiple vehicles. The Cove at Herring Creek Community is a welcoming neighborhood with a swimming pool, a gazebo on the community pond and numerous resident activities throughout the year.
Contact an agent
Home facts
- Year built:1996
- Subdivision & Development:COVE ON HERRING CREEK
- Listing ID #:DESU2120406
- Added:1 day(s) ago
- Updated:September 15, 2026 at 05:35 AM
Rooms and interior
- Bedrooms:3
- Total bathrooms:2
- Full bathrooms:2
- Flooring:Ceramic Tile, Laminated, Vinyl
- Dining Description:Combination Dining/Living, Dining Area
- Bathrooms Description:Primary Bath(s)
- Kitchen Description:Breakfast Area, Dishwasher, Disposal, ENERGY STAR Dishwasher, Energy Efficient Appliances, Exhaust Fan, Extra Refrigerator/Freezer, Icemaker, Kitchen - Island, Microwave, Oven - Self Cleaning, Oven/Range - Electric, Recessed Lighting, Refrigerator, Stainless Steel Appliances, Upgraded Countertops, Water Heater
- Bedroom Description:Entry Level Bedroom
- Living area:1,608 sq. ft.
Heating and cooling
- Cooling:Ceiling Fan(s), Central A/C, Heat Pump(s), Programmable Thermostat
- Heating:Central, Electric, Heat Pump(s), Programmable Thermostat
Structure and exterior
- Roof:Pitched, Shingle
- Year built:1996
- Building area:1,608 sq. ft.
- Lot area:0.57 Acres
- Lot Features:Cleared, Cul-de-sac, Front Yard, Landscaping, No Thru Street, Partly Wooded, Premium, Rear Yard, SideYard(s), Trees/Wooded, Vegetation Planting
- Architectural Style:Raised Ranch/Rambler
- Construction Materials:Block, Frame, Vinyl Siding
- Exterior Features:Deck(s), Exterior Lighting, Porch(es), Street Lights
- Foundation Description:Block, Concrete Perimeter, Crawl Space, Pillar/Post/Pier
- Levels:1 Story
Utilities
- Water:Public
- Sewer:Public Sewer
Finances and disclosures
- Price:$561,499
- Price per sq. ft.:$349.19
- Tax amount:$940 (2026)
Features and amenities
- Laundry features:Dryer - Electric, Dryer - Front Loading, ENERGY STAR Clothes Washer, Washer
- Amenities:Attic, Cable TV, Ceiling Fan(s), Double Pane Windows, Electric Available, Main Entrance Lock, Recessed Lighting, Smoke Detector, Underground Utilities, Window Treatments
Parking
- Parking description:Additional Storage Area, Asphalt Driveway, Attached Garage, Built In, Garage - Front Entry, Garage Door Opener, Inside Access
- Garage:Yes
- Garage spaces:2
New listings near 23561 Mallard Ln
- Coming Soon
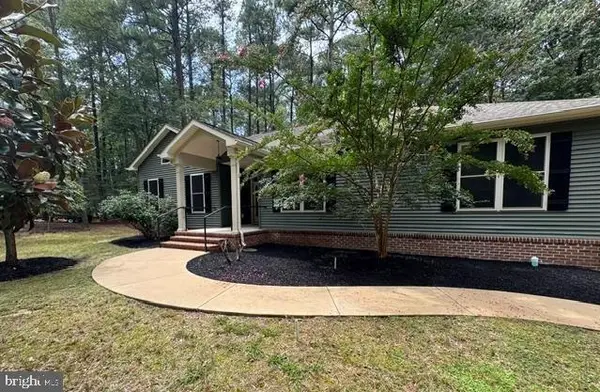 $459,900Coming Soon3 beds 2 baths2,028 sq. ft.
34659 Doe Rn, LEWES, DE 19958
MLS# DESU2118302Listed by: KOVO REALTY - Coming Soon
 $535,000Coming Soon3 beds 2 baths2,070 sq. ft.
34224 Skyflower Loop, LEWES, DE 19958
MLS# DESU2120506Listed by: NORTHROP REALTY - Coming Soon
 $425,000Coming Soon4 beds 3 baths1,869 sq. ft.
39 Cottonwood Ln, LEWES, DE 19958
MLS# DESU2118260Listed by: NORTHROP REALTY - Coming Soon
 $989,900Coming Soon5 beds 3 baths
22 Greystone Dr, LEWES, DE 19958
MLS# DESU2120364Listed by: RE/MAX REALTY GROUP REHOBOTH - Coming Soon
 $1,575,000Coming Soon6 beds 7 baths6,900 sq. ft.
22115 Welches Way, LEWES, DE 19958
MLS# DESU2120288Listed by: NORTHROP REALTY - Coming Soon
 $125,000Coming Soon3 beds 2 baths1,512 sq. ft.
17339 Water View Dr, LEWES, DE 19958
MLS# DESU2119552Listed by: KELLER WILLIAMS REALTY - Coming Soon
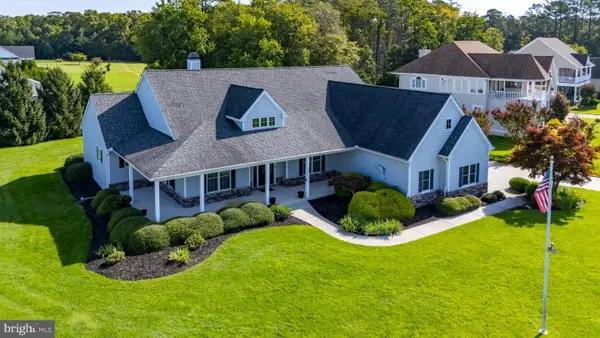 $775,000Coming Soon3 beds 3 baths2,905 sq. ft.
16425 Sailfish, LEWES, DE 19958
MLS# DESU2119688Listed by: MANN & SONS, INC. - New
 $89,000Active2 beds 2 baths924 sq. ft.
8 Bristol Way #32022, LEWES, DE 19958
MLS# DESU2120464Listed by: KELLER WILLIAMS REALTY - New
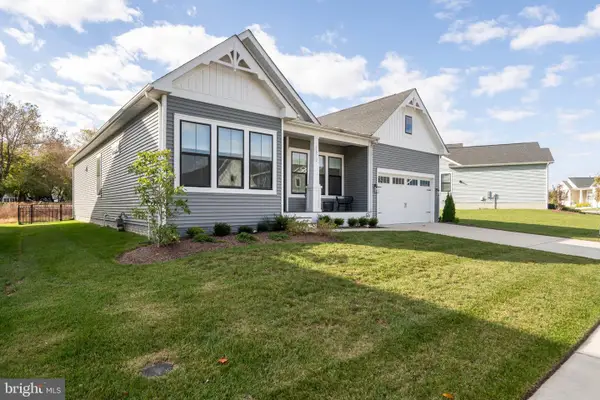 $860,000Active3 beds 3 baths2,378 sq. ft.
16512 E. Kea Way, LEWES, DE 19958
MLS# DESU2120442Listed by: IRON VALLEY REAL ESTATE AT THE BEACH


Protect your home and budget from life's surprises with an Assurant Home Warranty, backed by a partner that supports you through every step of homeownership. Explore Plans.
© 2026 Better Homes and Gardens Real Estate LLC. An Anywhere Real Estate company. All rights reserved. Better Homes and Gardens® Real Estate is a registered trademark owned by Meredith Operations Corporation, licensed to Better Homes and Gardens Real Estate LLC and used with permission. Better Homes and Gardens Real Estate LLC fully supports the principles of the Fair Housing Act and the Equal Opportunity Act. Listing information is deemed reliable but is not guaranteed accurate.
Each office is independently owned and operated.
Any services or products provided by third parties are not provided by, affiliated with or related to Better Homes and Gardens Real Estate LLC, or its affiliated companies.