
24597 Merlot Dr #27-006, Lewes, DE 19958
Local realty services provided by:Better Homes and Gardens Real Estate GSA Realty
24597 Merlot Dr #27-006,Lewes, DE 19958
$429,000
- 3 Beds
- 2 Baths
- 1,924 sq. ft.
- Condominium
- Active
Listed by: kristen gebhart
Office: northrop realty
MLS#:DESU2104422
Source:BRIGHTMLS
Price summary
- Price:$429,000
- Price per sq. ft.:$222.97
- Monthly HOA dues:$55
About this home
Step inside the Provence and experience a thoughtfully designed home that blends comfort and convenience. Whether you enter from the charming side porch or the one-car garage, you’re welcomed by a spacious foyer with the option to take either the stairs or a private elevator to the main living level.
** $17,000 incentive credit on closing costs &/or rate buydown when paying cash or using our preferred lender**
Upstairs, the heart of the home opens beautifully. To the left, a bright and expansive living area flows seamlessly into the kitchen—perfect for entertaining—while a nearby deck extends your living space outdoors. This side of the home also features two well-appointed secondary bedrooms and a shared bath.
To the right, you’ll find everyday functionality paired with luxury: a convenient laundry room and a serene owner’s suite complete with a private bath, offering a peaceful retreat at the end of the day.
Enjoy fresh air and relaxation on the covered deck—an ideal space for morning coffee or evening unwinding. The Provence is designed to make everyday living feel effortless and elevated.
Builder paying $21,500 towards buyers closing costs and/or rate buydown with Builders Preferred Lender....
Contact an agent
Home facts
- Year built:2025
- Subdivision & Development:VINEYARDS AT NASSAU VALLEY
- Listing ID #:DESU2104422
- Added:383 day(s) ago
- Updated:September 14, 2026 at 01:49 PM
Rooms and interior
- Bedrooms:3
- Total bathrooms:2
- Full bathrooms:2
- Living area:1,924 sq. ft.
Heating and cooling
- Cooling:Central A/C
- Heating:Forced Air, Natural Gas
Structure and exterior
- Year built:2025
- Building area:1,924 sq. ft.
- Lot area:79.75 Acres
- Architectural Style:Carriage House
- Construction Materials:Masonry, Stone, Vinyl Siding
- Levels:1 Story
Utilities
- Water:Public
- Sewer:Public Septic
Finances and disclosures
- Price:$429,000
- Price per sq. ft.:$222.97
Features and amenities
- Amenities:Elevator
Parking
- Parking description:Attached Garage, Garage - Front Entry
- Garage:Yes
- Garage spaces:1
New listings near 24597 Merlot Dr #27-006
- Coming Soon
 $989,900Coming Soon5 beds 3 baths
22 Greystone Dr, LEWES, DE 19958
MLS# DESU2120364Listed by: RE/MAX REALTY GROUP REHOBOTH - Coming Soon
 $1,575,000Coming Soon6 beds 7 baths6,900 sq. ft.
22115 Welches Way, LEWES, DE 19958
MLS# DESU2120288Listed by: NORTHROP REALTY - Coming Soon
 $125,000Coming Soon3 beds 2 baths1,512 sq. ft.
17339 Water View Dr, LEWES, DE 19958
MLS# DESU2119552Listed by: KELLER WILLIAMS REALTY - Coming Soon
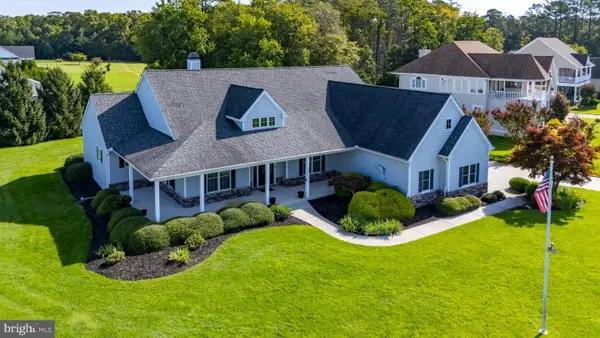 $775,000Coming Soon3 beds 3 baths2,905 sq. ft.
16425 Sailfish, LEWES, DE 19958
MLS# DESU2119688Listed by: MANN & SONS, INC. - New
 $561,499Active3 beds 2 baths1,608 sq. ft.
23561 Mallard Ln, LEWES, DE 19958
MLS# DESU2120406Listed by: SELL YOUR HOME SERVICES - New
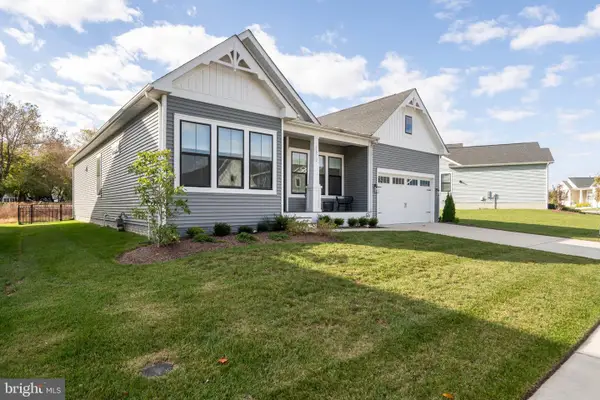 $860,000Active3 beds 3 baths2,378 sq. ft.
16512 E. Kea Way, LEWES, DE 19958
MLS# DESU2120442Listed by: IRON VALLEY REAL ESTATE AT THE BEACH - New
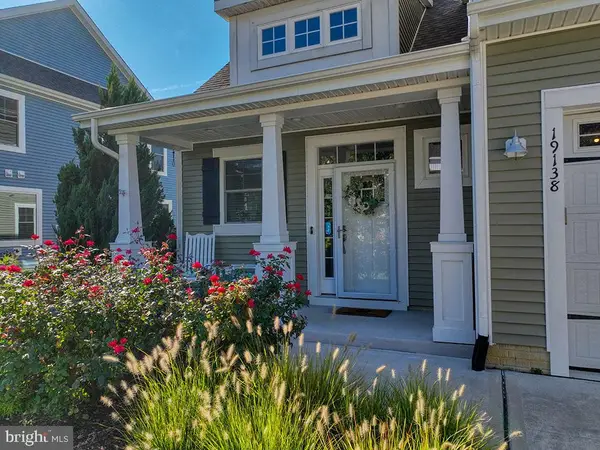 $665,000Active3 beds 3 baths2,200 sq. ft.
19138 Cavendish Way, LEWES, DE 19958
MLS# DESU2119594Listed by: NEXTHOME TOMORROW REALTY - New
 $659,990Active3 beds 3 baths2,588 sq. ft.
30167 Chase Oaks Dr, LEWES, DE 19958
MLS# DESU2118570Listed by: DRB GROUP REALTY, LLC - New
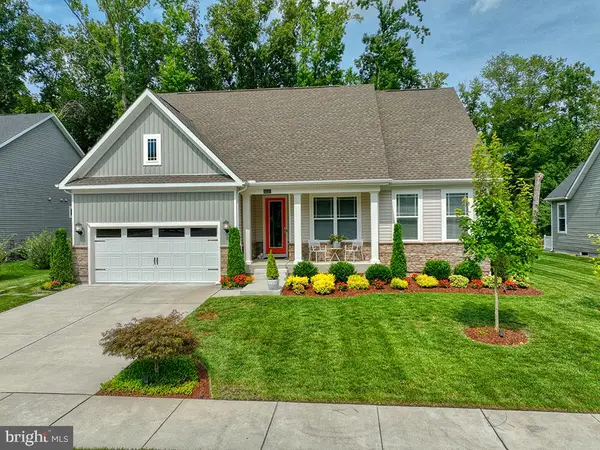 $675,000Active3 beds 2 baths2,157 sq. ft.
35152 Kindleton Ln, LEWES, DE 19958
MLS# DESU2120272Listed by: MONUMENT SOTHEBY'S INTERNATIONAL REALTY - New
 $626,000Active4 beds 3 baths2,450 sq. ft.
32267 Augusta Ct, LEWES, DE 19958
MLS# DESU2120332Listed by: MONUMENT SOTHEBY'S INTERNATIONAL REALTY


Protect your home and budget from life's surprises with an Assurant Home Warranty, backed by a partner that supports you through every step of homeownership. Explore Plans.
© 2026 Better Homes and Gardens Real Estate LLC. An Anywhere Real Estate company. All rights reserved. Better Homes and Gardens® Real Estate is a registered trademark owned by Meredith Operations Corporation, licensed to Better Homes and Gardens Real Estate LLC and used with permission. Better Homes and Gardens Real Estate LLC fully supports the principles of the Fair Housing Act and the Equal Opportunity Act. Listing information is deemed reliable but is not guaranteed accurate.
Each office is independently owned and operated.
Any services or products provided by third parties are not provided by, affiliated with or related to Better Homes and Gardens Real Estate LLC, or its affiliated companies.