
26188 Kielbasa Ct, Lewes, DE 19958
Local realty services provided by:Better Homes and Gardens Real Estate Community Realty
26188 Kielbasa Ct,Lewes, DE 19958
$710,000
- 3 Beds
- 3 Baths
- 1,866 sq. ft.
- Single family
- Active
Upcoming open houses
- Sat, Aug 2911:00 am - 02:00 pm
Listed by: jacqueline kay martini
Office: coldwell banker realty
MLS#:DESU2118778
Source:BRIGHTMLS
Price summary
- Price:$710,000
- Price per sq. ft.:$380.49
- Monthly HOA dues:$142.67
About this home
Welcome to a thoughtfully upgraded Schell Brothers Monterey true Craftsman-style home that redefines single-level coastal living in Hailey's Glen. Perfectly situated on a private wooded homesite, this exceptional 3-bedroom, 2.5-bath home offers the ideal balance of luxury, comfort, efficiency, and low-maintenance living with all of its upgrades.
Designed for those who appreciate quality over quantity, the home's open-concept layout is enhanced by soaring 9 & 12-foot ceilings, extensive custom millwork and wainscoting, upgraded lighting, and premium COREtec luxury vinyl flooring throughout. The chef-inspired kitchen serves as the heart of the home, featuring ceiling-height cabinetry with lighting, quartz countertops, a custom tile backsplash, a spacious center island, and a premium GE Monogram appliance package including a professional 6-burner range.
The primary suite was thoughtfully designed as a private retreat and customized for long-term comfort. It features a stunning zero-entry shower with floor-to-ceiling designer wall tile extended beyond the shower walls, an oversized custom non-slip Italian-tiled bench, frameless extensive glass enclosure, and generous walk-in closets. Thoughtful accessibility features throughout the home provide convenience today and peace of mind for years to come.
Beyond the beautiful finishes, this home delivers exceptional value through owned solar panels, a conditioned crawlspace, irrigation well, smart-home technology, Hunter Douglas and Norman custom window treatments, SimpliSafe security system, and energy-efficient construction. Outside, enjoy a fully fenced backyard, custom landscaping, Trex decking upgrade, and an expansive hardscaped patio overlooking peaceful wild-life rich wooded surroundings with ample space for a future pool, outdoor kitchen, or additional entertaining area.
Located just minutes from historic Lewes, Rehoboth Beach, Cape Henlopen State Park, shopping, dining, and Delaware's award-winning beaches, this is a rare opportunity to own a highly upgraded, move-in-ready home in one of Lewes' most desirable communities.
Welcome home to Luxury Living. Simplified....
Contact an agent
Home facts
- Year built:2024
- Subdivision & Development:HAILEY'S GLEN
- Listing ID #:DESU2118778
- Added:5 day(s) ago
- Updated:August 27, 2026 at 05:35 AM
Rooms and interior
- Bedrooms:3
- Total bathrooms:3
- Full bathrooms:2
- Half bathrooms:1
- Flooring:Luxury Vinyl Plank
- Dining Description:Combination Dining/Living, Combination Kitchen/Dining, Dining Area
- Bathrooms Description:Primary Bath(s)
- Kitchen Description:Built-In Microwave, Combination Kitchen/Living, Dishwasher, Energy Efficient Appliances, Icemaker, Instant Hot Water, Kitchen - Gourmet, Kitchen - Island, Oven/Range - Gas, Pantry, Recessed Lighting, Six Burner Stove, Stainless Steel Appliances, Upgraded Countertops, Water Heater - Tankless
- Bedroom Description:Entry Level Bedroom, Walk In Closet(s)
- Living area:1,866 sq. ft.
Heating and cooling
- Cooling:Central A/C, Dehumidifier, Programmable Thermostat, Solar On Grid
- Heating:Forced Air, Humidifier, Natural Gas, Programmable Thermostat
Structure and exterior
- Roof:Architectural Shingle
- Year built:2024
- Building area:1,866 sq. ft.
- Lot area:0.2 Acres
- Lot Features:Adjoins Golf Course, Backs to Trees, Landscaping, Level, Premium
- Architectural Style:Ranch/Rambler
- Construction Materials:Vinyl Siding
- Exterior Features:Bump-outs, Patio(s), Sidewalks, Underground Lawn Sprinkler
- Foundation Description:Crawl Space
- Levels:1 Story
Schools
- High school:CAPE HENLO
- Middle school:BEACON
- Elementary school:LOVE CREEK
Utilities
- Water:Public
- Sewer:Public Sewer
Finances and disclosures
- Price:$710,000
- Price per sq. ft.:$380.49
- Tax amount:$1,215 (2025)
Features and amenities
- Laundry features:Dryer, Has Laundry, Washer
- Amenities:Carbon Monoxide Detector(s), Ceiling Fan(s), Chair Railings, Insulated Windows, Main Entrance Lock, Motion Detectors, Recessed Lighting, Security System, Smoke Detector
- Smart home:Yes
Parking
- Parking description:Attached Garage, Garage - Front Entry, On Street
- Garage:Yes
- Garage spaces:2
New listings near 26188 Kielbasa Ct
- Coming SoonOpen Sun, 11:30am to 2:30pm
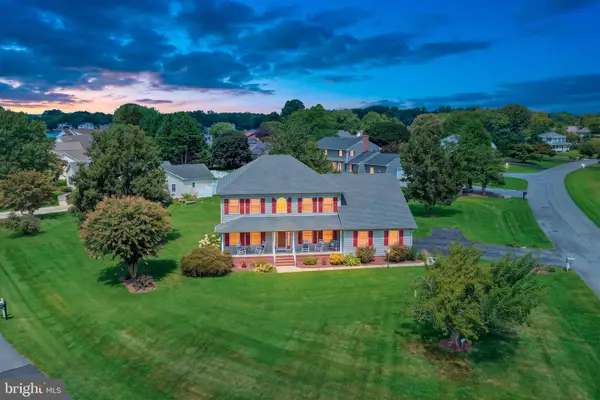 $659,000Coming Soon4 beds 3 baths3,136 sq. ft.
30950 Edgewood Dr, LEWES, DE 19958
MLS# DESU2118780Listed by: LONG & FOSTER REAL ESTATE, INC. - Coming Soon
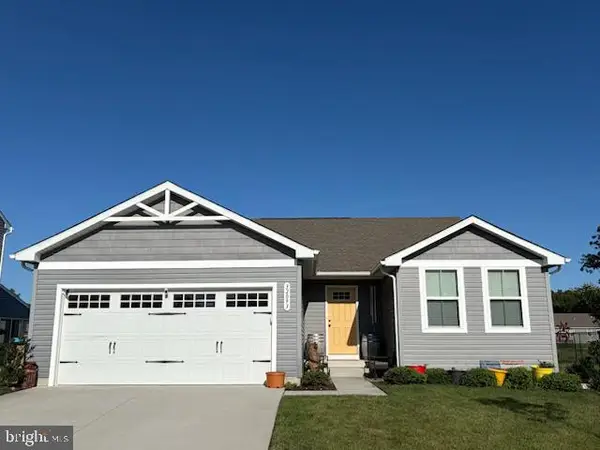 $399,000Coming Soon3 beds 2 baths1,357 sq. ft.
32093 Windjammer Dr, LEWES, DE 19958
MLS# DESU2119224Listed by: PATTERSON-SCHWARTZ-REHOBOTH - Coming Soon
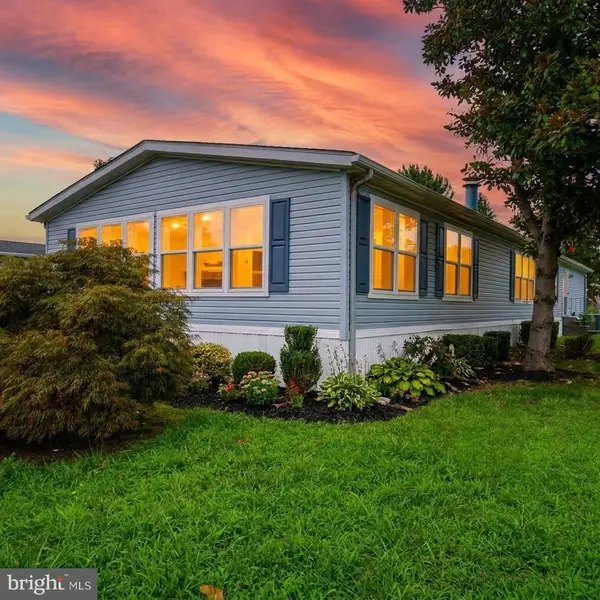 $235,000Coming Soon3 beds 2 baths1,976 sq. ft.
6 Devon Ln #45324, LEWES, DE 19958
MLS# DESU2118314Listed by: COMPASS - Coming Soon
 $624,900Coming Soon4 beds 2 baths2,192 sq. ft.
34134 Caitlins Cor, LEWES, DE 19958
MLS# DESU2118542Listed by: PATTERSON-SCHWARTZ-REHOBOTH - Coming SoonOpen Sat, 11am to 2pm
 $550,000Coming Soon3 beds 2 baths2,316 sq. ft.
22585 Ramble Rd, LEWES, DE 19958
MLS# DESU2118406Listed by: KELLER WILLIAMS REALTY - New
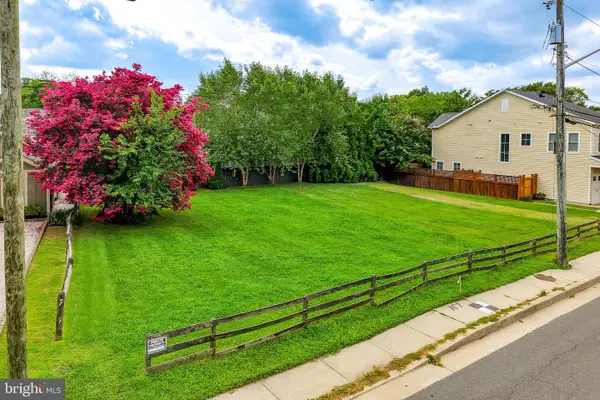 $849,900Active0.11 Acres
234 Front St, LEWES, DE 19958
MLS# DESU2117934Listed by: BERKSHIRE HATHAWAY HOMESERVICES PENFED REALTY - New
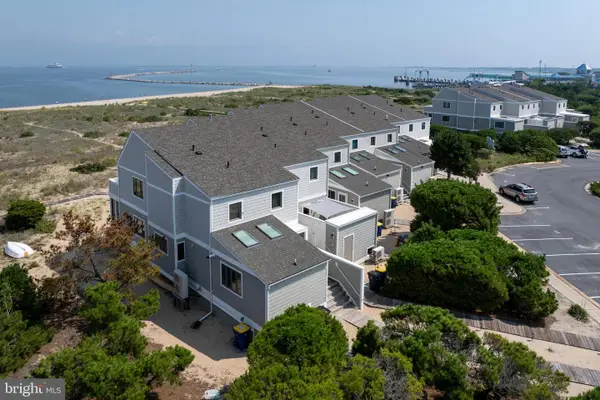 $1,899,000Active3 beds 3 baths1,694 sq. ft.
21 Pilot Pt, LEWES, DE 19958
MLS# DESU2117946Listed by: BERKSHIRE HATHAWAY HOMESERVICES PENFED REALTY - New
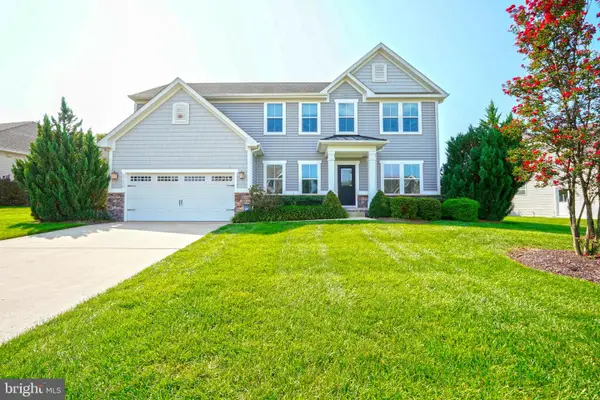 $599,000Active5 beds 4 baths3,000 sq. ft.
23392 Boatmans Ct, LEWES, DE 19958
MLS# DESU2119130Listed by: BERKSHIRE HATHAWAY HOMESERVICES PENFED REALTY - New
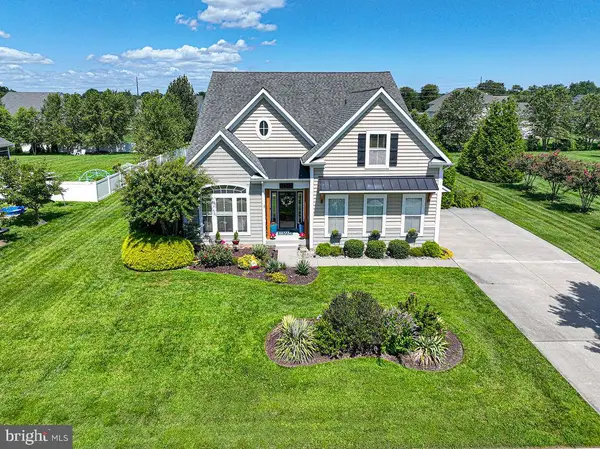 $724,900Active4 beds 3 baths2,600 sq. ft.
31430 Waters Way, LEWES, DE 19958
MLS# DESU2119204Listed by: KELLER WILLIAMS REALTY DELMARVA - New
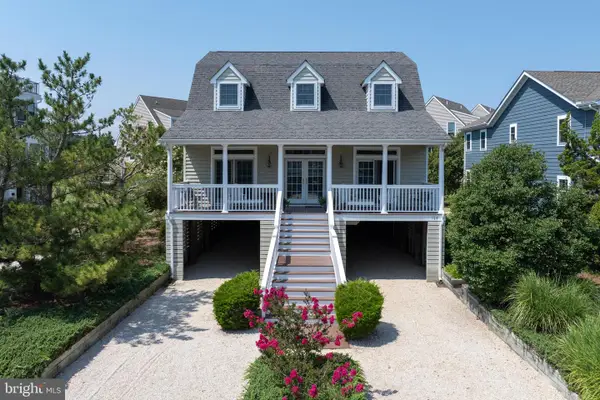 $1,799,900Active4 beds 3 baths2,487 sq. ft.
102 W Cape Shores Dr, LEWES, DE 19958
MLS# DESU2117610Listed by: BERKSHIRE HATHAWAY HOMESERVICES PENFED REALTY


Protect your home and budget from life's surprises with an Assurant Home Warranty, backed by a partner that supports you through every step of homeownership. Explore Plans.
© 2026 Better Homes and Gardens Real Estate LLC. An Anywhere Real Estate company. All rights reserved. Better Homes and Gardens® Real Estate is a registered trademark owned by Meredith Operations Corporation, licensed to Better Homes and Gardens Real Estate LLC and used with permission. Better Homes and Gardens Real Estate LLC fully supports the principles of the Fair Housing Act and the Equal Opportunity Act. Listing information is deemed reliable but is not guaranteed accurate.
Each office is independently owned and operated.
Any services or products provided by third parties are not provided by, affiliated with or related to Better Homes and Gardens Real Estate LLC, or its affiliated companies.