
30066 W Barrier Reef Blvd, Lewes, DE 19958
Local realty services provided by:Better Homes and Gardens Real Estate Realty Connect
30066 W Barrier Reef Blvd,Lewes, DE 19958
$529,899
- 3 Beds
- 2 Baths
- 2,034 sq. ft.
- Single family
- Active
Listed by: staci walls
Office: nexthome tomorrow realty
MLS#:DESU2123578
Source:BRIGHTMLS
Price summary
- Price:$529,899
- Price per sq. ft.:$260.52
- Monthly HOA dues:$63.33
About this home
Nestled in the serene Heron Bay community, this exquisite coastal-style residence offers a harmonious blend of luxury and comfort. The gourmet kitchen boasts an island and ample table space, equipped with high-end appliances including a self-cleaning oven, built-in microwave, and dishwasher, ensuring culinary delights are just a step away. Retreat to the tranquil primary suite, complete with a spacious walk-in closet and a luxurious bathroom featuring a soaking tub, inviting relaxation after a long day. Additional highlights include elegant luxury vinyl plank flooring, ceiling fans for year-round comfort, and insulated windows that enhance energy efficiency. Step outside to discover a beautifully landscaped exterior, complete with a charming porch and expansive deck, ideal for enjoying morning coffee or evening sunsets amidst the lush trees and woods that provide a serene backdrop. The community pool offers a refreshing escape on warm days, while the attached three-car garage and ample driveway space ensure convenience for all your needs. This home is not just a residence; it's a lifestyle, offering a perfect blend of modern amenities and natural beauty, inviting you to create lasting memories in a truly special setting....
Contact an agent
Home facts
- Year built:2017
- Subdivision & Development:HERON BAY
- Listing ID #:DESU2123578
- Added:1 day(s) ago
- Updated:November 13, 2026 at 08:46 PM
Rooms and interior
- Bedrooms:3
- Total bathrooms:2
- Full bathrooms:2
- Flooring:Luxury Vinyl Plank
- Kitchen Description:Built-In Microwave, Carpet, Combination Kitchen/Living, Dishwasher, Kitchen - Island, Kitchen - Table Space, Oven - Self Cleaning, Refrigerator, Water Heater
- Bedroom Description:Carpet, Walk In Closet(s)
- Living area:2,034 sq. ft.
Heating and cooling
- Cooling:Central A/C
- Heating:Heat Pump - Gas BackUp, Propane - Metered
Structure and exterior
- Roof:Architectural Shingle
- Year built:2017
- Building area:2,034 sq. ft.
- Lot area:0.47 Acres
- Architectural Style:Coastal
- Construction Materials:Vinyl Siding
- Exterior Features:Awning(s), Deck(s), Outbuilding(s), Porch(es)
- Foundation Description:Crawl Space
- Levels:1 Story
Utilities
- Water:Private/Community Water
- Sewer:Private Sewer
Finances and disclosures
- Price:$529,899
- Price per sq. ft.:$260.52
- Tax amount:$946 (2026)
Features and amenities
- Laundry features:Dryer, Has Laundry, Washer
- Amenities:Carpet, Ceiling Fan(s), Insulated Windows, Sprinkler System, Window Treatments
Parking
- Parking description:Additional Storage Area, Asphalt Driveway, Attached Garage
- Garage:Yes
- Garage spaces:3
New listings near 30066 W Barrier Reef Blvd
- Coming Soon
 $399,000Coming Soon3 beds 2 baths1,624 sq. ft.
2 Blackwood Dr, LEWES, DE 19958
MLS# DESU2124098Listed by: JACK LINGO - REHOBOTH - New
 $260,000Active3 beds 2 baths1,624 sq. ft.
34925 North Dr, LEWES, DE 19958
MLS# DESU2123772Listed by: INVESTORS REALTY, INC. - New
 $80,000Active2 beds 1 baths720 sq. ft.
33539 Matthew Cir, LEWES, DE 19958
MLS# DESU2123988Listed by: BERKSHIRE HATHAWAY HOMESERVICES PENFED REALTY - New
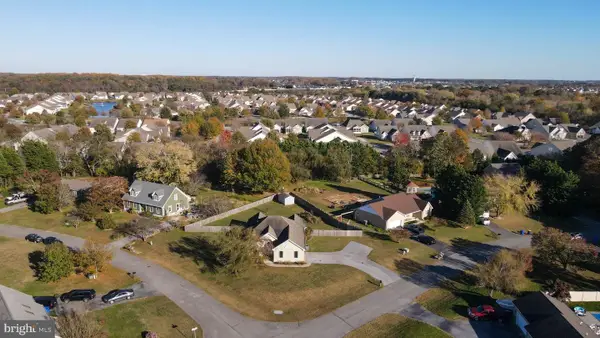 $340,000Active3 beds 2 baths1,720 sq. ft.
103 Madison Dr, LEWES, DE 19958
MLS# DESU2123820Listed by: KELLER WILLIAMS REALTY - Open Fri, 11am to 4pmNew
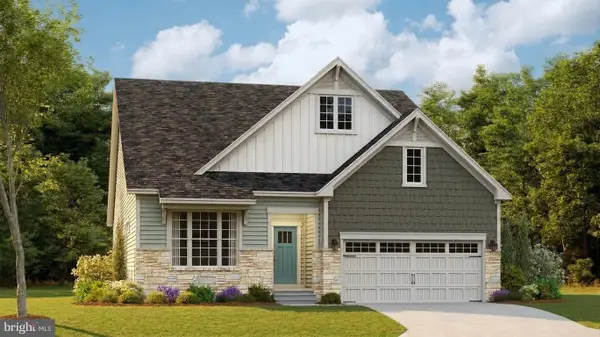 $573,340Active4 beds 4 baths2,182 sq. ft.
24221 Long Pond Dr, LEWES, DE 19958
MLS# DESU2124042Listed by: ATLANTIC FIVE REALTY - New
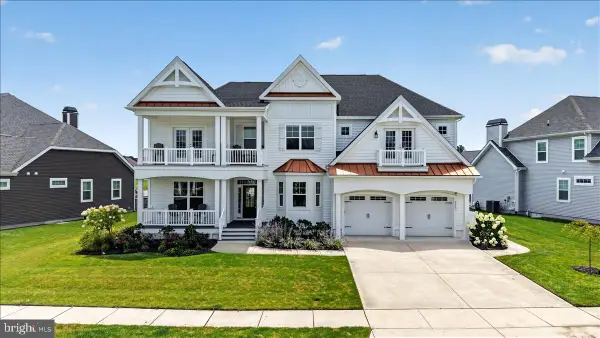 $1,199,000Active6 beds 6 baths4,444 sq. ft.
33521 Downing Cir, LEWES, DE 19958
MLS# DESU2124000Listed by: CROWN HOMES REAL ESTATE - New
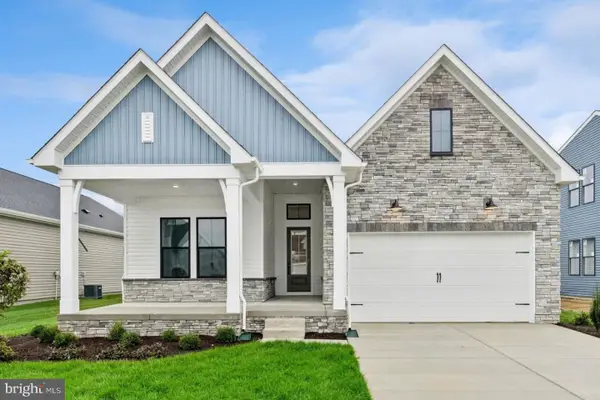 $669,990Active2 beds 3 baths2,024 sq. ft.
34605 Swan Creek Dr, LEWES, DE 19958
MLS# DESU2124036Listed by: DELAWARE HOMES INC - Open Sat, 11am to 1pmNew
 $979,000Active4 beds 4 baths3,000 sq. ft.
318 Ocean View Blvd, LEWES, DE 19958
MLS# DESU2124038Listed by: PATTERSON-SCHWARTZ-REHOBOTH - New
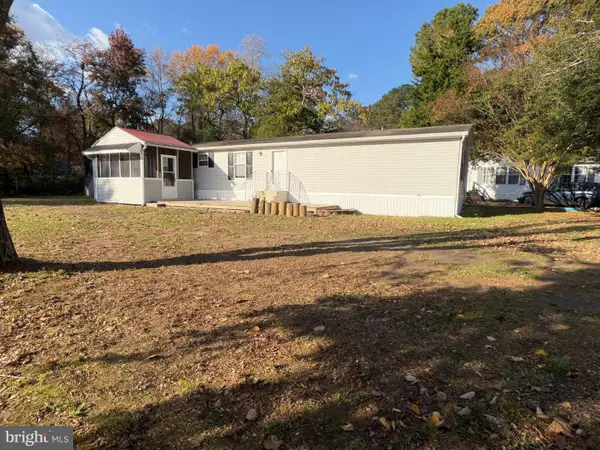 $289,500Active3 beds 2 baths1,064 sq. ft.
17174 Valley Dr, LEWES, DE 19958
MLS# DESU2123964Listed by: INDIAN RIVER LAND CO


Protect your home and budget from life's surprises with an Assurant Home Warranty, backed by a partner that supports you through every step of homeownership. Explore Plans.
© 2026 Better Homes and Gardens Real Estate LLC. An Anywhere Real Estate company. All rights reserved. Better Homes and Gardens® Real Estate is a registered trademark owned by Meredith Operations Corporation, licensed to Better Homes and Gardens Real Estate LLC and used with permission. Better Homes and Gardens Real Estate LLC fully supports the principles of the Fair Housing Act and the Equal Opportunity Act. Listing information is deemed reliable but is not guaranteed accurate.
Each office is independently owned and operated.
Any services or products provided by third parties are not provided by, affiliated with or related to Better Homes and Gardens Real Estate LLC, or its affiliated companies.