
306 Canary Ct, Lewes, DE 19958
Local realty services provided by:Better Homes and Gardens Real Estate Murphy & Co.
306 Canary Ct,Lewes, DE 19958
$1,795,000
- 4 Beds
- 4 Baths
- 3,049 sq. ft.
- Single family
- Active
Listed by: lee ann wilkinson
Office: berkshire hathaway homeservices penfed realty
MLS#:DESU2123440
Source:BRIGHTMLS
Price summary
- Price:$1,795,000
- Price per sq. ft.:$588.72
- Monthly HOA dues:$11.25
About this home
Modern Luxury Meets Coastal Serenity in Pilottown Village
Built in 2023, this contemporary residence delivers over 3,000 square feet of refined coastal living tucked away on a private, peaceful cul-de-sac. Thoughtfully crafted for effortless entertaining and quiet daily retreat, the open-concept main level pairs classic wainscoting and recessed lighting with rich hardwood floors, all centered around a welcoming wood-burning fireplace. At the heart of the home, the gourmet kitchen serves as a natural gathering point, complete with double ovens, quartz countertops, stainless steel appliances, and a sunlit breakfast nook ideal for casual mornings.
The main-floor primary suite functions as a private sanctuary, featuring a custom walk-in closet and a spa-inspired bath with an expansive walk-in shower. Generously sized guest bedrooms provide versatile accommodations for visiting family, guests, or a dedicated home office. Outside, mature trees frame professionally landscaped grounds kept vibrant year-round by an in-ground irrigation system. Whether you are hosting an evening under the stars in the hot tub, relaxing on the covered porch with garden views, swimming in your pool, or heading out to explore nearby historic Lewes and the bay beaches, this home offers the ultimate blend of neighborhood connection and secluded elegance....
Contact an agent
Home facts
- Year built:2023
- Subdivision & Development:PILOTTOWN VILLAGE
- Listing ID #:DESU2123440
- Added:8 day(s) ago
- Updated:November 12, 2026 at 04:13 PM
Rooms and interior
- Bedrooms:4
- Total bathrooms:4
- Full bathrooms:3
- Half bathrooms:1
- Flooring:Carpet, Hardwood, Tile/Brick
- Dining Description:Dining Area, Dining Room
- Bathrooms Description:Full Bath, Half Bath, Primary Bath(s), Primary Bathroom
- Kitchen Description:Breakfast Area, Built-In Microwave, Built-Ins, Carpet, Dishwasher, Kitchen - Gourmet, Oven - Double, Oven/Range - Electric, Range Hood, Recessed Lighting, Refrigerator, Stainless Steel Appliances, Upgraded Countertops, Water Heater - Tankless
- Bedroom Description:Carpet, Entry Level Bedroom, Primary Bedroom, Walk In Closet(s)
- Living area:3,049 sq. ft.
Heating and cooling
- Cooling:Central A/C, Ductless/Mini-Split, Zoned
- Heating:Electric, Forced Air, Heat Pump(s), Solar, Zoned
Structure and exterior
- Roof:Architectural Shingle
- Year built:2023
- Building area:3,049 sq. ft.
- Lot area:0.24 Acres
- Lot Features:Cul-de-sac, Front Yard, Landscaping, Rear Yard
- Architectural Style:Contemporary
- Construction Materials:Brick, Stick Built, Vinyl Siding
- Exterior Features:Outside Shower, Porch(es), Underground Lawn Sprinkler
- Foundation Description:Brick/Mortar, Crawl Space
- Levels:2 Stories
Utilities
- Water:Public
- Sewer:Public Sewer
Finances and disclosures
- Price:$1,795,000
- Price per sq. ft.:$588.72
- Tax amount:$3,140 (2024)
Features and amenities
- Laundry features:Laundry, Washer/Dryer Stacked
- Amenities:Attic, Built-Ins, Carpet, Ceiling Fan(s), Recessed Lighting, Water Treat System
Parking
- Parking description:Attached Garage, Concrete Driveway, Garage - Front Entry, Inside Access
- Garage:Yes
- Garage spaces:2
New listings near 306 Canary Ct
- Coming SoonOpen Sat, 12 to 2pm
 $799,000Coming Soon3 beds 2 baths1,975 sq. ft.
33910 Bridget Ln, LEWES, DE 19958
MLS# DESU2123466Listed by: JACK LINGO - LEWES - Coming Soon
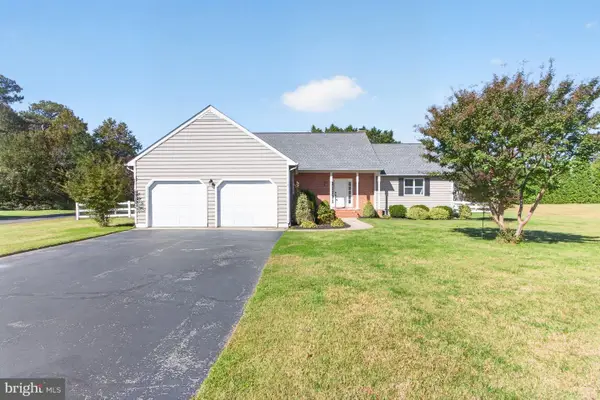 $569,900Coming Soon4 beds 3 baths2,541 sq. ft.
1 Anser Ln, LEWES, DE 19958
MLS# DESU2123262Listed by: RE/MAX REALTY GROUP REHOBOTH - New
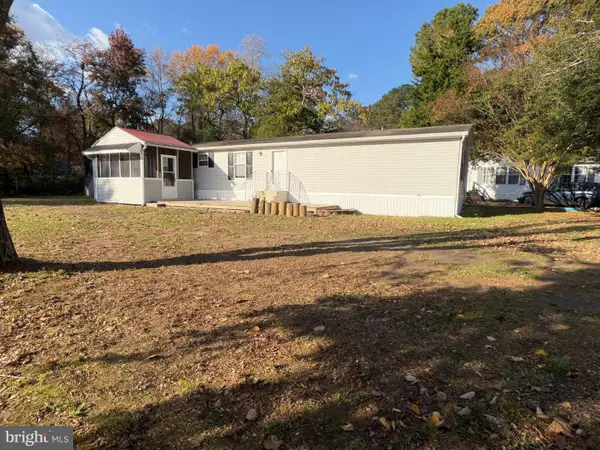 $289,500Active3 beds 2 baths1,064 sq. ft.
17174 Valley Dr, LEWES, DE 19958
MLS# DESU2123964Listed by: INDIAN RIVER LAND CO - New
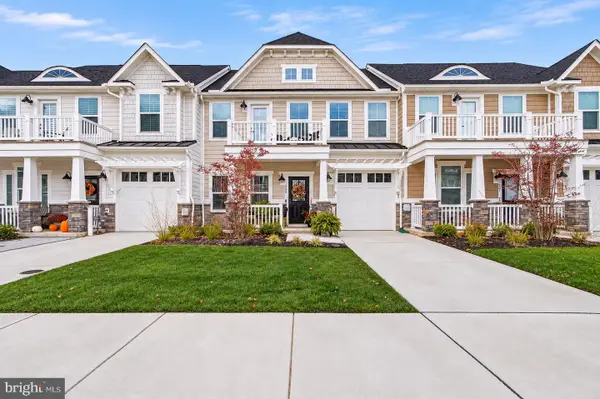 $695,000Active4 beds 4 baths2,440 sq. ft.
219 Red Cedar Dr, LEWES, DE 19958
MLS# DESU2123924Listed by: JACK LINGO - REHOBOTH - New
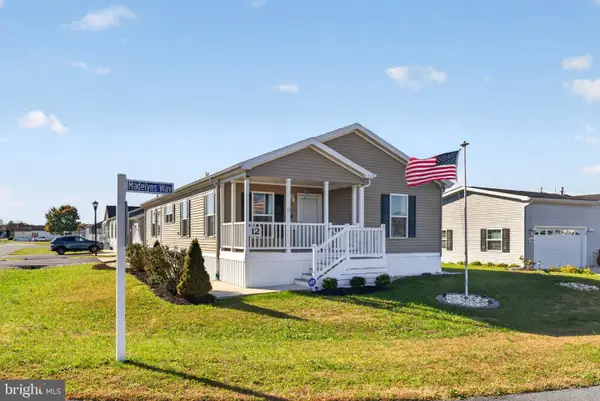 $190,000Active3 beds 2 baths1,484 sq. ft.
12 W Madelyns Way, LEWES, DE 19958
MLS# DESU2123810Listed by: KELLER WILLIAMS REALTY WILMINGTON - New
 $550,000Active2 beds 2 baths672 sq. ft.
100 E Savannah Rd #1e, LEWES, DE 19958
MLS# DESU2123894Listed by: PATTERSON-SCHWARTZ-HOCKESSIN - New
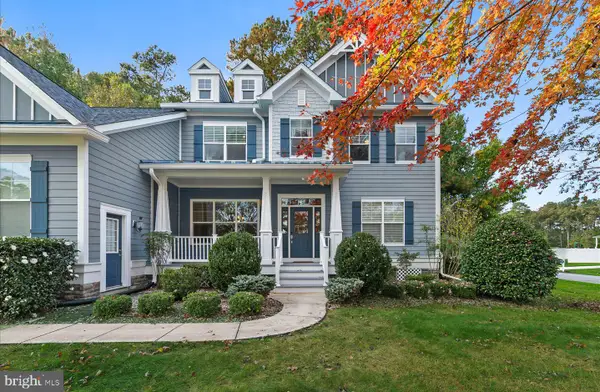 $849,000Active5 beds 4 baths3,444 sq. ft.
23084 Narrows Ln, LEWES, DE 19958
MLS# DESU2123606Listed by: JACK LINGO - REHOBOTH - Open Sat, 1 to 2:30pmNew
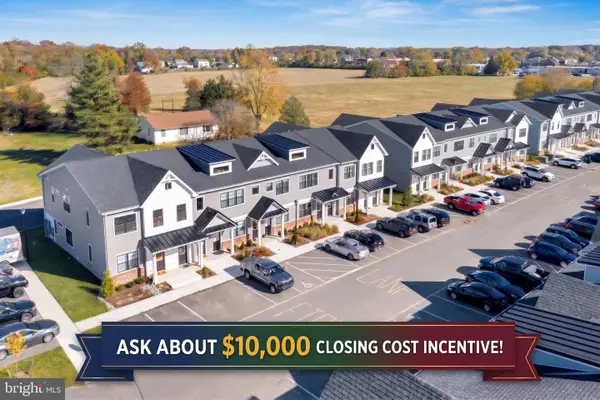 $310,000Active2 beds 2 baths932 sq. ft.
2101 Emden Ln #107, LEWES, DE 19958
MLS# DESU2123768Listed by: ACTIVE ADULTS REALTY - New
 $175,000Active3 beds 2 baths1,508 sq. ft.
35041 North Dr, LEWES, DE 19958
MLS# DESU2123788Listed by: SEA BOVA ASSOCIATES INC. - New
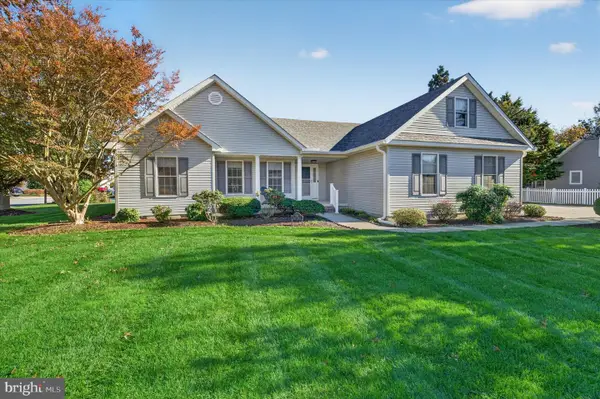 $775,000Active3 beds 2 baths1,967 sq. ft.
201 Canary Dr, LEWES, DE 19958
MLS# DESU2123770Listed by: BHHS FOX & ROACH-KENNETT SQ


Protect your home and budget from life's surprises with an Assurant Home Warranty, backed by a partner that supports you through every step of homeownership. Explore Plans.
© 2026 Better Homes and Gardens Real Estate LLC. An Anywhere Real Estate company. All rights reserved. Better Homes and Gardens® Real Estate is a registered trademark owned by Meredith Operations Corporation, licensed to Better Homes and Gardens Real Estate LLC and used with permission. Better Homes and Gardens Real Estate LLC fully supports the principles of the Fair Housing Act and the Equal Opportunity Act. Listing information is deemed reliable but is not guaranteed accurate.
Each office is independently owned and operated.
Any services or products provided by third parties are not provided by, affiliated with or related to Better Homes and Gardens Real Estate LLC, or its affiliated companies.