
31558 Fountain Rd, Lewes, DE 19958
Local realty services provided by:Better Homes and Gardens Real Estate GSA Realty
Upcoming open houses
- Sat, Oct 1010:00 am - 12:00 pm
Listed by: james christian schaffer
Office: northrop realty
MLS#:DESU2119674
Source:BRIGHTMLS
Price summary
- Price:$414,900
- Price per sq. ft.:$258.18
- Monthly HOA dues:$108.67
About this home
Welcome to 31558 Fountain Road, nestled within The Woods at Burton Pond, one of Lewes' charming and conveniently located coastal communities. This nearly new residence offers the ease of single-level living paired with the fresh, modern appeal today's buyers desire. A welcoming foyer sets the tone, leading past two guest bedrooms, each offering flexibility for family, visitors, a home office, or hobby space. A beautifully appointed full bath serves this wing of the home, providing comfort and convenience for guests. At the heart of the residence, an expansive open-concept design brings together the kitchen, dining area, and spacious living room in one seamless and inviting space. Designed for both everyday living and entertaining, the kitchen features beautiful granite countertops added by the seller, stainless steel appliances, a gas range, pantry, and a center island offering additional seating. The primary bedroom offers a private retreat, complete with a walk-in closet and an ensuite bath featuring a dual-sink vanity and stall shower. Adding to the home's thoughtful layout are a conveniently located laundry room, coat closet, and direct access to the two-car garage. Step outside to enjoy the backyard, where the seller has added a concrete patio, gazebo, and white vinyl picket fencing, creating an inviting space for outdoor relaxation and gatherings. With no homes directly behind the property, the backyard enjoys an open, airy feel and a welcome sense of space, providing an appealing backdrop for outdoor enjoyment. Located just minutes from the resort destinations of Lewes and Rehoboth Beach, residents enjoy easy access to tax-free shopping, exceptional dining, entertainment, scenic bike trails, and miles of Delaware's beloved coastline....
Contact an agent
Home facts
- Year built:2023
- Subdivision & Development:NONE AVAILABLE
- Listing ID #:DESU2119674
- Added:2 day(s) ago
- Updated:October 09, 2026 at 10:46 AM
Rooms and interior
- Bedrooms:3
- Total bathrooms:2
- Full bathrooms:2
- Flooring:Luxury Vinyl Plank, Partially Carpeted
- Dining Description:Combination Dining/Living, Combination Kitchen/Dining, Dining Area, Dining Room
- Bathrooms Description:Primary Bath(s)
- Kitchen Description:Breakfast Area, Built-In Range, Carpet, Combination Kitchen/Living, Dishwasher, Disposal, Icemaker, Kitchen - Gourmet, Microwave, Oven - Single, Oven/Range - Gas, Pantry, Recessed Lighting, Refrigerator, Stainless Steel Appliances, Stove, Upgraded Countertops, Water Heater
- Bedroom Description:Carpet, Entry Level Bedroom, Primary Bedroom, Walk In Closet(s)
- Living area:1,607 sq. ft.
Heating and cooling
- Cooling:Central A/C
- Heating:Forced Air
Structure and exterior
- Roof:Architectural Shingle, Pitched
- Year built:2023
- Building area:1,607 sq. ft.
- Lot area:0.2 Acres
- Lot Features:Front Yard, Landscaping, Rear Yard, SideYard(s)
- Architectural Style:Coastal, Ranch/Rambler
- Construction Materials:Vinyl Siding
- Exterior Features:Patio(s)
- Foundation Description:Slab
- Levels:1 Story
Schools
- High school:CAPE HENLOPEN
- Middle school:BEACON
- Elementary school:LOVE CREEK
Utilities
- Water:Public
- Sewer:Public Sewer
Finances and disclosures
- Price:$414,900
- Price per sq. ft.:$258.18
- Tax amount:$846 (2026)
Features and amenities
- Laundry features:Dryer, Dryer - Front Loading, Has Laundry, Laundry, Washer, Washer - Front Loading
- Amenities:Carpet, Ceiling Fan(s), Double Hung Windows, Double Pane Windows, Main Entrance Lock, Recessed Lighting, Smoke Detector, Window Treatments
Parking
- Parking description:Attached Garage, Concrete Driveway, Garage - Front Entry, Garage Door Opener
- Garage:Yes
- Garage spaces:2
New listings near 31558 Fountain Rd
- Coming Soon
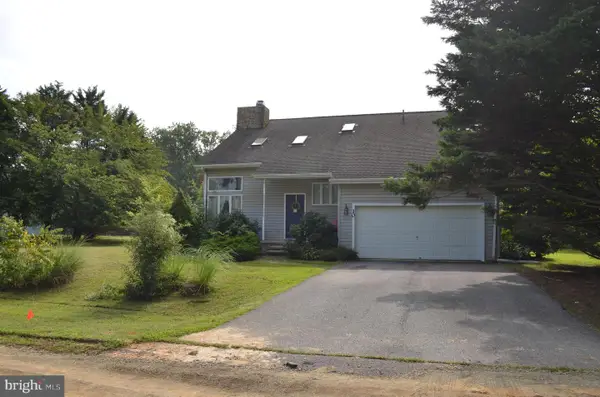 $499,000Coming Soon3 beds 2 baths1,960 sq. ft.
10 Deerfield Dr, LEWES, DE 19958
MLS# DESU2121236Listed by: MANN & SONS, INC. - New
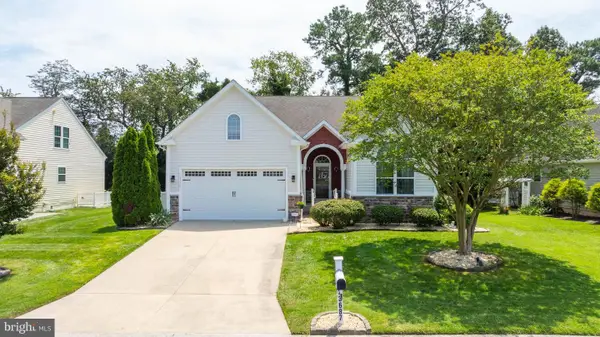 $570,000Active3 beds 3 baths1,971 sq. ft.
23687 Herring Reach Ct, LEWES, DE 19958
MLS# DESU2121874Listed by: IRON VALLEY REAL ESTATE PREMIER - New
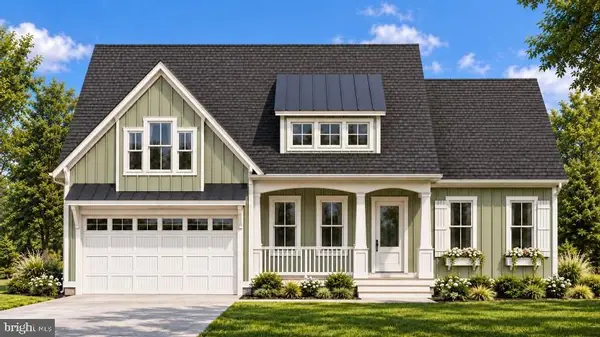 $650,000Active4 beds 2 baths3,969 sq. ft.
24046 Caldwell Cir, LEWES, DE 19958
MLS# DESU2121392Listed by: NORTHROP REALTY - New
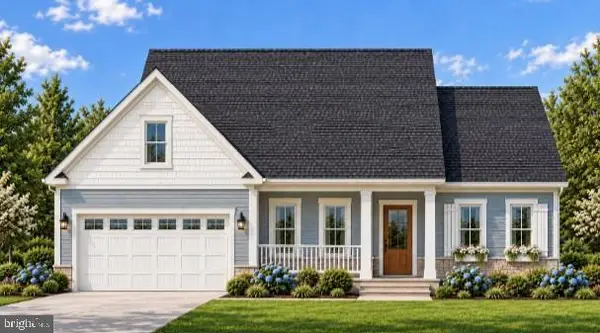 $675,000Active4 beds 2 baths3,969 sq. ft.
24050 Caldwell Cir, LEWES, DE 19958
MLS# DESU2121396Listed by: NORTHROP REALTY - New
 $424,999Active4 beds 3 baths1,658 sq. ft.
28051 Starfish Ct, LEWES, DE 19958
MLS# DESU2122006Listed by: COMPASS - New
 $458,000Active3 beds 2 baths1,894 sq. ft.
23584 Holly Cir, LEWES, DE 19958
MLS# DESU2122128Listed by: RE/MAX REALTY GROUP REHOBOTH - New
 $600,000Active3 beds 2 baths2,329 sq. ft.
32920 Conch Ct, LEWES, DE 19958
MLS# DESU2122050Listed by: 360 PROPERTY SOLUTIONS - New
 $450,000Active4 beds 2 baths1,288 sq. ft.
16996 4th St, LEWES, DE 19958
MLS# DESU2122120Listed by: IRON VALLEY REAL ESTATE PREMIER - New
 $369,000Active2 beds 2 baths1,272 sq. ft.
24238 Zinfandel Ln #403, LEWES, DE 19958
MLS# DESU2121846Listed by: KELLER WILLIAMS REALTY - Open Sat, 12 to 2pmNew
 $1,100,000Active2 beds 2 baths1,640 sq. ft.
118 Beebe Ave, LEWES, DE 19958
MLS# DESU2120522Listed by: BERKSHIRE HATHAWAY HOMESERVICES PENFED REALTY


Protect your home and budget from life's surprises with an Assurant Home Warranty, backed by a partner that supports you through every step of homeownership. Explore Plans.
© 2026 Better Homes and Gardens Real Estate LLC. An Anywhere Real Estate company. All rights reserved. Better Homes and Gardens® Real Estate is a registered trademark owned by Meredith Operations Corporation, licensed to Better Homes and Gardens Real Estate LLC and used with permission. Better Homes and Gardens Real Estate LLC fully supports the principles of the Fair Housing Act and the Equal Opportunity Act. Listing information is deemed reliable but is not guaranteed accurate.
Each office is independently owned and operated.
Any services or products provided by third parties are not provided by, affiliated with or related to Better Homes and Gardens Real Estate LLC, or its affiliated companies.