
33697 Reservoir Dr, Lewes, DE 19958
Local realty services provided by:Better Homes and Gardens Real Estate GSA Realty
33697 Reservoir Dr,Lewes, DE 19958
$479,999
- 3 Beds
- 2 Baths
- 1,947 sq. ft.
- Single family
- Coming Soon
Listed by: nancy della vecchio
Office: nexthome tomorrow realty
MLS#:DESU2120778
Source:BRIGHTMLS
Price summary
- Price:$479,999
- Price per sq. ft.:$246.53
- Monthly HOA dues:$379
About this home
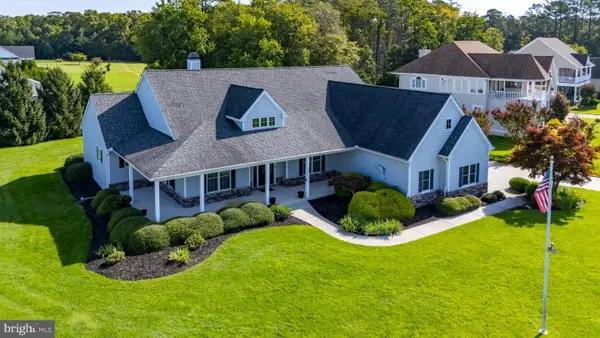
Must see this well maintained 3 bedroom, 2 bath home in the Ridings at Rehoboth community. 🏠 The home is situated on a half acre corner lot with a large yard, shed and a 2 car garage. Enter through the foyer area with closet, the hardwood flooring flows through the main living areas, the open floor plan features a living room w/two-sided fireplace to the family room. The family room includes a vaulted ceiling with recessed lighting, ceiling fan and a Sunburst window adding sunlight to the area. There is a slider to a new all season room that was recently added to the home with custom blinds & ceiling fan. The sunroom has an o/e to the large rear yard w/shed. Spacious eat in kitchen w/cherry cabinetry, stainless steel double sink, granite counter tops, stainless steel appliances, large pantry and a center island w/2stools. The formal dining room has a window bump out and is ready to host all your family gatherings. The home features a split bedroom layout that provides privacy for the primary suite and guest bedrooms, creating a comfortable and functional floor plan. The primary suite has a vaulted ceiling with ceiling fan, large walk in closet and a ceramic tiled bathroom with a soaking tub, shower stall and double sink vanity area. There is a french door to the family room from the primary bedroom. Two additional bedrooms with closets, a hall linen closet and a ceramic tiled hall bathroom. Laundry room with shelving and a washer & dryer. There is a tall conditioned crawl space providing ample storage. Additional highlights are an irrigation system, landscaping, pavers to an enclosed trash can storage area, Generator and a NEW HVAC system 8/2026. Solar panels are currently being leased through Clean Energy, $53.71 a mo, the system works well producing low electric bills averaging around $30.00 a month. Lease can be transferred to new owner for the remaining term. The Ridings is home to 225 single-family homes each of which is situated on a minimum of half acre lots. The Ridings is an extremely active and social community that is a vibrant, friendly and connected place to live. Residents enjoy access to a clubhouse, fitness center, community open space, and an outdoor pool while being minutes from Lewes and Rehoboth beaches....
Contact an agent
Home facts
- Year built:2011
- Subdivision & Development:RIDINGS AT REHOBOTH
- Listing ID #:DESU2120778
- Updated:September 20, 2026 at 01:34 AM
Rooms and interior
- Bedrooms:3
- Total bathrooms:2
- Full bathrooms:2
- Flooring:Carpet, Ceramic Tile, Hardwood
- Dining Description:Dining Area, Dining Room, Formal/Separate Dining Room
- Bathrooms Description:Bathroom 1, Primary Bath(s)
- Kitchen Description:Built-In Microwave, Carpet, Combination Kitchen/Living, Crown Moldings, Dishwasher, Kitchen - Eat-In, Kitchen - Island, Kitchen - Table Space, Oven/Range - Electric, Recessed Lighting, Upgraded Countertops, Water Heater
- Bedroom Description:Carpet, Entry Level Bedroom
- Living area:1,947 sq. ft.
Heating and cooling
- Cooling:Central A/C
- Heating:Electric, Forced Air, Heat Pump - Gas BackUp, Propane - Metered
Structure and exterior
- Roof:Architectural Shingle
- Year built:2011
- Building area:1,947 sq. ft.
- Lot area:0.5 Acres
- Lot Features:Cleared, Irregular, Landscaping, Level, Rear Yard
- Architectural Style:Ranch/Rambler
- Construction Materials:Frame, Masonry, Stick Built, Vinyl Siding
- Exterior Features:Exterior Lighting
- Foundation Description:Concrete Perimeter, Crawl Space
- Levels:1 Story
Schools
- High school:CAPE HENLOPEN
- Middle school:BEACON
- Elementary school:LOVE CREEK
Utilities
- Water:Public
- Sewer:Public Sewer
Finances and disclosures
- Price:$479,999
- Price per sq. ft.:$246.53
- Tax amount:$921 (2026)
Features and amenities
- Laundry features:Dryer - Electric, Dryer In Unit, Laundry, Washer, Washer In Unit
- Amenities:200+ Amp Service, Cable TV Available, Carpet, Ceiling Fan(s), Chair Railings, Crown Moldings, Electric Available, Insulated Windows, Recessed Lighting, Replacement Windows, Sliding Windows, Smoke Detector, Window Treatments
Parking
- Parking description:Asphalt Driveway, Attached Garage, Garage - Front Entry, Garage Door Opener, Inside Access, Off Street, Private
- Garage:Yes
- Garage spaces:6
New listings near 33697 Reservoir Dr
- Coming Soon
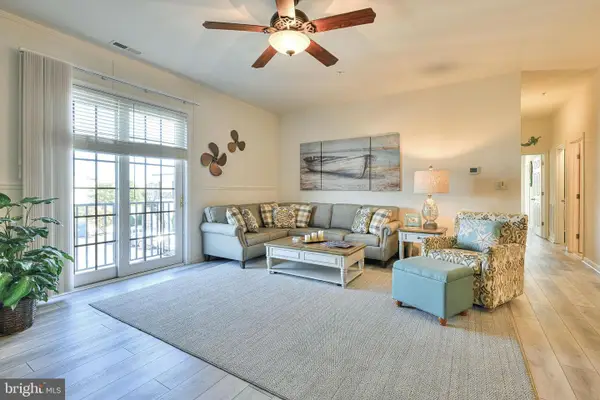 $329,000Coming Soon2 beds 2 baths1,242 sq. ft.
17388 N Village Main Blvd #28, LEWES, DE 19958
MLS# DESU2120774Listed by: JACK LINGO - LEWES - Coming Soon
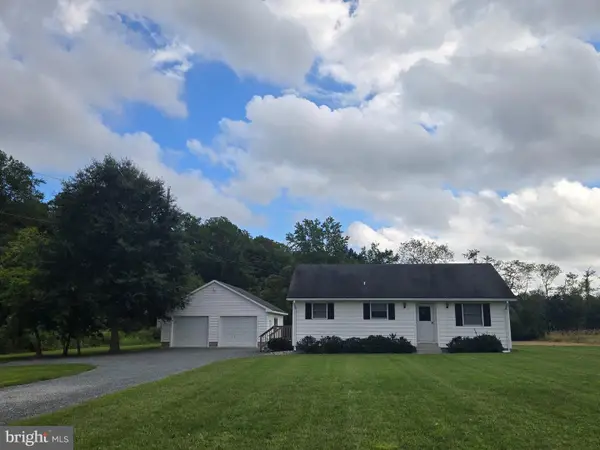 $439,900Coming Soon2 beds 2 baths1,056 sq. ft.
22019 Robinsonville Rd, LEWES, DE 19958
MLS# DESU2120908Listed by: BERKSHIRE HATHAWAY HOMESERVICES PENFED REALTY - Coming Soon
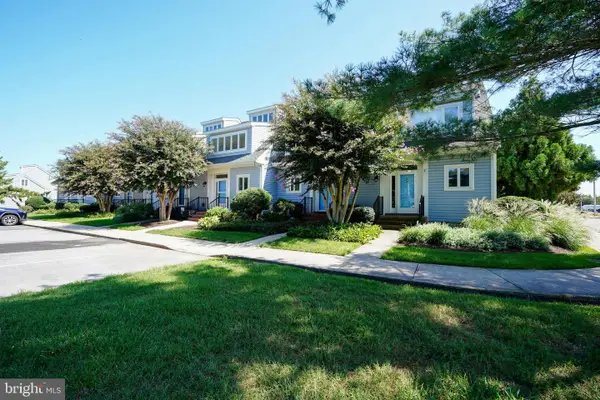 $479,900Coming Soon3 beds 3 baths1,350 sq. ft.
6 Henlopen Gdns, LEWES, DE 19958
MLS# DESU2120604Listed by: BERKSHIRE HATHAWAY HOMESERVICES PENFED REALTY - Coming Soon
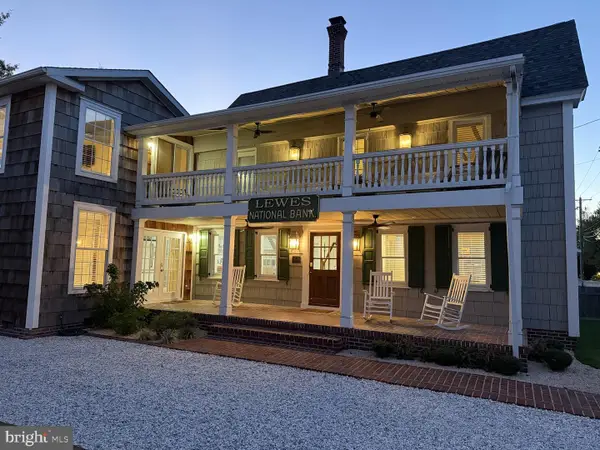 $2,295,000Coming Soon5 beds 3 baths2,940 sq. ft.
126 Franklin Ave, LEWES, DE 19958
MLS# DESU2120598Listed by: NEXTHOME TOMORROW REALTY - Coming SoonOpen Sun, 12 to 2pm
 $535,000Coming Soon3 beds 2 baths2,070 sq. ft.
34224 Skyflower Loop, LEWES, DE 19958
MLS# DESU2120506Listed by: NORTHROP REALTY - Coming Soon
 $989,900Coming Soon5 beds 3 baths
22 Greystone Dr, LEWES, DE 19958
MLS# DESU2120364Listed by: RE/MAX REALTY GROUP REHOBOTH - Coming Soon
 $775,000Coming Soon3 beds 3 baths2,905 sq. ft.
16425 Sailfish, LEWES, DE 19958
MLS# DESU2119688Listed by: MANN & SONS, INC. - New
 $209,900Active3 beds 2 baths1,512 sq. ft.
33389 Buttercup St, LEWES, DE 19958
MLS# DESU2120922Listed by: COLDWELL BANKER REALTY - New
 $799,900Active4 beds 3 baths3,016 sq. ft.
7 Wellington Ct, LEWES, DE 19958
MLS# DESU2115162Listed by: BERKSHIRE HATHAWAY HOMESERVICES PENFED REALTY


Protect your home and budget from life's surprises with an Assurant Home Warranty, backed by a partner that supports you through every step of homeownership. Explore Plans.
© 2026 Better Homes and Gardens Real Estate LLC. An Anywhere Real Estate company. All rights reserved. Better Homes and Gardens® Real Estate is a registered trademark owned by Meredith Operations Corporation, licensed to Better Homes and Gardens Real Estate LLC and used with permission. Better Homes and Gardens Real Estate LLC fully supports the principles of the Fair Housing Act and the Equal Opportunity Act. Listing information is deemed reliable but is not guaranteed accurate.
Each office is independently owned and operated.
Any services or products provided by third parties are not provided by, affiliated with or related to Better Homes and Gardens Real Estate LLC, or its affiliated companies.