
34333 Amelias Lndg, Lewes, DE 19958
Local realty services provided by:Better Homes and Gardens Real Estate Cassidon Realty
34333 Amelias Lndg,Lewes, DE 19958
$869,900
- 4 Beds
- 4 Baths
- 3,099 sq. ft.
- Single family
- Pending
Listed by: linda millikin
Office: monument sotheby's international realty
MLS#:DESU2123410
Source:BRIGHTMLS
Price summary
- Price:$869,900
- Price per sq. ft.:$280.7
- Monthly HOA dues:$335
About this home
Welcome to 34333 Amelia's Landing in Tidewater Landing, where quality construction, thoughtful design, and a beautiful natural setting come together. Built by Schell Brothers, Delaware's premier homebuilder, this beautifully maintained Mayberry model offers 3,099 square feet, 4 bedrooms, and 3.5 baths, with an ideal layout for both everyday living and entertaining. Known for quality craftsmanship and innovative, energy-efficient construction, Schell Brothers creates homes designed for comfort and lasting enjoyment.
Privately situated on a premium wooded homesite at the end of a cul-de-sac, this home offers a peaceful setting with beautiful views and privacy. Attractive curb appeal welcomes you with professionally landscaped grounds, irrigation, charming shake and vertical siding, board-and-batten shutters, and a welcoming covered front porch featuring Craftsman-inspired details and low-maintenance composite decking.
One of the Mayberry's most appealing features is its thoughtfully designed first-floor living. The spacious primary suite is privately positioned on the main level, while two additional bedrooms and a shared bath are located in a separate wing of the home. A private office with transom-topped French doors provides a quiet workspace, conveniently tucked away from the main living areas. This arrangement offers both comfort and privacy for family, guests, or working from home.
The heart of the home is the centrally located gourmet kitchen, beautifully appointed with Viking appliances, double wall ovens, a five-burner cooktop, range hood, quartz countertops, and an expansive center island with farmhouse sink and instant hot water dispenser. Additional features include a beverage refrigerator, display cabinetry, soft-close cabinets with crown molding, under-cabinet lighting, convenient pull-out drawers, and a generous walk-in pantry. The kitchen opens seamlessly to the dining area and dramatic great room, creating an inviting space for entertaining and everyday gatherings.
The great room features soaring cathedral ceilings, engineered hardwood flooring, plantation shutters, expansive picture windows, and a cozy gas fireplace. Natural light and tranquil wooded views create a warm and inviting atmosphere. Just beyond, the screened porch with Eze-Breeze stacking windows and an elevated deck extends the living space outdoors, offering a wonderful place to enjoy morning coffee, entertain friends, or simply relax and take in the peaceful surroundings.
The primary suite is a welcome retreat, featuring a comfortable sitting area, two customized walk-in closets, and a spacious bath with dual quartz vanities, walk-in shower, and private water closet. Upstairs, a private fourth-bedroom suite with its own full bath, walk-in closet, and generous walk-in storage area provides a retreat for overnight guests, visiting family, or an additional hangout space.
Additional features include a well-appointed laundry room, mudroom, powder room, and finished garage with insulated garage door, utility sink, storage systems, and convenient side-door entry. Modern conveniences include a smart thermostat, smart doorbell, and security system.
Residents of Tidewater Landing enjoy an appealing array of amenities, including a clubhouse, fitness center, swimming pool, patio and outdoor gathering area, tennis, walking trails, and lawn maintenance. The community also offers access to Love Creek and Rehoboth Bay, with a beautiful community dock, kayak launch, and kayak rack storage at the opening to this cul-de-sac.
Conveniently located between historic Lewes and Rehoboth Beach, you'll enjoy easy access to area beaches, award-winning restaurants, boutique shopping, championship golf, and marinas.
If you're looking for the quality of a Schell Brothers home, the convenience of first-floor living, exceptional upgrades, and a private wooded setting in a desirable waterfront community, this is the home for you. Professional pictures coming soon....
Contact an agent
Home facts
- Year built:2021
- Subdivision & Development:TIDEWATER LANDING
- Listing ID #:DESU2123410
- Updated:November 13, 2026 at 11:59 AM
Rooms and interior
- Bedrooms:4
- Total bathrooms:4
- Full bathrooms:3
- Half bathrooms:1
- Flooring:Engineered Wood, Luxury Vinyl Plank
- Dining Description:Combination Dining/Living, Combination Kitchen/Dining, Dining Area, Dining Room
- Bathrooms Description:Primary Bath(s)
- Kitchen Description:Breakfast Area, Built-In Microwave, Combination Kitchen/Living, Cooktop, Dishwasher, Disposal, Energy Efficient Appliances, Exhaust Fan, Icemaker, Instant Hot Water, Kitchen - Gourmet, Kitchen - Island, Microwave, Oven - Double, Oven - Self Cleaning, Oven - Wall, Oven/Range - Gas, Pantry, Range Hood, Recessed Lighting, Stainless Steel Appliances, Upgraded Countertops, Water Heater, Water Heater - Tankless
- Bedroom Description:Primary Bedroom, Walk In Closet(s)
- Living area:3,099 sq. ft.
Heating and cooling
- Cooling:Central A/C, Ductless/Mini-Split
- Heating:Electric, Forced Air, Natural Gas
Structure and exterior
- Roof:Architectural Shingle, Metal, Pitched
- Year built:2021
- Building area:3,099 sq. ft.
- Lot area:0.32 Acres
- Lot Features:Backs to Trees, Cul-de-sac, Front Yard, Landscaping, Private, Rear Yard, SideYard(s), Trees/Wooded
- Architectural Style:Coastal, Ranch/Rambler
- Construction Materials:Shake Siding, Stick Built, Vinyl Siding
- Exterior Features:Deck(s), Exterior Lighting, Porch(es), Roof, Screened, Sidewalks, Underground Lawn Sprinkler
- Foundation Description:Concrete Perimeter, Crawl Space
- Levels:1 1/2 Story
Schools
- High school:CAPE HENLOPEN
- Middle school:BEACON
- Elementary school:LOVE CREEK
Utilities
- Water:Public
- Sewer:Public Sewer
Finances and disclosures
- Price:$869,900
- Price per sq. ft.:$280.7
- Tax amount:$1,636 (2025)
Features and amenities
- Laundry features:Dryer, Dryer - Front Loading, ENERGY STAR Clothes Washer, Has Laundry, Laundry, Washer
- Amenities:Carbon Monoxide Detector(s), Ceiling Fan(s), Double Hung Windows, Double Pane Windows, Main Entrance Lock, Recessed Lighting, Security System, Smoke Detector, Transom Windows, Window Treatments
Parking
- Parking description:Additional Storage Area, Attached Garage, Concrete Driveway, Garage - Front Entry, Garage Door Opener, Inside Access, Off Street, On Street
- Garage:Yes
- Garage spaces:2
New listings near 34333 Amelias Lndg
- Coming Soon
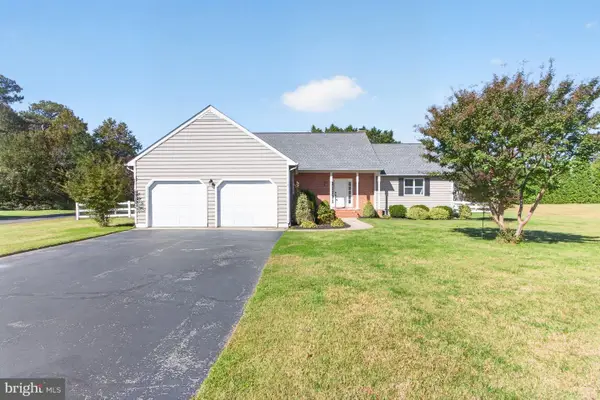 $569,900Coming Soon4 beds 3 baths2,541 sq. ft.
1 Anser Ln, LEWES, DE 19958
MLS# DESU2123262Listed by: RE/MAX REALTY GROUP REHOBOTH - New
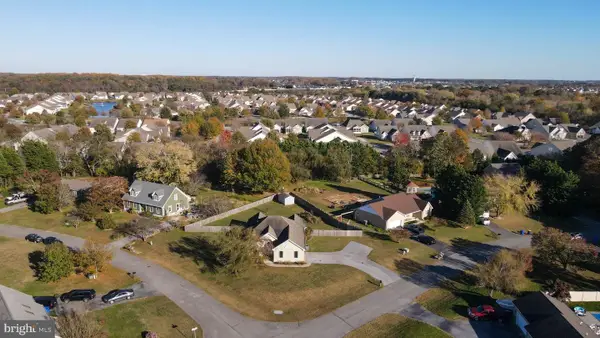 $340,000Active3 beds 2 baths1,720 sq. ft.
103 Madison Dr, LEWES, DE 19958
MLS# DESU2123820Listed by: KELLER WILLIAMS REALTY - Open Fri, 11am to 4pmNew
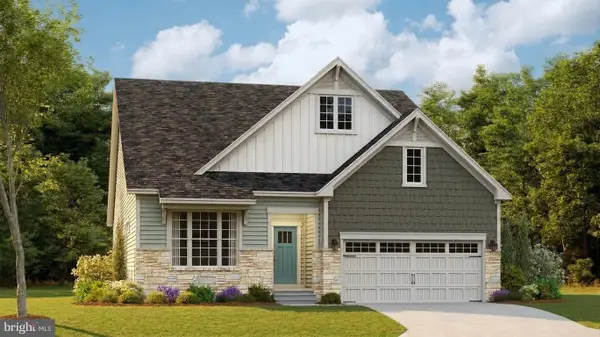 $573,340Active4 beds 4 baths2,182 sq. ft.
24221 Long Pond Dr, LEWES, DE 19958
MLS# DESU2124042Listed by: ATLANTIC FIVE REALTY - New
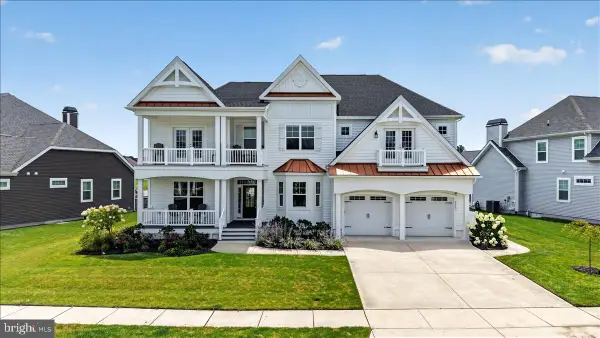 $1,199,000Active6 beds 6 baths4,444 sq. ft.
33521 Downing Cir, LEWES, DE 19958
MLS# DESU2124000Listed by: CROWN HOMES REAL ESTATE - New
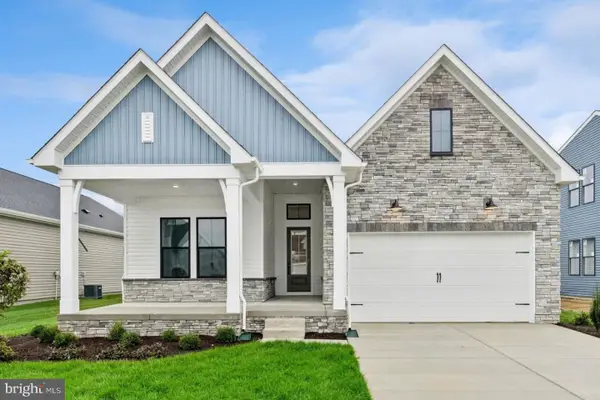 $669,990Active2 beds 3 baths2,024 sq. ft.
34605 Swan Creek Dr, LEWES, DE 19958
MLS# DESU2124036Listed by: DELAWARE HOMES INC - New
 $979,000Active4 beds 4 baths3,000 sq. ft.
318 Ocean View Blvd, LEWES, DE 19958
MLS# DESU2124038Listed by: PATTERSON-SCHWARTZ-REHOBOTH - New
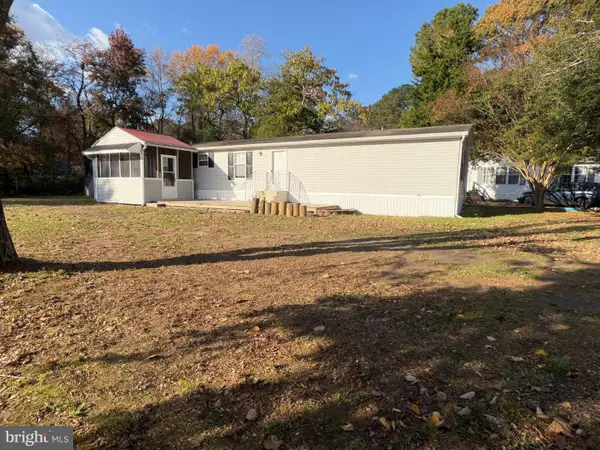 $289,500Active3 beds 2 baths1,064 sq. ft.
17174 Valley Dr, LEWES, DE 19958
MLS# DESU2123964Listed by: INDIAN RIVER LAND CO - New
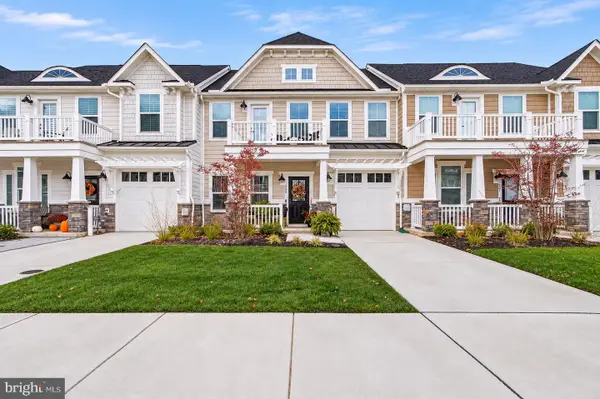 $695,000Active4 beds 4 baths2,440 sq. ft.
219 Red Cedar Dr, LEWES, DE 19958
MLS# DESU2123924Listed by: JACK LINGO - REHOBOTH - New
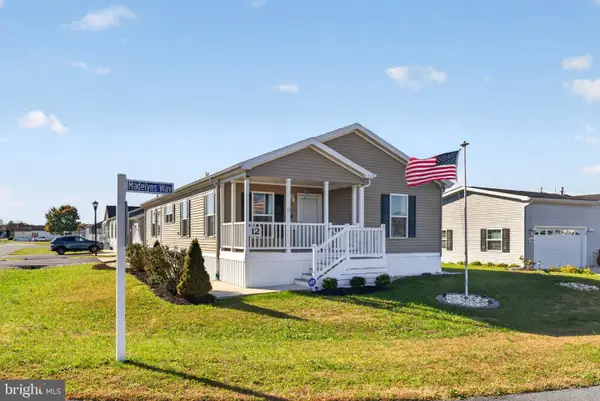 $190,000Active3 beds 2 baths1,484 sq. ft.
12 W Madelyns Way, LEWES, DE 19958
MLS# DESU2123810Listed by: KELLER WILLIAMS REALTY WILMINGTON - New
 $550,000Active2 beds 2 baths672 sq. ft.
100 E Savannah Rd #1e, LEWES, DE 19958
MLS# DESU2123894Listed by: PATTERSON-SCHWARTZ-HOCKESSIN


Protect your home and budget from life's surprises with an Assurant Home Warranty, backed by a partner that supports you through every step of homeownership. Explore Plans.
© 2026 Better Homes and Gardens Real Estate LLC. An Anywhere Real Estate company. All rights reserved. Better Homes and Gardens® Real Estate is a registered trademark owned by Meredith Operations Corporation, licensed to Better Homes and Gardens Real Estate LLC and used with permission. Better Homes and Gardens Real Estate LLC fully supports the principles of the Fair Housing Act and the Equal Opportunity Act. Listing information is deemed reliable but is not guaranteed accurate.
Each office is independently owned and operated.
Any services or products provided by third parties are not provided by, affiliated with or related to Better Homes and Gardens Real Estate LLC, or its affiliated companies.