
34401 Skyler Dr, Lewes, DE 19958
Local realty services provided by:Better Homes and Gardens Real Estate Reserve
34401 Skyler Dr,Lewes, DE 19958
$759,900
- 5 Beds
- 4 Baths
- 4,032 sq. ft.
- Single family
- Active
Listed by: lee ann wilkinson, lucy rose wilkinson
Office: berkshire hathaway homeservices penfed realty
MLS#:DESU2121470
Source:BRIGHTMLS
Price summary
- Price:$759,900
- Price per sq. ft.:$188.47
- Monthly HOA dues:$152
About this home
Sprawling coastal living meets unmatched versatility. Set on a private 1/2-acre lot in the Cape Henlopen School District, this 5-bedroom, 3.5-bath estate spans over 4000 sq. ft. across three beautifully finished levels.
A classic wrap-around front porch welcomes you inside to a light-filled layout designed for both grand entertaining and effortless daily life. The chef’s kitchen serves as the central hub, outfitted with granite countertops, a center island, double wall ovens, a gas range, and a breakfast sunroom framed by walls of morning light. Formal dining, a great room, a den, an upper-level loft, and dedicated living areas on all three floors ensure room for home offices, a gym, or multi-generational living.
Step outside to an entertainer’s backyard retreat featuring an expansive paver patio, integrated hot tub, mature shade trees, full perimeter fencing, and an irrigation system supported by a private well.
Located in a private waterfront community offering a clubhouse, resort-style pool, tennis courts, and fitness center. Enjoy quiet neighborhood living just a short drive to downtown Rehoboth Beach and to historic Lewes. Call today!...
Contact an agent
Home facts
- Year built:2008
- Subdivision & Development:VILLAGES AT HERRING CREEK
- Listing ID #:DESU2121470
- Added:10 day(s) ago
- Updated:November 12, 2026 at 04:13 PM
Rooms and interior
- Bedrooms:5
- Total bathrooms:4
- Full bathrooms:3
- Half bathrooms:1
- Flooring:Carpet, Luxury Vinyl Plank, Tile/Brick
- Dining Description:Dining Room, Formal/Separate Dining Room
- Bathrooms Description:Full Bath, Half Bath, Primary Bath(s), Primary Bathroom
- Kitchen Description:Cooktop, Dishwasher, Disposal, Kitchen - Eat-In, Kitchen - Island, Microwave, Oven - Double, Oven - Wall, Pantry, Refrigerator, Upgraded Countertops, Water Heater
- Bedroom Description:Primary Bedroom, Walk In Closet(s)
- Living area:4,032 sq. ft.
Heating and cooling
- Cooling:Central A/C, Zoned
- Heating:Electric, Heat Pump(s), Propane - Metered, Zoned
Structure and exterior
- Roof:Architectural Shingle
- Year built:2008
- Building area:4,032 sq. ft.
- Lot area:0.46 Acres
- Lot Features:Landscaping, Rear Yard
- Architectural Style:Contemporary
- Construction Materials:Stick Built, Vinyl Siding
- Exterior Features:Patio(s)
- Foundation Description:Crawl Space
- Levels:3 Story
Utilities
- Water:Public
- Sewer:Public Sewer
Finances and disclosures
- Price:$759,900
- Price per sq. ft.:$188.47
- Tax amount:$1,599 (2026)
Features and amenities
- Laundry features:Dryer, Laundry, Washer
- Amenities:Attic, Ceiling Fan(s), Central Vaccum, Central Vacuum, Window Treatments
Parking
- Parking description:Attached Garage, Garage - Front Entry, Garage Door Opener
- Garage:Yes
- Garage spaces:3
New listings near 34401 Skyler Dr
- Coming SoonOpen Sat, 12 to 2pm
 $799,000Coming Soon3 beds 2 baths1,975 sq. ft.
33910 Bridget Ln, LEWES, DE 19958
MLS# DESU2123466Listed by: JACK LINGO - LEWES - Coming Soon
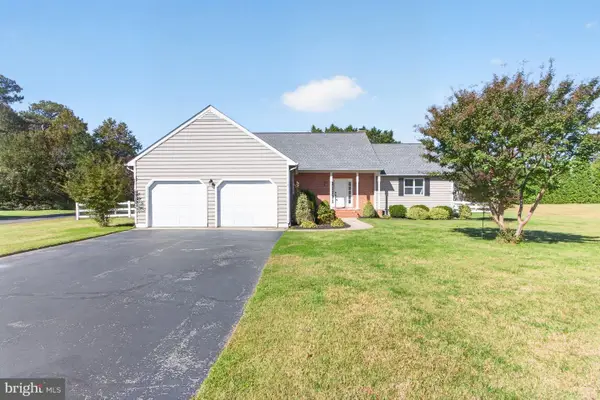 $569,900Coming Soon4 beds 3 baths2,541 sq. ft.
1 Anser Ln, LEWES, DE 19958
MLS# DESU2123262Listed by: RE/MAX REALTY GROUP REHOBOTH - New
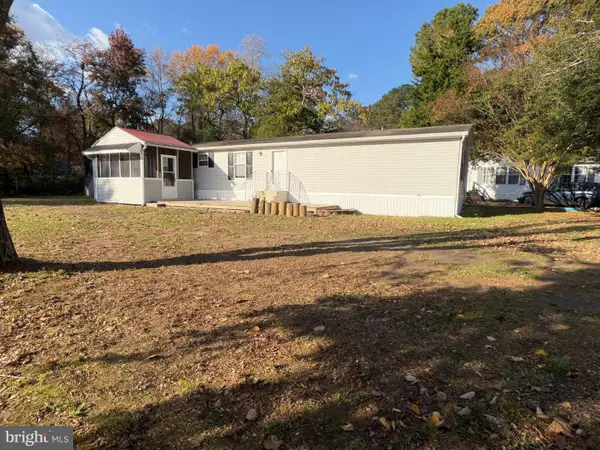 $289,500Active3 beds 2 baths1,064 sq. ft.
17174 Valley Dr, LEWES, DE 19958
MLS# DESU2123964Listed by: INDIAN RIVER LAND CO - New
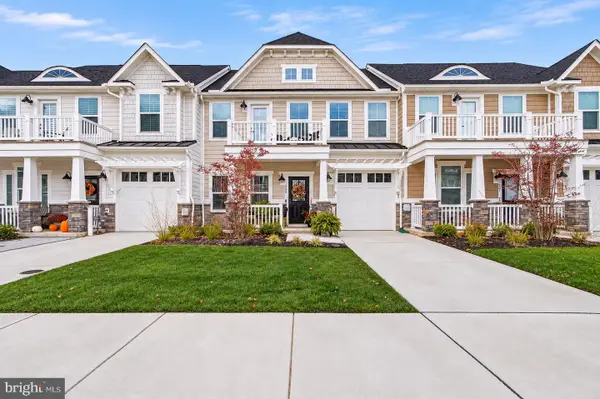 $695,000Active4 beds 4 baths2,440 sq. ft.
219 Red Cedar Dr, LEWES, DE 19958
MLS# DESU2123924Listed by: JACK LINGO - REHOBOTH - New
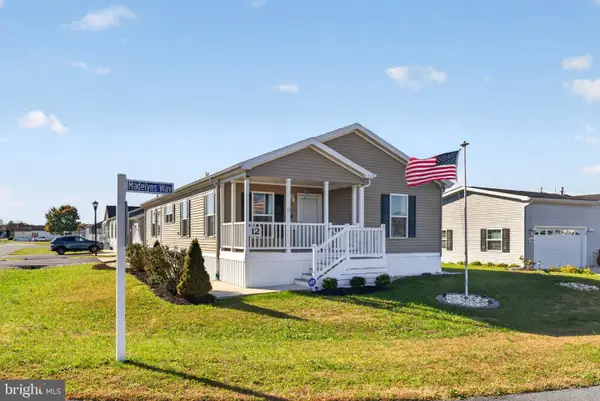 $190,000Active3 beds 2 baths1,484 sq. ft.
12 W Madelyns Way, LEWES, DE 19958
MLS# DESU2123810Listed by: KELLER WILLIAMS REALTY WILMINGTON - New
 $550,000Active2 beds 2 baths672 sq. ft.
100 E Savannah Rd #1e, LEWES, DE 19958
MLS# DESU2123894Listed by: PATTERSON-SCHWARTZ-HOCKESSIN - New
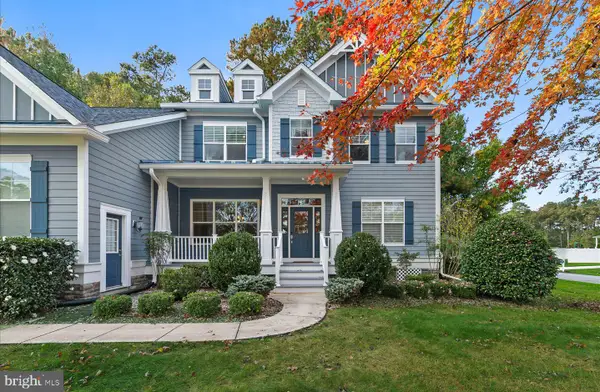 $849,000Active5 beds 4 baths3,444 sq. ft.
23084 Narrows Ln, LEWES, DE 19958
MLS# DESU2123606Listed by: JACK LINGO - REHOBOTH - Open Sat, 1 to 2:30pmNew
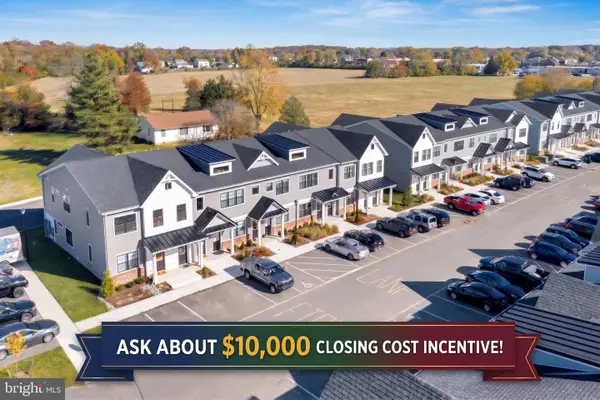 $310,000Active2 beds 2 baths932 sq. ft.
2101 Emden Ln #107, LEWES, DE 19958
MLS# DESU2123768Listed by: ACTIVE ADULTS REALTY - New
 $175,000Active3 beds 2 baths1,508 sq. ft.
35041 North Dr, LEWES, DE 19958
MLS# DESU2123788Listed by: SEA BOVA ASSOCIATES INC. - New
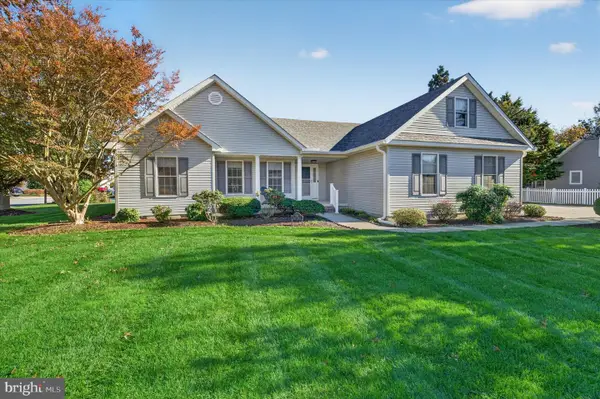 $775,000Active3 beds 2 baths1,967 sq. ft.
201 Canary Dr, LEWES, DE 19958
MLS# DESU2123770Listed by: BHHS FOX & ROACH-KENNETT SQ


Protect your home and budget from life's surprises with an Assurant Home Warranty, backed by a partner that supports you through every step of homeownership. Explore Plans.
© 2026 Better Homes and Gardens Real Estate LLC. An Anywhere Real Estate company. All rights reserved. Better Homes and Gardens® Real Estate is a registered trademark owned by Meredith Operations Corporation, licensed to Better Homes and Gardens Real Estate LLC and used with permission. Better Homes and Gardens Real Estate LLC fully supports the principles of the Fair Housing Act and the Equal Opportunity Act. Listing information is deemed reliable but is not guaranteed accurate.
Each office is independently owned and operated.
Any services or products provided by third parties are not provided by, affiliated with or related to Better Homes and Gardens Real Estate LLC, or its affiliated companies.