
35189 Pilotboat Dr, Lewes, DE 19958
Local realty services provided by:Better Homes and Gardens Real Estate Reserve
35189 Pilotboat Dr,Lewes, DE 19958
$799,900
- 5 Beds
- 5 Baths
- 4,007 sq. ft.
- Townhouse
- Active
Listed by: carol j materniak
Office: long & foster real estate, inc.
MLS#:DESU2118818
Source:BRIGHTMLS
Price summary
- Price:$799,900
- Price per sq. ft.:$199.63
- Monthly HOA dues:$220
About this home
Welcome to an exceptional opportunity in Breakwater, one of Lewes’ most sought-after communities, ideally located east of Coastal Highway. Offering more than 4,000 square feet of living space across four levels, this distinctive 5-bedroom, 4.5-bath former Breakwater model townhome combines generous living spaces, a private elevator and beautiful pond views with lighted fountains - all just 1.5 miles from historic downtown Lewes. Designed for both comfortable everyday living and entertaining, the main living level features Brazilian cherry hardwood floors, an open-concept living and dining area, nice trim work, and abundant windows overlooking the pond. A see-through fireplace connects the living room to the screened porch, creating an inviting transition to the outdoors. The spacious kitchen features upgraded cabinetry, pantry, breakfast bar and new GE Monogram appliances. Step outside to the open deck with a fully equipped outdoor kitchen and electric awning, an ideal setting for entertaining while enjoying the water and fountain views. Five bedrooms are thoughtfully positioned throughout the home, including multiple ensuite bedrooms and generous walk-in closets. The first floor offers two bedrooms, a full bath, sitting/flex area and laundry, while the third floor provides two additional ensuite bedrooms. The finished lower level adds a large recreation/flex room and substantial storage. A 2-car garage, owned solar, newer roof, two-zone natural gas heat and central air, tankless hot water and a freshly painted interior add to the home’s appeal. Beyond the residence, Breakwater offers a lifestyle all its own. Enjoy the community pool, fitness center and playground, or access the adjacent Breakwater Trail for a walk or bike ride into downtown Lewes. An active Social Council creates opportunities to gather and connect throughout the year, contributing to the welcoming neighborhood atmosphere for which Breakwater is known. Space, views, convenience and an exceptional Lewes location—this is coastal living with room to truly live....
Contact an agent
Home facts
- Year built:2006
- Subdivision & Development:BREAKWATER
- Listing ID #:DESU2118818
- Added:6 day(s) ago
- Updated:September 14, 2026 at 01:49 PM
Rooms and interior
- Bedrooms:5
- Total bathrooms:5
- Full bathrooms:4
- Half bathrooms:1
- Rooms Total:10
- Flooring:Carpet, Ceramic Tile, Hardwood, Partially Carpeted
- Dining Description:Dining Area
- Bathrooms Description:Bathroom 1, Bathroom 2, Bathroom 3, Half Bath
- Kitchen Description:Built-In Microwave, Built-In Range, Crown Moldings, Dishwasher, Disposal, Extra Refrigerator/Freezer, Pantry, Refrigerator, Stainless Steel Appliances, Water Heater - Tankless
- Bedroom Description:Walk In Closet(s)
- Basement:Yes
- Basement Description:Heated, Partially Finished, Sump Pump, Workshop
- Living area:4,007 sq. ft.
Heating and cooling
- Cooling:Central A/C
- Heating:Forced Air, Natural Gas, Solar - Active
Structure and exterior
- Year built:2006
- Building area:4,007 sq. ft.
- Lot area:0.06 Acres
- Lot Features:Pond
- Architectural Style:Coastal
- Construction Materials:Cedar
- Exterior Features:Awning(s), BBQ Grill, Exterior Lighting, Porch(es), Screened, Sidewalks, Street Lights, Underground Lawn Sprinkler, Water Fountains
- Foundation Description:Concrete Perimeter, Stone
- Levels:3 Story
Schools
- High school:CAPE HENLOPEN
Utilities
- Water:Public
- Sewer:Public Sewer
Finances and disclosures
- Price:$799,900
- Price per sq. ft.:$199.63
- Tax amount:$1,317 (2026)
Features and amenities
- Laundry features:Dryer, Washer
- Amenities:Carbon Monoxide Detector(s), Ceiling Fan(s), Crown Moldings, Elevator, Security System, Skylight(s), Smoke Detector, Solar Tube(s), Sprinkler System, Window Treatments
Parking
- Parking description:Attached Garage, Concrete Driveway, Garage - Front Entry, Garage Door Opener, Off Street
- Garage:Yes
- Garage spaces:2
New listings near 35189 Pilotboat Dr
- Coming Soon
 $989,900Coming Soon5 beds 3 baths
22 Greystone Dr, LEWES, DE 19958
MLS# DESU2120364Listed by: RE/MAX REALTY GROUP REHOBOTH - Coming Soon
 $1,575,000Coming Soon6 beds 7 baths6,900 sq. ft.
22115 Welches Way, LEWES, DE 19958
MLS# DESU2120288Listed by: NORTHROP REALTY - Coming Soon
 $125,000Coming Soon3 beds 2 baths1,512 sq. ft.
17339 Water View Dr, LEWES, DE 19958
MLS# DESU2119552Listed by: KELLER WILLIAMS REALTY - Coming Soon
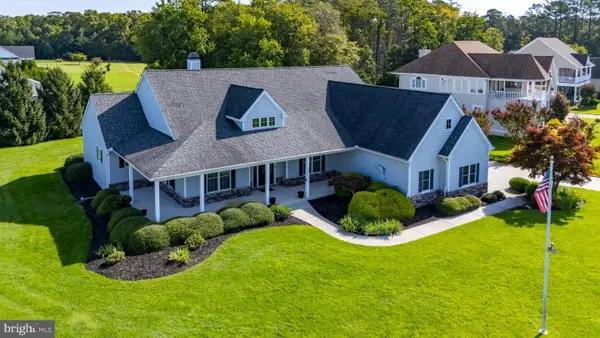 $775,000Coming Soon3 beds 3 baths2,905 sq. ft.
16425 Sailfish, LEWES, DE 19958
MLS# DESU2119688Listed by: MANN & SONS, INC. - New
 $561,499Active3 beds 2 baths1,608 sq. ft.
23561 Mallard Ln, LEWES, DE 19958
MLS# DESU2120406Listed by: SELL YOUR HOME SERVICES - New
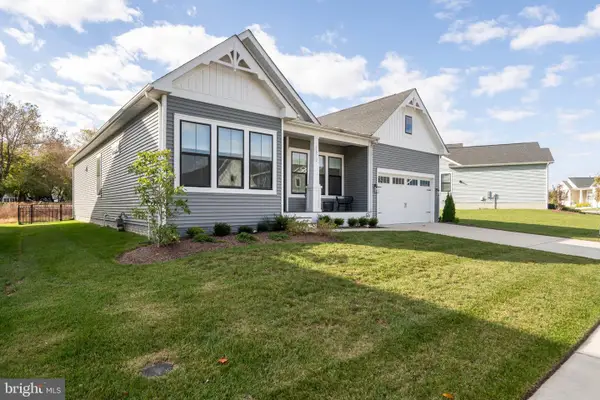 $860,000Active3 beds 3 baths2,378 sq. ft.
16512 E. Kea Way, LEWES, DE 19958
MLS# DESU2120442Listed by: IRON VALLEY REAL ESTATE AT THE BEACH - New
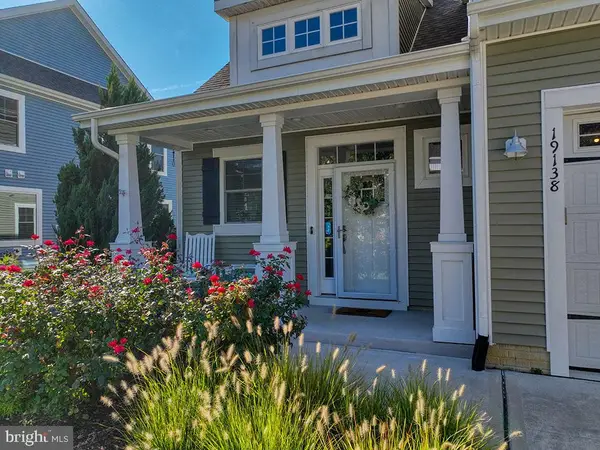 $665,000Active3 beds 3 baths2,200 sq. ft.
19138 Cavendish Way, LEWES, DE 19958
MLS# DESU2119594Listed by: NEXTHOME TOMORROW REALTY - New
 $659,990Active3 beds 3 baths2,588 sq. ft.
30167 Chase Oaks Dr, LEWES, DE 19958
MLS# DESU2118570Listed by: DRB GROUP REALTY, LLC - New
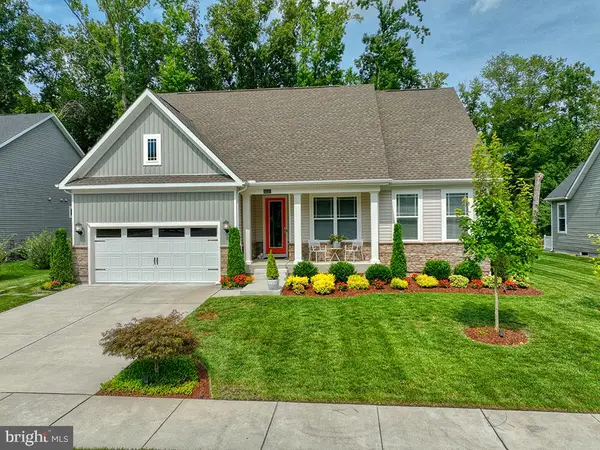 $675,000Active3 beds 2 baths2,157 sq. ft.
35152 Kindleton Ln, LEWES, DE 19958
MLS# DESU2120272Listed by: MONUMENT SOTHEBY'S INTERNATIONAL REALTY - New
 $626,000Active4 beds 3 baths2,450 sq. ft.
32267 Augusta Ct, LEWES, DE 19958
MLS# DESU2120332Listed by: MONUMENT SOTHEBY'S INTERNATIONAL REALTY


Protect your home and budget from life's surprises with an Assurant Home Warranty, backed by a partner that supports you through every step of homeownership. Explore Plans.
© 2026 Better Homes and Gardens Real Estate LLC. An Anywhere Real Estate company. All rights reserved. Better Homes and Gardens® Real Estate is a registered trademark owned by Meredith Operations Corporation, licensed to Better Homes and Gardens Real Estate LLC and used with permission. Better Homes and Gardens Real Estate LLC fully supports the principles of the Fair Housing Act and the Equal Opportunity Act. Listing information is deemed reliable but is not guaranteed accurate.
Each office is independently owned and operated.
Any services or products provided by third parties are not provided by, affiliated with or related to Better Homes and Gardens Real Estate LLC, or its affiliated companies.