
404 E Savannah Rd #202, Lewes, DE 19958
Local realty services provided by:Better Homes and Gardens Real Estate Realty Connect
Upcoming open houses
- Sat, Oct 1012:00 pm - 02:00 pm
Listed by: john zacharias
Office: patterson-schwartz-oceanview
MLS#:DESU2121600
Source:BRIGHTMLS
Price summary
- Price:$909,000
- Price per sq. ft.:$413.18
About this home
The ULTIMATE condo experience in Historic Lewes!!! Imagine walking to any amenity in town with just steps away to the beach, all easily within walking distance and close to every shop, store, bike trail, State Park, and restaurants of choice. What a RARE opportunity to own a unit that rarely comes on the market. The condo is practically turn-key and ready for new owners to enjoy the warm summer days or the cool nights of the off-season. Each bedroom aside from one has its own en-suite bathroom for optimal privacy and a powder room for all guests to enjoy. Featuring an extra large open floor plan, spacious primary bathroom with jacuzzi tub, large covered balcony so you never have to worry about rain, and private elevator, this condo screams luxury at its finest! Never worry about finding parking, waiting in lines or traffic as this condo is at the Lewes heart's center for summer fun and enjoyment. The condo association already has flood insurance and ground rent included in the dues and pays these dues as a whole building. There is a kayak rack and storage unit in the back of the condo to store all beach chairs and toys. Truly carefree luxury living with a lovely coastal vibe....
Contact an agent
Home facts
- Year built:2007
- Subdivision & Development:NONE AVAILABLE
- Listing ID #:DESU2121600
- Added:7 day(s) ago
- Updated:October 08, 2026 at 02:05 PM
Rooms and interior
- Bedrooms:4
- Total bathrooms:4
- Full bathrooms:3
- Half bathrooms:1
- Flooring:Carpet, Ceramic Tile, Luxury Vinyl Plank
- Dining Description:Combination Dining/Living, Combination Kitchen/Dining
- Bathrooms Description:Primary Bath(s)
- Kitchen Description:Carpet, Combination Kitchen/Living, Crown Moldings, Kitchen - Island, Recessed Lighting
- Bedroom Description:Carpet, Walk In Closet(s)
- Living area:2,200 sq. ft.
Heating and cooling
- Cooling:Ceiling Fan(s), Central A/C
- Heating:Electric, Forced Air, Heat Pump(s)
Structure and exterior
- Roof:Architectural Shingle
- Year built:2007
- Building area:2,200 sq. ft.
- Architectural Style:Coastal, Contemporary
- Construction Materials:Blown-In Insulation, HardiPlank Type
- Exterior Features:BBQ Grill, Balcony
- Foundation Description:Pilings, Pillar/Post/Pier
- Levels:2 Stories
Schools
- High school:CAPE HENLOPEN
- Middle school:FREDERICK D. THOMAS
- Elementary school:LEWES
Utilities
- Water:Public
- Sewer:Public Sewer
Finances and disclosures
- Price:$909,000
- Price per sq. ft.:$413.18
- Tax amount:$2,858 (2026)
Features and amenities
- Amenities:200+ Amp Service, Cable TV Available, Carpet, Ceiling Fan(s), Crown Moldings, Elevator, Recessed Lighting, Sprinkler System
Parking
- Parking description:Parking Lot
New listings near 404 E Savannah Rd #202
- Coming SoonOpen Sat, 10am to 12pm
 $414,900Coming Soon3 beds 2 baths1,607 sq. ft.
31558 Fountain Rd, LEWES, DE 19958
MLS# DESU2119674Listed by: NORTHROP REALTY - Coming Soon
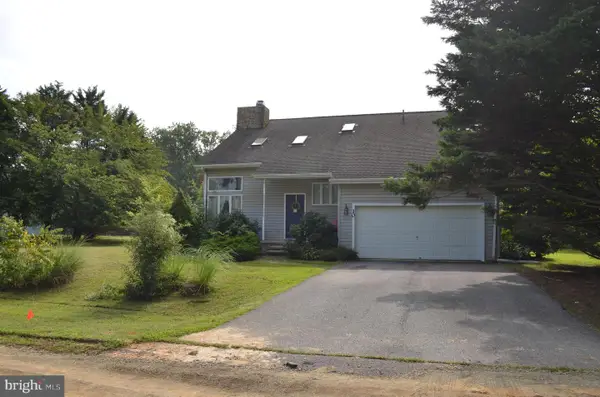 $499,000Coming Soon3 beds 2 baths1,960 sq. ft.
10 Deerfield Dr, LEWES, DE 19958
MLS# DESU2121236Listed by: MANN & SONS, INC. - New
 $1,100,000Active2 beds 2 baths1,640 sq. ft.
118 Beebe Ave, LEWES, DE 19958
MLS# DESU2120522Listed by: BERKSHIRE HATHAWAY HOMESERVICES PENFED REALTY - New
 $80,000Active2 beds 2 baths980 sq. ft.
33471 Daisy St #h-48, LEWES, DE 19958
MLS# DESU2122018Listed by: SEA BOVA ASSOCIATES INC. - New
 $98,000Active3 beds 2 baths1,830 sq. ft.
23297 Arundel Ct, LEWES, DE 19958
MLS# DESU2122052Listed by: KELLER WILLIAMS REALTY - Open Sun, 11am to 12:30pmNew
 $559,000Active4 beds 3 baths2,700 sq. ft.
32900 Ocean Bluff Dr, LEWES, DE 19958
MLS# DESU2122048Listed by: PATTERSON-SCHWARTZ-REHOBOTH - New
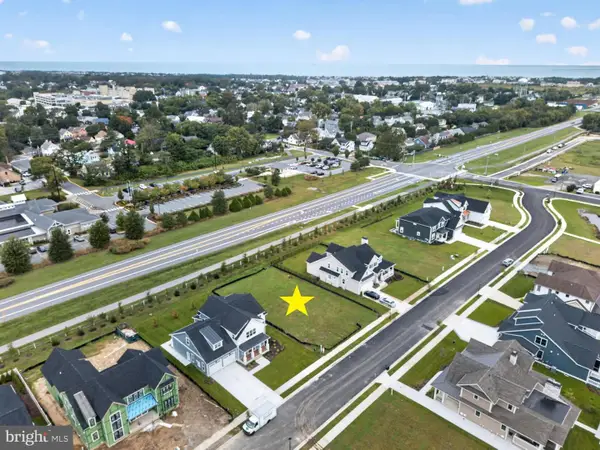 $625,000Active0.23 Acres
69 Filly Ln, LEWES, DE 19958
MLS# DESU2121738Listed by: JACK LINGO - LEWES - New
 $95,000Active3 beds 2 baths980 sq. ft.
31593 Janice Rd, LEWES, DE 19958
MLS# DESU2122034Listed by: PATTERSON-SCHWARTZ-REHOBOTH - Open Sun, 12 to 2pmNew
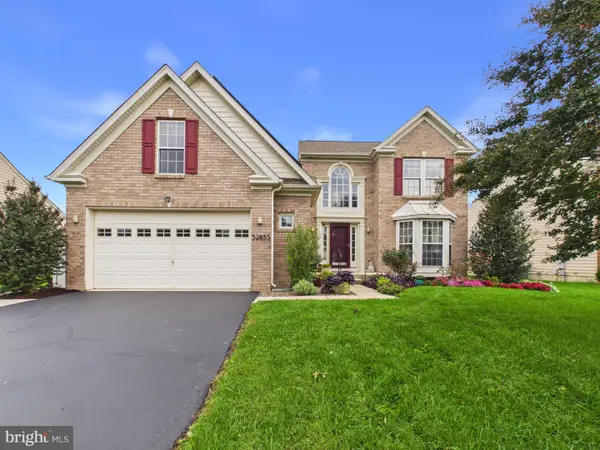 $649,000Active4 beds 4 baths4,128 sq. ft.
32855 Ocean Reach Dr, LEWES, DE 19958
MLS# DESU2121730Listed by: THE PARKER GROUP - Open Sun, 11:30am to 1pmNew
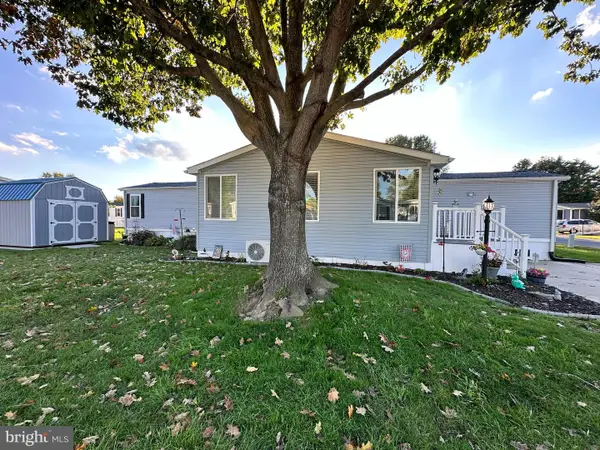 $169,900Active2 beds 2 baths924 sq. ft.
1 Coventry Ln #42025, LEWES, DE 19958
MLS# DESU2121864Listed by: SEA BOVA ASSOCIATES INC.


Protect your home and budget from life's surprises with an Assurant Home Warranty, backed by a partner that supports you through every step of homeownership. Explore Plans.
© 2026 Better Homes and Gardens Real Estate LLC. An Anywhere Real Estate company. All rights reserved. Better Homes and Gardens® Real Estate is a registered trademark owned by Meredith Operations Corporation, licensed to Better Homes and Gardens Real Estate LLC and used with permission. Better Homes and Gardens Real Estate LLC fully supports the principles of the Fair Housing Act and the Equal Opportunity Act. Listing information is deemed reliable but is not guaranteed accurate.
Each office is independently owned and operated.
Any services or products provided by third parties are not provided by, affiliated with or related to Better Homes and Gardens Real Estate LLC, or its affiliated companies.