
55 Filly Ln, Lewes, DE 19958
Local realty services provided by:Better Homes and Gardens Real Estate Valley Partners
55 Filly Ln,Lewes, DE 19958
$1,299,000
- 4 Beds
- 4 Baths
- 3,403 sq. ft.
- Single family
- Active
Listed by: lee ann wilkinson
Office: berkshire hathaway homeservices penfed realty
MLS#:DESU2117032
Source:BRIGHTMLS
Price summary
- Price:$1,299,000
- Price per sq. ft.:$381.72
- Monthly HOA dues:$205.33
About this home
BETTER THAN NEW IN OLDE TOWN! Skip the wait of new construction with this pristine, practically brand new east of Route 1 home in Lewes! Offering over 3,400 square feet of thoughtfully designed living space, this home blends coastal elegance with everyday functionality. The main floor serves as the ultimate gathering hub, featuring an open-concept layout centered around a gourmet kitchen equipped with quartz countertops, an oversized island with bar seating, stainless steel appliances, double wall ovens, a gas cooktop with a range hood, and a walk-in pantry. The adjacent living area centers on a natural gas fireplace and flows seamlessly into the dining space. For effortless main-level living, the private primary suite offers a spa-inspired bath with a dual vanity, soaking tub, separate tile shower, and dual walk-in closets. A dedicated front office/den, powder room, and laundry room complete the first level.
Upstairs, a vast loft area provides a flexible second living room, ideal for media, play, or relaxing. Three spacious additional bedrooms and two full baths, ensure family and guests have complete comfort and privacy. Outdoor living is exceptional, featuring a large screened porch that leads out to a beautifully landscaped, fully fenced-in backyard complete with built-in irrigation. Residents of Olde Town enjoy world-class community amenities including a stunning outdoor pool, covered poolside lounge, clubhouse, and shuffleboard court. Enjoy a short walk to one of the many shops or restaurants in Lewes’ historic downtown or enjoy the extensive local bike trails and pristine beaches as this turn-key property offers the ultimate coastal Delaware lifestyle. Don't wait to build - call today!...
Contact an agent
Home facts
- Year built:2025
- Subdivision & Development:OLDE TOWN
- Listing ID #:DESU2117032
- Added:2 day(s) ago
- Updated:September 19, 2026 at 01:11 PM
Rooms and interior
- Bedrooms:4
- Total bathrooms:4
- Full bathrooms:3
- Half bathrooms:1
- Flooring:Solid Hardwood, Tile/Brick
- Dining Description:Dining Area, Dining Room
- Bathrooms Description:Full Bath, Half Bath, Primary Bath(s), Primary Bathroom
- Kitchen Description:Breakfast Area, Built-In Microwave, Cooktop, Dishwasher, Disposal, Kitchen - Gourmet, Kitchen - Island, Oven - Single, Oven - Wall, Oven/Range - Electric, Pantry, Range Hood, Recessed Lighting, Refrigerator, Stainless Steel Appliances, Upgraded Countertops, Water Heater - Tankless
- Bedroom Description:Additional Bedroom, Entry Level Bedroom, Primary Bedroom, Walk In Closet(s)
- Living area:3,403 sq. ft.
Heating and cooling
- Cooling:Central A/C
- Heating:Electric, Heat Pump(s)
Structure and exterior
- Roof:Architectural Shingle
- Year built:2025
- Building area:3,403 sq. ft.
- Lot area:0.23 Acres
- Lot Features:Front Yard, Landscaping, Rear Yard
- Architectural Style:Coastal, Craftsman
- Construction Materials:HardiPlank Type, Stick Built
- Exterior Features:Brick, Extensive Hardscape, Outside Shower, Patio(s), Porch(es), Underground Lawn Sprinkler
- Foundation Description:Block, Brick/Mortar, Crawl Space
- Levels:2 Stories
Utilities
- Water:Public
- Sewer:Public Sewer
Finances and disclosures
- Price:$1,299,000
- Price per sq. ft.:$381.72
- Tax amount:$4,768 (2026)
Features and amenities
- Laundry features:Dryer, Laundry, Washer
- Amenities:Recessed Lighting
Parking
- Parking description:Attached Garage, Concrete Driveway, Garage - Front Entry, Inside Access
- Garage:Yes
- Garage spaces:2
New listings near 55 Filly Ln
- Coming Soon
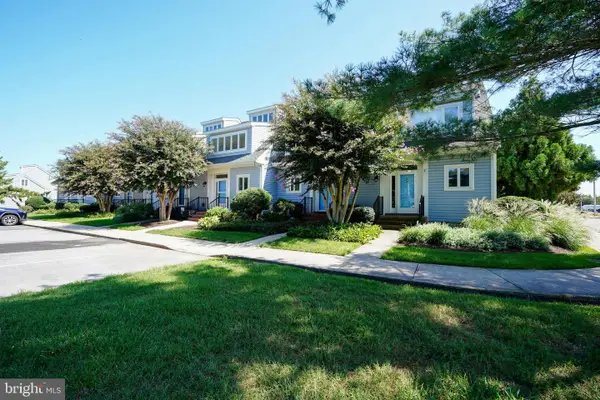 $479,900Coming Soon3 beds 3 baths1,350 sq. ft.
6 Henlopen Gdns, LEWES, DE 19958
MLS# DESU2120604Listed by: BERKSHIRE HATHAWAY HOMESERVICES PENFED REALTY - Coming Soon
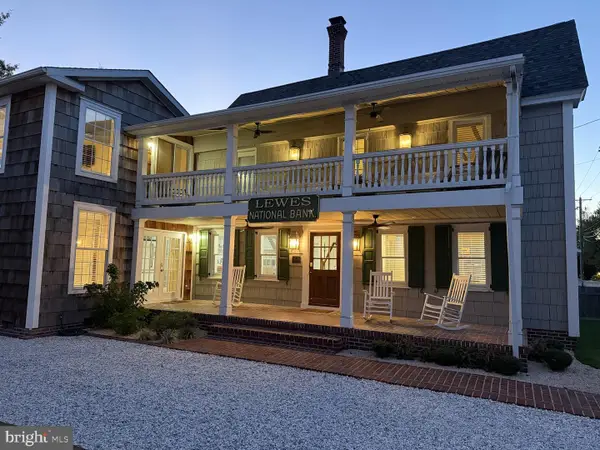 $2,295,000Coming Soon5 beds 3 baths2,940 sq. ft.
126 Franklin Ave, LEWES, DE 19958
MLS# DESU2120598Listed by: NEXTHOME TOMORROW REALTY - Coming Soon
 $535,000Coming Soon3 beds 2 baths2,070 sq. ft.
34224 Skyflower Loop, LEWES, DE 19958
MLS# DESU2120506Listed by: NORTHROP REALTY - Coming Soon
 $989,900Coming Soon5 beds 3 baths
22 Greystone Dr, LEWES, DE 19958
MLS# DESU2120364Listed by: RE/MAX REALTY GROUP REHOBOTH - Coming Soon
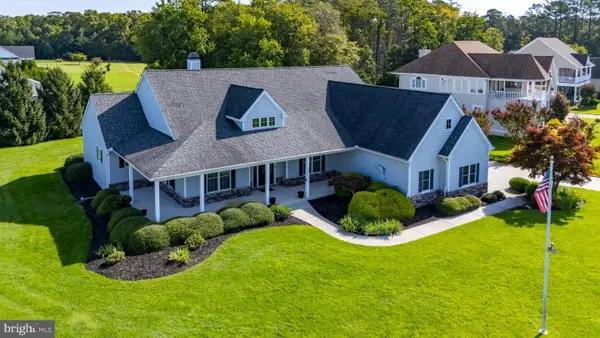 $775,000Coming Soon3 beds 3 baths2,905 sq. ft.
16425 Sailfish, LEWES, DE 19958
MLS# DESU2119688Listed by: MANN & SONS, INC. - New
 $799,900Active4 beds 3 baths3,016 sq. ft.
7 Wellington Ct, LEWES, DE 19958
MLS# DESU2115162Listed by: BERKSHIRE HATHAWAY HOMESERVICES PENFED REALTY - New
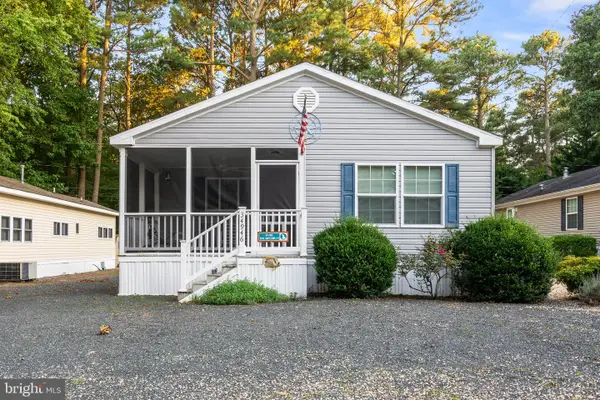 $260,000Active3 beds 2 baths1,158 sq. ft.
34946 South Dr, LEWES, DE 19958
MLS# DESU2120784Listed by: INVESTORS REALTY, INC. - New
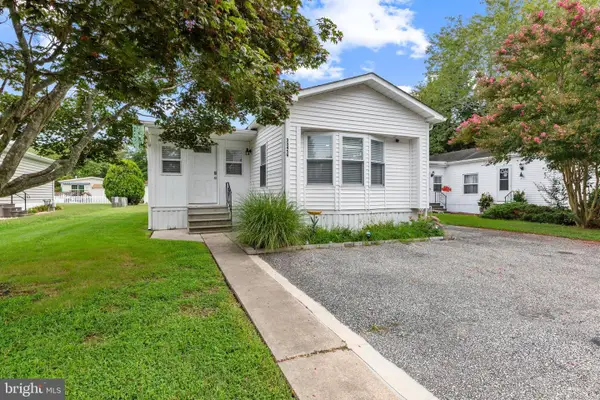 $149,900Active3 beds 2 baths1,150 sq. ft.
33459 Clover St, LEWES, DE 19958
MLS# DESU2120788Listed by: LONG & FOSTER REAL ESTATE, INC. - New
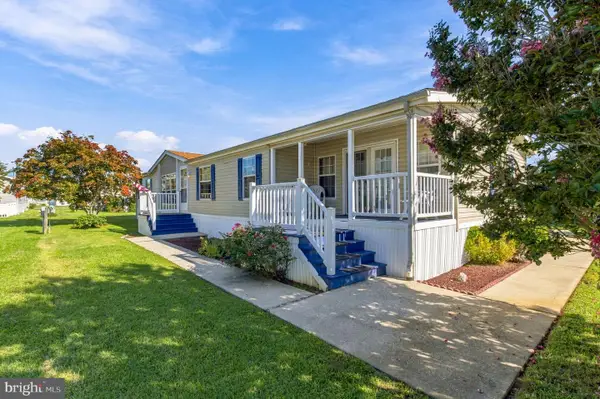 $179,900Active3 beds 2 baths1,848 sq. ft.
9 Mayfair Ln, LEWES, DE 19958
MLS# DESU2120714Listed by: COLDWELL BANKER PREMIER - LEWES


Protect your home and budget from life's surprises with an Assurant Home Warranty, backed by a partner that supports you through every step of homeownership. Explore Plans.
© 2026 Better Homes and Gardens Real Estate LLC. An Anywhere Real Estate company. All rights reserved. Better Homes and Gardens® Real Estate is a registered trademark owned by Meredith Operations Corporation, licensed to Better Homes and Gardens Real Estate LLC and used with permission. Better Homes and Gardens Real Estate LLC fully supports the principles of the Fair Housing Act and the Equal Opportunity Act. Listing information is deemed reliable but is not guaranteed accurate.
Each office is independently owned and operated.
Any services or products provided by third parties are not provided by, affiliated with or related to Better Homes and Gardens Real Estate LLC, or its affiliated companies.