
6 Henlopen Gdns, Lewes, DE 19958
Local realty services provided by:Better Homes and Gardens Real Estate GSA Realty
6 Henlopen Gdns,Lewes, DE 19958
$479,900
- 3 Beds
- 3 Baths
- 1,350 sq. ft.
- Townhouse
- Coming Soon
Listed by: lee ann wilkinson
Office: berkshire hathaway homeservices penfed realty
MLS#:DESU2120604
Source:BRIGHTMLS
Price summary
- Price:$479,900
- Price per sq. ft.:$355.48
About this home
COMFORT, CONVENIENCE & COMMUNITY! AN INVITING & AFFORDABLE BEACH GETAWAY! Enjoy the best of coastal Delaware living in this bright and inviting 3-bedroom, 2.5-bath townhome located less than 2 miles from Lewes Beach and Historic 2nd Street! An appealing open floor plan creates an easy flow between the kitchen and main living area, highlighted by a wood-burning fireplace with built-in shelving on both sides—perfect for relaxing after a day at the beach. New LVP flooring and fresh paint throughout provide a clean, refreshed feel.
The second level offers two bedrooms and two full baths, while the third-level provides a flexible space for guests, a home office, or additional living/bedroom needs. The unfinished full basement offers abundant storage for seasonal items, beach gear or could be used as an additional recreational space indoors. Outside, the rear patio provides a comfortable spot for barbecues and outdoor gatherings, complemented nicely with an outdoor shower and exterior storage closet which can keep bikes, chairs, and other beach essentials organized.
With convenient access to Lewes Beach, Historic 2nd Street, shopping, dining, and the many attractions of Lewes, this townhome offers an appealing combination of location, comfort, and coastal lifestyle. Whether you're looking for a beach getaway, second home, or a place to enjoy everything Lewes has to offer, this property is ready to welcome you! Call Today!...
Contact an agent
Home facts
- Year built:1985
- Subdivision & Development:HENLOPEN GARDENS
- Listing ID #:DESU2120604
- Updated:September 19, 2026 at 10:29 AM
Rooms and interior
- Bedrooms:3
- Total bathrooms:3
- Full bathrooms:2
- Half bathrooms:1
- Flooring:Carpet, Luxury Vinyl Plank
- Dining Description:Combination Dining/Living, Dining Room
- Bathrooms Description:Full Bath, Half Bath, Primary Bath(s), Primary Bathroom
- Kitchen Description:Built-Ins, Dishwasher, Disposal, Microwave, Oven/Range - Electric, Refrigerator, Water Heater
- Bedroom Description:Primary Bedroom
- Basement:Yes
- Basement Description:Full, Unfinished
- Living area:1,350 sq. ft.
Heating and cooling
- Cooling:Central A/C
- Heating:Electric, Heat Pump(s)
Structure and exterior
- Roof:Architectural Shingle
- Year built:1985
- Building area:1,350 sq. ft.
- Lot Features:Landscaping
- Architectural Style:Traditional
- Construction Materials:Stick Built, Vinyl Siding
- Exterior Features:Outside Shower, Patio(s)
- Foundation Description:Block
- Levels:3 Story
Utilities
- Water:Public
- Sewer:Public Sewer
Finances and disclosures
- Price:$479,900
- Price per sq. ft.:$355.48
- Tax amount:$1,218 (2026)
Features and amenities
- Laundry features:Dryer
- Amenities:Built-Ins, Ceiling Fan(s), Storm Windows, Window Treatments
Parking
- Parking description:Assigned
New listings near 6 Henlopen Gdns
- Coming Soon
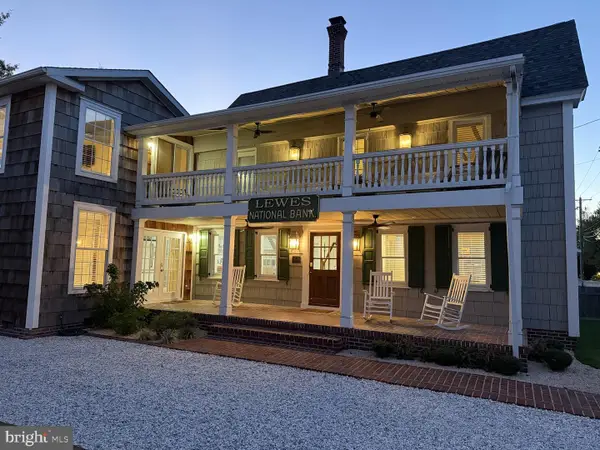 $2,295,000Coming Soon5 beds 3 baths2,940 sq. ft.
126 Franklin Ave, LEWES, DE 19958
MLS# DESU2120598Listed by: NEXTHOME TOMORROW REALTY - Coming Soon
 $535,000Coming Soon3 beds 2 baths2,070 sq. ft.
34224 Skyflower Loop, LEWES, DE 19958
MLS# DESU2120506Listed by: NORTHROP REALTY - Coming Soon
 $989,900Coming Soon5 beds 3 baths
22 Greystone Dr, LEWES, DE 19958
MLS# DESU2120364Listed by: RE/MAX REALTY GROUP REHOBOTH - Coming Soon
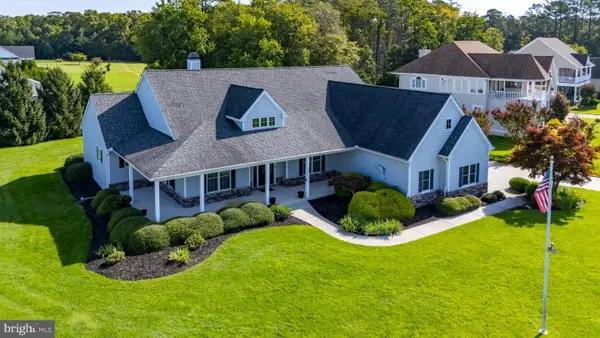 $775,000Coming Soon3 beds 3 baths2,905 sq. ft.
16425 Sailfish, LEWES, DE 19958
MLS# DESU2119688Listed by: MANN & SONS, INC. - New
 $799,900Active4 beds 3 baths3,016 sq. ft.
7 Wellington Ct, LEWES, DE 19958
MLS# DESU2115162Listed by: BERKSHIRE HATHAWAY HOMESERVICES PENFED REALTY - New
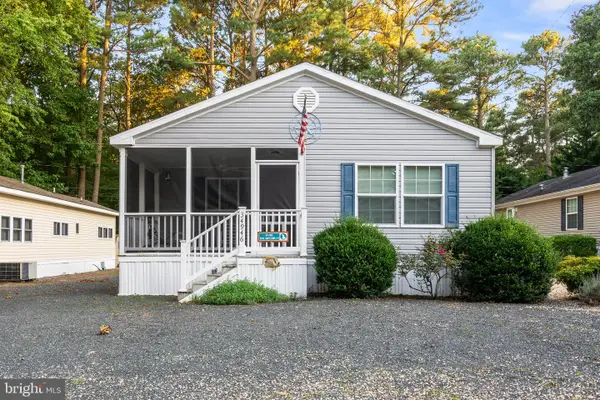 $260,000Active3 beds 2 baths1,158 sq. ft.
34946 South Dr, LEWES, DE 19958
MLS# DESU2120784Listed by: INVESTORS REALTY, INC. - New
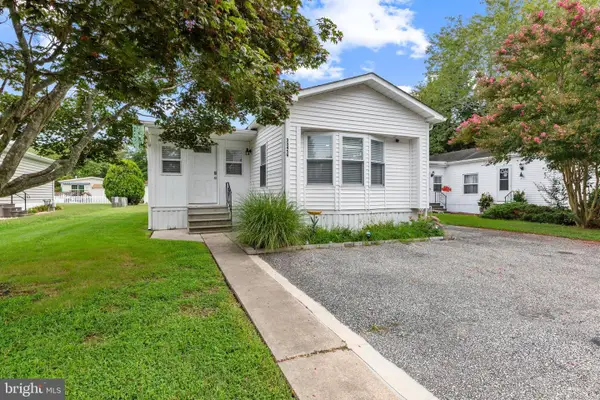 $149,900Active3 beds 2 baths1,150 sq. ft.
33459 Clover St, LEWES, DE 19958
MLS# DESU2120788Listed by: LONG & FOSTER REAL ESTATE, INC. - New
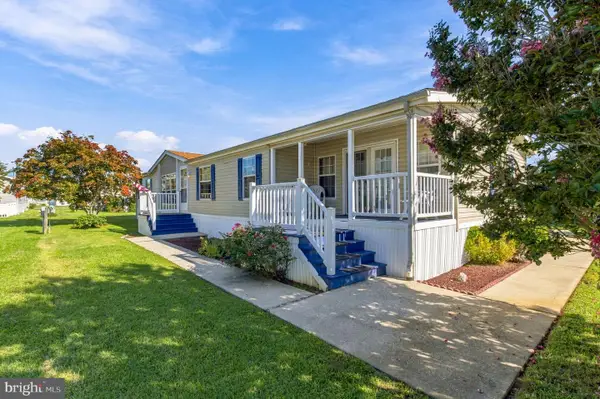 $179,900Active3 beds 2 baths1,848 sq. ft.
9 Mayfair Ln, LEWES, DE 19958
MLS# DESU2120714Listed by: COLDWELL BANKER PREMIER - LEWES - New
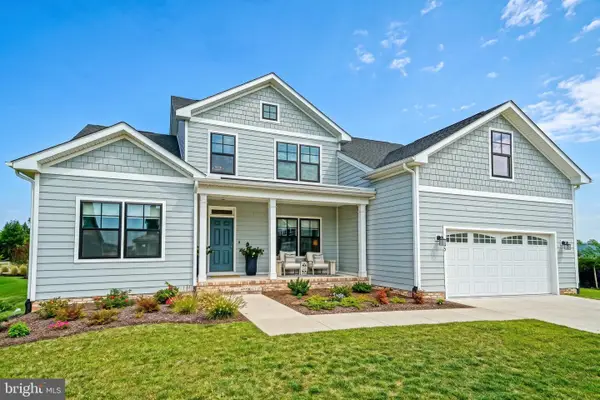 $1,299,000Active4 beds 4 baths3,403 sq. ft.
55 Filly Ln, LEWES, DE 19958
MLS# DESU2117032Listed by: BERKSHIRE HATHAWAY HOMESERVICES PENFED REALTY


Protect your home and budget from life's surprises with an Assurant Home Warranty, backed by a partner that supports you through every step of homeownership. Explore Plans.
© 2026 Better Homes and Gardens Real Estate LLC. An Anywhere Real Estate company. All rights reserved. Better Homes and Gardens® Real Estate is a registered trademark owned by Meredith Operations Corporation, licensed to Better Homes and Gardens Real Estate LLC and used with permission. Better Homes and Gardens Real Estate LLC fully supports the principles of the Fair Housing Act and the Equal Opportunity Act. Listing information is deemed reliable but is not guaranteed accurate.
Each office is independently owned and operated.
Any services or products provided by third parties are not provided by, affiliated with or related to Better Homes and Gardens Real Estate LLC, or its affiliated companies.