
7 Wellington Ct, Lewes, DE 19958
Local realty services provided by:Better Homes and Gardens Real Estate Reserve
7 Wellington Ct,Lewes, DE 19958
$799,900
- 4 Beds
- 3 Baths
- 3,016 sq. ft.
- Single family
- Active
Listed by: lee ann wilkinson
Office: berkshire hathaway homeservices penfed realty
MLS#:DESU2115162
Source:BRIGHTMLS
Price summary
- Price:$799,900
- Price per sq. ft.:$265.22
- Monthly HOA dues:$11.25
About this home
PRIVATE RETREAT IN PILOTTOWN VILLAGE! Escape to tranquility with this home nestled on a cul se sac lot in Pilottown Village with the 4th Street Forest Preserve as your backyard neighbor. Lewes life is easy in this well-located & sprawling 3+ bedroom home featuring large rooms, high ceilings, hardwood flooring, and more! Enjoy an great floor plan with an accommodating country kitchen with breakfast nook & walk-in pantry that flows easily to the formal dining room and living room with built-in shelving and natural gas fireplace. The primary bedroom is a sanctuary of relaxation with a private en-suite bath with soaking tub; plus an accommodating walk-in closet. Three additional bedrooms on the 2nd level offer flexibility for a home office, guest room, or whatever suits your needs. Plenty of storage options are at your disposal with the 2-car garage & floored attic. Exterior highlights include beautiful landscaping with irrigation system, rear patio for entertaining and grilling, as well as a rear screened porch to take in relaxing forest views. Located only a short walk or bike ride to Downtown Historic Lewes and the dining, shopping, and scenic waterways and natural beauty that set Lewes apart. Love where you live! Call and schedule a showing today!...
Contact an agent
Home facts
- Year built:1997
- Subdivision & Development:PILOTTOWN VILLAGE
- Listing ID #:DESU2115162
- Added:1 day(s) ago
- Updated:September 19, 2026 at 01:11 PM
Rooms and interior
- Bedrooms:4
- Total bathrooms:3
- Full bathrooms:2
- Half bathrooms:1
- Flooring:Carpet, Hardwood, Vinyl
- Dining Description:Dining Area, Dining Room
- Bathrooms Description:Full Bath, Half Bath, Primary Bath(s)
- Kitchen Description:Breakfast Area, Built-In Microwave, Built-Ins, Carpet, Cooktop, Dishwasher, Disposal, Kitchen - Country, Kitchen - Island, Oven - Double, Oven - Wall, Oven/Range - Gas, Pantry, Recessed Lighting, Refrigerator, Water Heater
- Bedroom Description:Additional Bedroom, Carpet, Entry Level Bedroom, Primary Bedroom, Walk In Closet(s)
- Living area:3,016 sq. ft.
Heating and cooling
- Cooling:Central A/C
- Heating:Forced Air, Natural Gas
Structure and exterior
- Roof:Shingle
- Year built:1997
- Building area:3,016 sq. ft.
- Lot area:0.26 Acres
- Lot Features:Adjoins - Public Land, Backs to Trees, Cul-de-sac, Landscaping
- Architectural Style:Craftsman
- Construction Materials:Frame, Stick Built, Vinyl Siding
- Exterior Features:Patio(s), Porch(es), Underground Lawn Sprinkler
- Foundation Description:Block, Crawl Space
- Levels:2 Stories
Utilities
- Water:Public
- Sewer:Public Sewer
Finances and disclosures
- Price:$799,900
- Price per sq. ft.:$265.22
- Tax amount:$2,337 (2025)
Features and amenities
- Laundry features:Dryer, Laundry, Washer
- Amenities:Attic, Built-Ins, Carpet, Ceiling Fan(s), Recessed Lighting, Skylight(s)
Parking
- Parking description:Attached Garage, Concrete Driveway, Garage - Front Entry, Inside Access
- Garage:Yes
- Garage spaces:2
New listings near 7 Wellington Ct
- Coming Soon
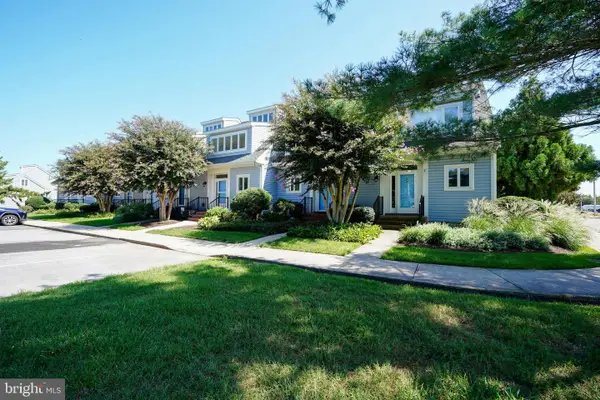 $479,900Coming Soon3 beds 3 baths1,350 sq. ft.
6 Henlopen Gdns, LEWES, DE 19958
MLS# DESU2120604Listed by: BERKSHIRE HATHAWAY HOMESERVICES PENFED REALTY - Coming Soon
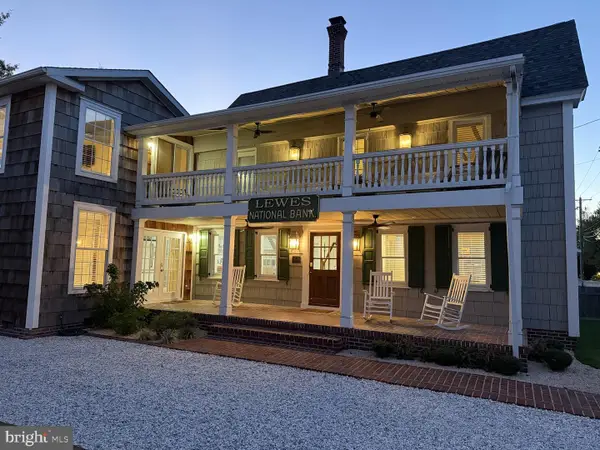 $2,295,000Coming Soon5 beds 3 baths2,940 sq. ft.
126 Franklin Ave, LEWES, DE 19958
MLS# DESU2120598Listed by: NEXTHOME TOMORROW REALTY - Coming Soon
 $535,000Coming Soon3 beds 2 baths2,070 sq. ft.
34224 Skyflower Loop, LEWES, DE 19958
MLS# DESU2120506Listed by: NORTHROP REALTY - Coming Soon
 $989,900Coming Soon5 beds 3 baths
22 Greystone Dr, LEWES, DE 19958
MLS# DESU2120364Listed by: RE/MAX REALTY GROUP REHOBOTH - Coming Soon
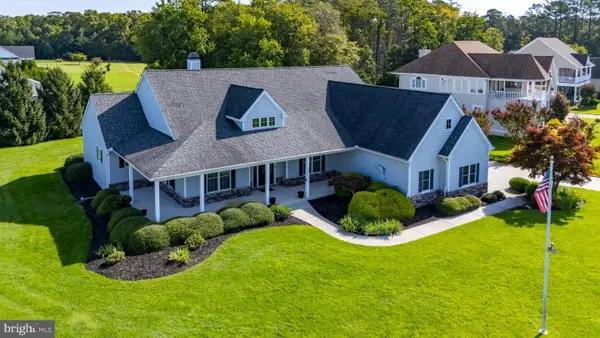 $775,000Coming Soon3 beds 3 baths2,905 sq. ft.
16425 Sailfish, LEWES, DE 19958
MLS# DESU2119688Listed by: MANN & SONS, INC. - New
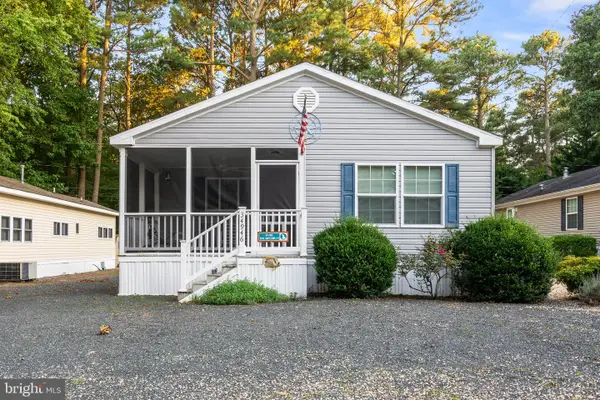 $260,000Active3 beds 2 baths1,158 sq. ft.
34946 South Dr, LEWES, DE 19958
MLS# DESU2120784Listed by: INVESTORS REALTY, INC. - New
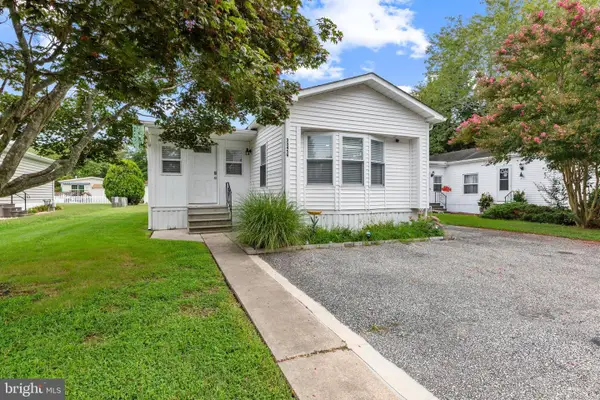 $149,900Active3 beds 2 baths1,150 sq. ft.
33459 Clover St, LEWES, DE 19958
MLS# DESU2120788Listed by: LONG & FOSTER REAL ESTATE, INC. - New
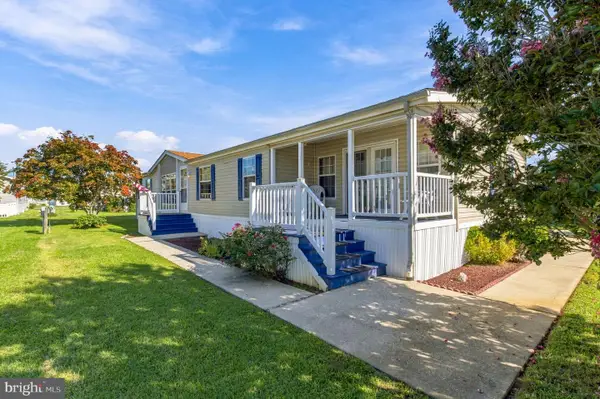 $179,900Active3 beds 2 baths1,848 sq. ft.
9 Mayfair Ln, LEWES, DE 19958
MLS# DESU2120714Listed by: COLDWELL BANKER PREMIER - LEWES - New
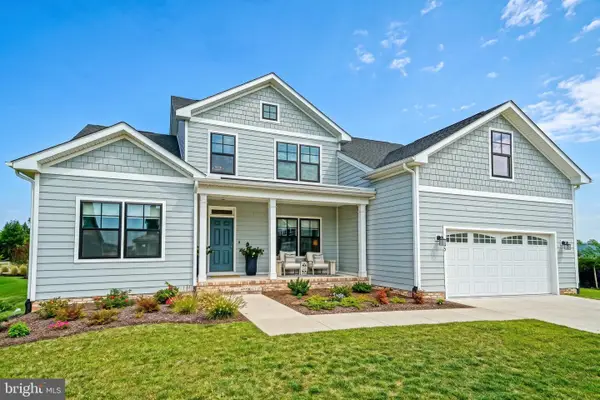 $1,299,000Active4 beds 4 baths3,403 sq. ft.
55 Filly Ln, LEWES, DE 19958
MLS# DESU2117032Listed by: BERKSHIRE HATHAWAY HOMESERVICES PENFED REALTY


Protect your home and budget from life's surprises with an Assurant Home Warranty, backed by a partner that supports you through every step of homeownership. Explore Plans.
© 2026 Better Homes and Gardens Real Estate LLC. An Anywhere Real Estate company. All rights reserved. Better Homes and Gardens® Real Estate is a registered trademark owned by Meredith Operations Corporation, licensed to Better Homes and Gardens Real Estate LLC and used with permission. Better Homes and Gardens Real Estate LLC fully supports the principles of the Fair Housing Act and the Equal Opportunity Act. Listing information is deemed reliable but is not guaranteed accurate.
Each office is independently owned and operated.
Any services or products provided by third parties are not provided by, affiliated with or related to Better Homes and Gardens Real Estate LLC, or its affiliated companies.