
9 Mayfair Ln, Lewes, DE 19958
Local realty services provided by:Better Homes and Gardens Real Estate Reserve
9 Mayfair Ln,Lewes, DE 19958
$179,900
- 3 Beds
- 2 Baths
- 1,848 sq. ft.
- Mobile / Manufactured
- Active
Listed by: mary beth pepper
Office: coldwell banker premier - lewes
MLS#:DESU2120714
Source:BRIGHTMLS
Price summary
- Price:$179,900
- Price per sq. ft.:$97.35
About this home
This charming manufactured home in Sussex West MHP, a 55+ community, offers a serene retreat for those seeking a vibrant senior community. This community is located less than six miles from Lewes Beach, with Cape Henlopen State Park and the Rehoboth Beach Boardwalk not much further away. Built in 2003, this well-maintained residence features 3 spacious bedrooms and 2 full bathrooms, with a soaking tub and a convenient stall shower. The inviting interior boasts laminated flooring, a cozy wood-burning fireplace, and a combination kitchen/dining area perfect for gatherings. It also features a formal living room, a family room, separate laundry room and attached garage. Step outside to enjoy beautifully landscaped surroundings, complete with sidewalks and street lights that enhance the community's charm. The community has an indoor pool for year-round use, a pickleball court, and a dog part, just to mention a few of the amenities. The attached garage and asphalt driveway provide ample parking. Residents benefit from nearby beaches, excellent local schools, and essential public services, fostering a strong sense of community. With a focus on comfort and convenience, this home is a perfect blend of warmth and functionality, making it an ideal place to create lasting memories. Embrace the lifestyle you deserve in this welcoming neighborhood!...
Contact an agent
Home facts
- Year built:2003
- Subdivision & Development:SUSSEX WEST MHP
- Listing ID #:DESU2120714
- Added:1 day(s) ago
- Updated:September 18, 2026 at 10:43 AM
Rooms and interior
- Bedrooms:3
- Total bathrooms:2
- Full bathrooms:2
- Flooring:Laminated, Vinyl
- Dining Description:Combination Kitchen/Dining
- Bathrooms Description:Primary Bath(s)
- Kitchen Description:Built-In Microwave, Dishwasher, Kitchen - Table Space, Oven - Wall, Oven/Range - Electric, Pantry, Refrigerator, Water Heater
- Bedroom Description:Entry Level Bedroom, Walk In Closet(s)
- Basement:Yes
- Living area:1,848 sq. ft.
Heating and cooling
- Cooling:Central A/C
- Heating:Electric, Heat Pump - Gas BackUp, Natural Gas
Structure and exterior
- Roof:Shingle
- Year built:2003
- Building area:1,848 sq. ft.
- Lot area:0.1 Acres
- Lot Features:Landscaping
- Architectural Style:Modular/Pre-Fabricated, Ranch/Rambler
- Construction Materials:Modular/Manufactured, Vinyl Siding
- Exterior Features:Porch(es), Sidewalks, Street Lights
- Foundation Description:Crawl Space, Pillar/Post/Pier
- Levels:1 Story
Schools
- High school:CAPE HENLO
Utilities
- Water:Public
- Sewer:Public Sewer
Finances and disclosures
- Price:$179,900
- Price per sq. ft.:$97.35
- Tax amount:$329 (2026)
Features and amenities
- Laundry features:Dryer - Electric, Washer
- Amenities:Cable TV, Ceiling Fan(s), Natural Gas Available, Window Treatments
Parking
- Parking description:Asphalt Driveway, Attached Garage, Concrete Driveway, Garage Door Opener
- Garage:Yes
- Garage spaces:1
New listings near 9 Mayfair Ln
- Coming Soon
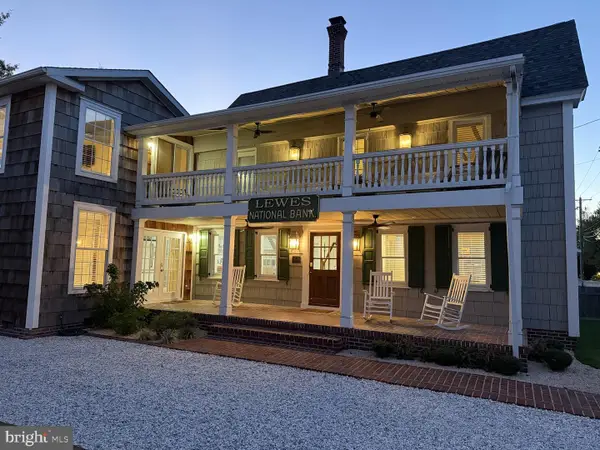 $2,295,000Coming Soon5 beds 3 baths2,940 sq. ft.
126 Franklin Ave, LEWES, DE 19958
MLS# DESU2120598Listed by: NEXTHOME TOMORROW REALTY - Coming Soon
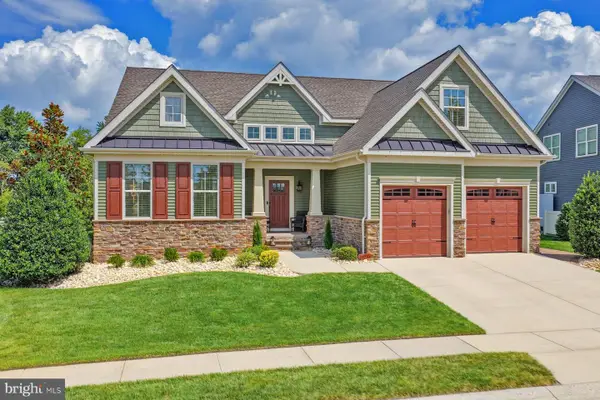 $1,049,000Coming Soon5 beds 4 baths4,125 sq. ft.
16815 Forest Dr, LEWES, DE 19958
MLS# DESU2120550Listed by: MONUMENT SOTHEBY'S INTERNATIONAL REALTY - Coming Soon
 $535,000Coming Soon3 beds 2 baths2,070 sq. ft.
34224 Skyflower Loop, LEWES, DE 19958
MLS# DESU2120506Listed by: NORTHROP REALTY - Coming Soon
 $989,900Coming Soon5 beds 3 baths
22 Greystone Dr, LEWES, DE 19958
MLS# DESU2120364Listed by: RE/MAX REALTY GROUP REHOBOTH - Coming Soon
 $125,000Coming Soon3 beds 2 baths1,512 sq. ft.
17339 Water View Dr, LEWES, DE 19958
MLS# DESU2119552Listed by: KELLER WILLIAMS REALTY - Coming Soon
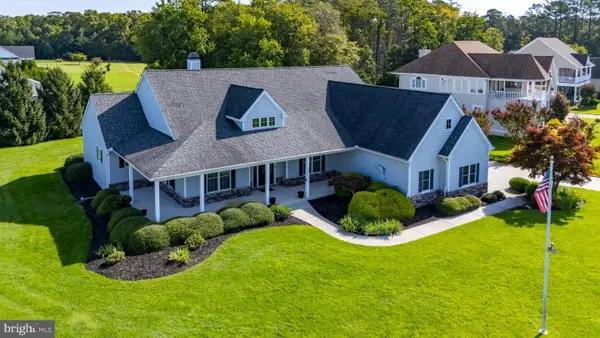 $775,000Coming Soon3 beds 3 baths2,905 sq. ft.
16425 Sailfish, LEWES, DE 19958
MLS# DESU2119688Listed by: MANN & SONS, INC. - New
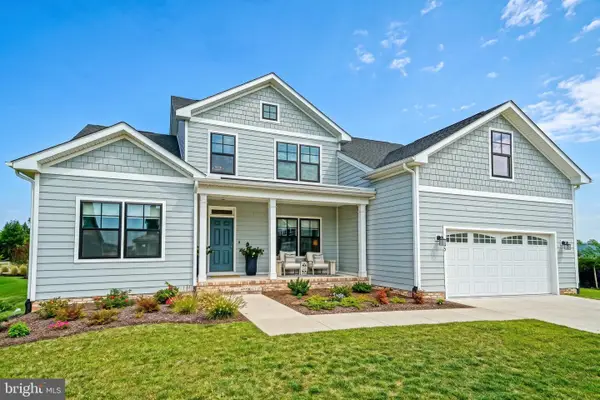 $1,299,000Active4 beds 4 baths3,403 sq. ft.
55 Filly Ln, LEWES, DE 19958
MLS# DESU2117032Listed by: BERKSHIRE HATHAWAY HOMESERVICES PENFED REALTY - New
 $789,900Active5 beds 5 baths2,991 sq. ft.
438 River Birch Dr, LEWES, DE 19958
MLS# DESU2120308Listed by: BERKSHIRE HATHAWAY HOMESERVICES PENFED REALTY - New
 $649,999Active3 beds 2 baths1,634 sq. ft.
33737 Skiff Aly #5308, LEWES, DE 19958
MLS# DESU2120212Listed by: SELL YOUR HOME SERVICES


Protect your home and budget from life's surprises with an Assurant Home Warranty, backed by a partner that supports you through every step of homeownership. Explore Plans.
© 2026 Better Homes and Gardens Real Estate LLC. An Anywhere Real Estate company. All rights reserved. Better Homes and Gardens® Real Estate is a registered trademark owned by Meredith Operations Corporation, licensed to Better Homes and Gardens Real Estate LLC and used with permission. Better Homes and Gardens Real Estate LLC fully supports the principles of the Fair Housing Act and the Equal Opportunity Act. Listing information is deemed reliable but is not guaranteed accurate.
Each office is independently owned and operated.
Any services or products provided by third parties are not provided by, affiliated with or related to Better Homes and Gardens Real Estate LLC, or its affiliated companies.