
100 E Holly Dr, Lincoln, DE 19960
Local realty services provided by:Better Homes and Gardens Real Estate GSA Realty
100 E Holly Dr,Lincoln, DE 19960
$279,900
- 3 Beds
- 2 Baths
- 1,560 sq. ft.
- Single family
- Active
Listed by: simran kaur dheer
Office: re/max select group
MLS#:DESU2121786
Source:BRIGHTMLS
Price summary
- Price:$279,900
- Price per sq. ft.:$179.42
About this home
Welcome to 100 E Holly in Lincoln! The property has been renovated from top to bottom including new flooring roofing kitchen bathrooms heat and more. This home features 3 bedrooms and 2 bathrooms and sits on a nice .39 acre lot. Additional features include a large deck, rear porch, oversized 1 car garage, and handicap accessibility. Cape Henlopen School District! Low Taxes
Enjoy modern style and fresh interior design in this newly constructed 3-bedroom, 2-bath home at 100 Holly Dr E in Lincoln. The home offers wheelchair accessibility, an abundance of exterior space, an oversized garage, and a driveway—combining contemporary appeal with practical features.
Contact an agent
Home facts
- Year built:1974
- Subdivision & Development:RAILROAD MEADOWS
- Listing ID #:DESU2121786
- Added:4 day(s) ago
- Updated:October 08, 2026 at 02:05 PM
Rooms and interior
- Bedrooms:3
- Total bathrooms:2
- Full bathrooms:2
- Living area:1,560 sq. ft.
Heating and cooling
- Heating:Baseboard - Electric, Electric
Structure and exterior
- Year built:1974
- Building area:1,560 sq. ft.
- Lot area:0.39 Acres
- Lot Features:Cleared
- Architectural Style:Ranch/Rambler
- Construction Materials:Vinyl Siding
- Foundation Description:Block
- Levels:1 Story
Utilities
- Water:Well
- Sewer:On Site Septic
Finances and disclosures
- Price:$279,900
- Price per sq. ft.:$179.42
- Tax amount:$393 (2026)
New listings near 100 E Holly Dr
- New
 $300,000Active3 beds 2 baths1,680 sq. ft.
217 W Holly Dr, LINCOLN, DE 19960
MLS# DESU2120518Listed by: BERKSHIRE HATHAWAY HOMESERVICES PENFED REALTY 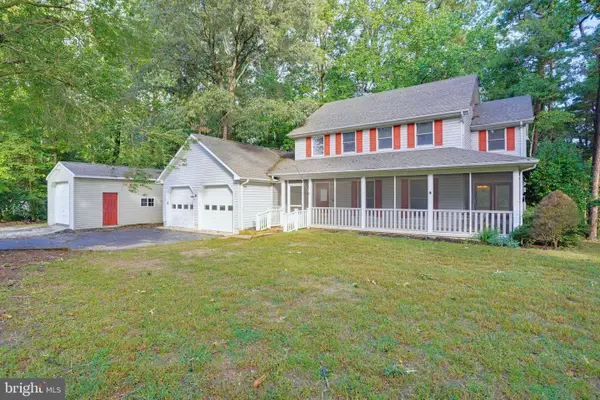 $400,000Pending4 beds 3 baths2,450 sq. ft.
17 S Shore Dr, LINCOLN, DE 19960
MLS# DESU2121496Listed by: BURNS & ELLIS REALTORS $499,900Active4 beds 3 baths2,400 sq. ft.
15437 Megan Joy Ln, LINCOLN, DE 19960
MLS# DESU2121158Listed by: CENTURY 21 GOLD KEY-DOVER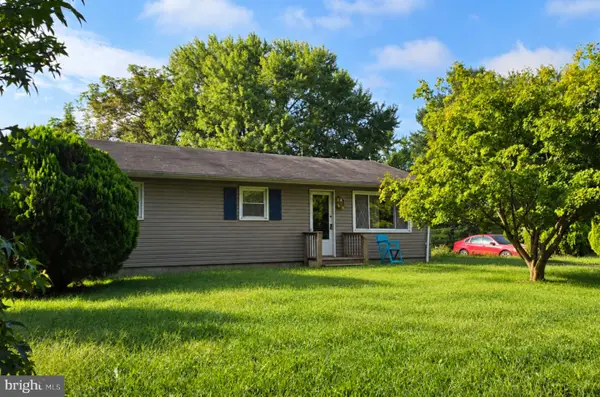 $210,000Active3 beds 2 baths1,056 sq. ft.
18160 Johnson Rd, LINCOLN, DE 19960
MLS# DESU2120842Listed by: EXP REALTY, LLC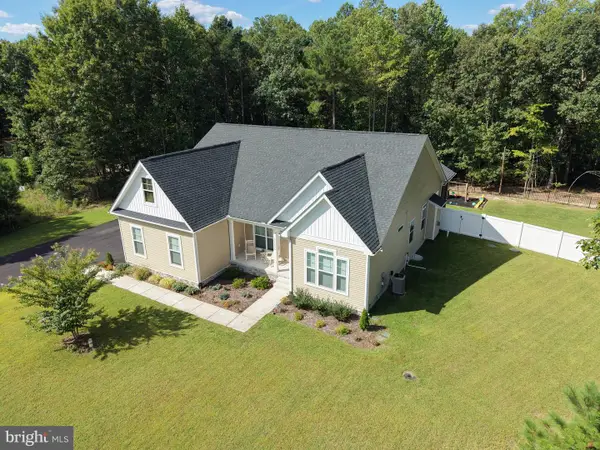 $509,000Pending4 beds 2 baths2,008 sq. ft.
24209 Jerrico Rd, LINCOLN, DE 19960
MLS# DESU2120616Listed by: IRON VALLEY REAL ESTATE PREMIER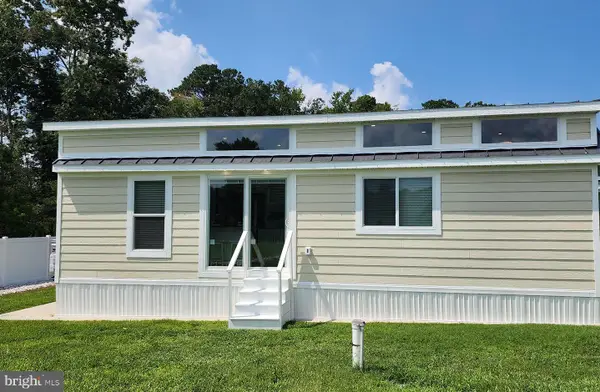 $154,995Active2 beds 1 baths400 sq. ft.
22505 Fox Den Way, LINCOLN, DE 19960
MLS# DESU2117090Listed by: JACK LINGO - REHOBOTH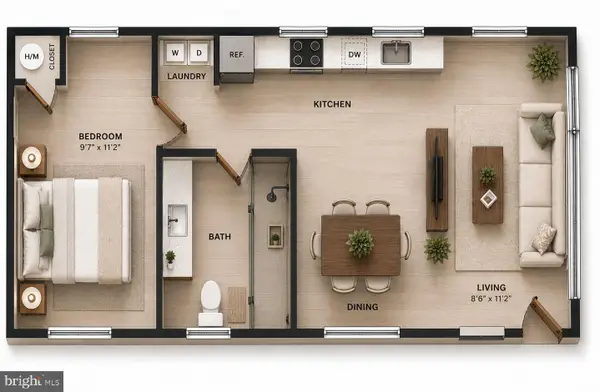 $159,995Active1 beds 1 baths400 sq. ft.
22505 Fox Den Way, LINCOLN, DE 19960
MLS# DESU2117136Listed by: JACK LINGO - REHOBOTH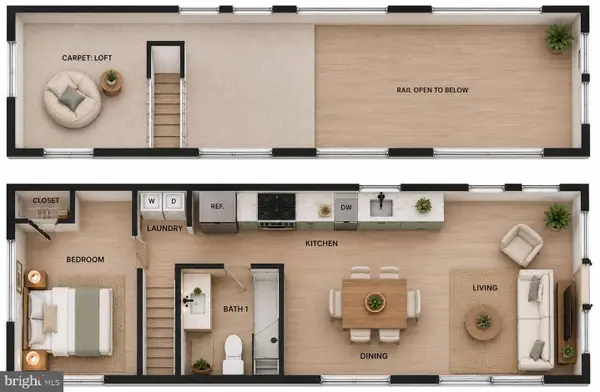 $169,995Active1 beds 1 baths535 sq. ft.
22505 Fox Den Way, LINCOLN, DE 19960
MLS# DESU2117212Listed by: JACK LINGO - REHOBOTH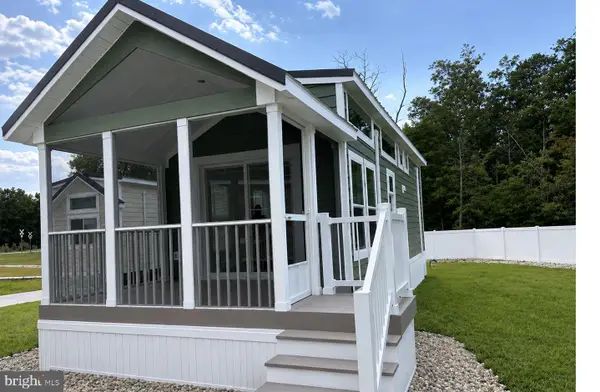 $184,995Active1 beds 1 baths535 sq. ft.
22505 Fox Den Way, LINCOLN, DE 19960
MLS# DESU2117222Listed by: JACK LINGO - REHOBOTH


Protect your home and budget from life's surprises with an Assurant Home Warranty, backed by a partner that supports you through every step of homeownership. Explore Plans.
© 2026 Better Homes and Gardens Real Estate LLC. An Anywhere Real Estate company. All rights reserved. Better Homes and Gardens® Real Estate is a registered trademark owned by Meredith Operations Corporation, licensed to Better Homes and Gardens Real Estate LLC and used with permission. Better Homes and Gardens Real Estate LLC fully supports the principles of the Fair Housing Act and the Equal Opportunity Act. Listing information is deemed reliable but is not guaranteed accurate.
Each office is independently owned and operated.
Any services or products provided by third parties are not provided by, affiliated with or related to Better Homes and Gardens Real Estate LLC, or its affiliated companies.