
20698 Fleatown Rd, Lincoln, DE 19960
Local realty services provided by:Better Homes and Gardens Real Estate Murphy & Co.
20698 Fleatown Rd,Lincoln, DE 19960
$195,000
- 3 Beds
- 1 Baths
- 1,056 sq. ft.
- Single family
- Coming Soon
Listed by: marcia shuler
Office: bhhs fox & roach-christiana
MLS#:DESU2122346
Source:BRIGHTMLS
Price summary
- Price:$195,000
- Price per sq. ft.:$184.66
About this home
Investor Alert / Handyman Special! The seller is motivated, and this property is priced to sell. This 3-bedroom, 2-full-bath ranch home in Lincoln, Delaware, offers convenient one-floor living. While the home needs updating, it has great potential, featuring a spacious lot and a long driveway. Septic Inspection: Completed and Satisfactory. Sold "as-is" with no warranties expressed or implied. The seller will not make repairs, and inspections are for informational purposes only. Seeking buyers purchasing with cash or 203k financing. Proof of funds is required with all offer submissions. It is also conveniently located near local restaurants, entertainment, museums, and parks. Don't miss this opportunity—come see it and submit your offer today!
Contact an agent
Home facts
- Year built:1971
- Subdivision & Development:CEDAR CREEK ESTATES
- Listing ID #:DESU2122346
- Updated:October 30, 2026 at 12:10 PM
Rooms and interior
- Bedrooms:3
- Total bathrooms:1
- Full bathrooms:1
- Flooring:Hardwood, Vinyl
- Kitchen Description:Oven/Range - Electric, Range Hood, Refrigerator, Water Heater
- Basement:Yes
- Basement Description:Full
- Living area:1,056 sq. ft.
Heating and cooling
- Cooling:Central A/C
- Heating:Electric, Forced Air
Structure and exterior
- Roof:Shingle
- Year built:1971
- Building area:1,056 sq. ft.
- Lot area:0.34 Acres
- Lot Features:Front Yard, Rear Yard, SideYard(s)
- Architectural Style:Ranch/Rambler
- Construction Materials:Vinyl Siding
- Exterior Features:Deck(s)
- Foundation Description:Concrete Perimeter
- Levels:1 Story
Utilities
- Water:Public
- Sewer:On Site Septic
Finances and disclosures
- Price:$195,000
- Price per sq. ft.:$184.66
- Tax amount:$494 (2026)
Features and amenities
- Amenities:Attic, Cable TV Available, Ceiling Fan(s), Electric Available, Phone Available
Parking
- Parking description:Gravel Driveway, Private
New listings near 20698 Fleatown Rd
- New
 $360,000Active3 beds 2 baths1,400 sq. ft.
10779 N Old State Rd, LINCOLN, DE 19960
MLS# DESU2123260Listed by: PATTERSON-SCHWARTZ-MIDDLETOWN - Open Fri, 11am to 4pmNew
 $547,666Active4 beds 4 baths2,224 sq. ft.
17245 White Tail Cir, LINCOLN, DE 19960
MLS# DESU2123154Listed by: ATLANTIC FIVE REALTY - New
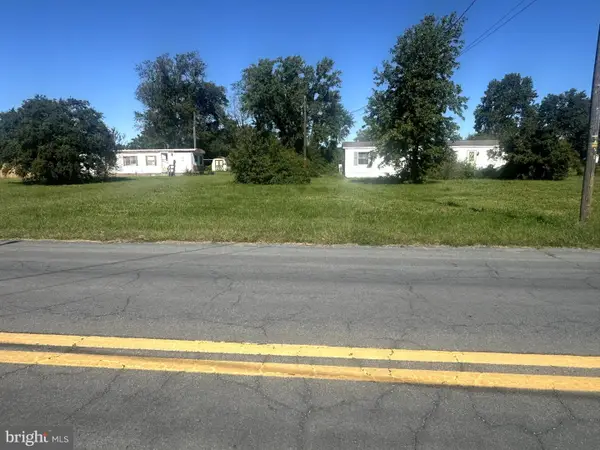 $99,900Active3 beds 2 baths896 sq. ft.
18613 Greely Ave, LINCOLN, DE 19960
MLS# DESU2121926Listed by: EMPOWER REAL ESTATE, LLC - New
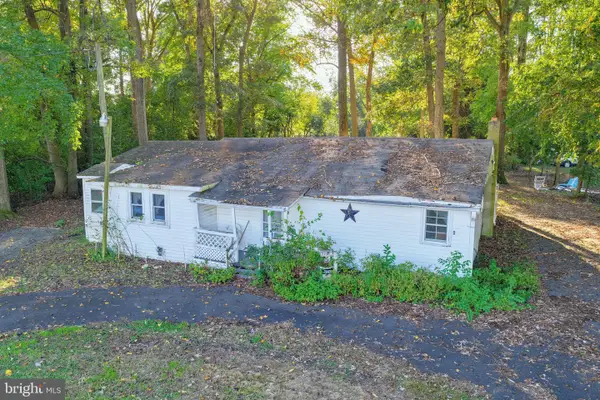 $150,000Active3 beds 1 baths1,140 sq. ft.
11274 Curt Dogg Rd, LINCOLN, DE 19960
MLS# DESU2122430Listed by: LONG & FOSTER REAL ESTATE, INC. - New
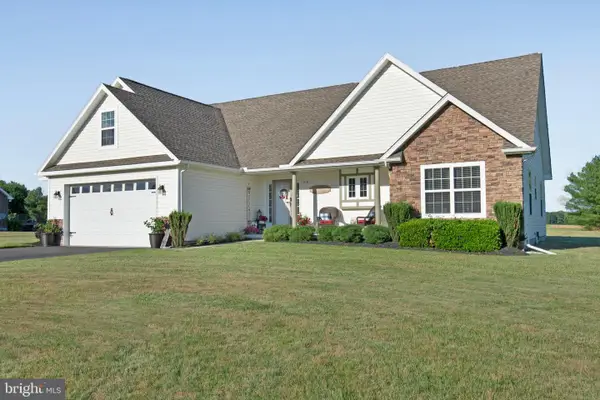 $514,900Active3 beds 2 baths2,135 sq. ft.
11409 Eagle Run, LINCOLN, DE 19960
MLS# DESU2122692Listed by: THE WATSON REALTY GROUP, LLC - Open Fri, 11am to 4pmNew
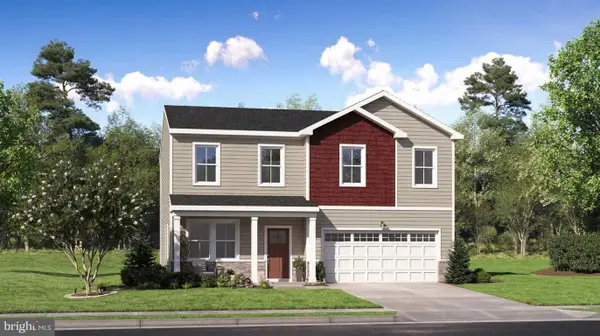 $469,000Active4 beds 3 baths2,548 sq. ft.
22009 Buck Dr, LINCOLN, DE 19960
MLS# DESU2122720Listed by: ATLANTIC FIVE REALTY 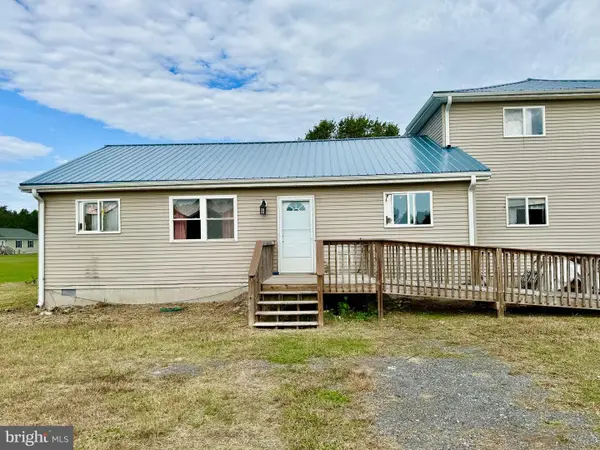 $349,000Active3 beds 3 baths2,632 sq. ft.
9297 Crooked Rd, LINCOLN, DE 19960
MLS# DESU2122294Listed by: RE/MAX ASSOCIATES- Open Fri, 11am to 4pm
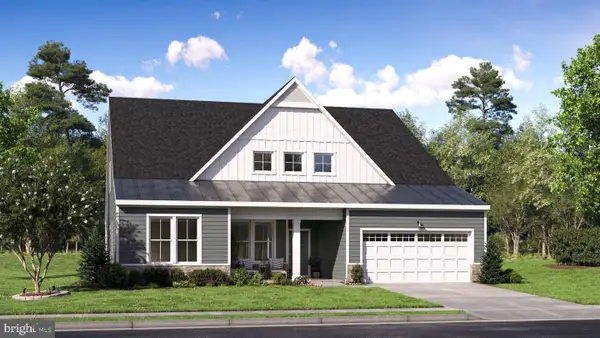 $606,264Active4 beds 4 baths2,548 sq. ft.
17246 White Tail Cir, LINCOLN, DE 19960
MLS# DESU2122226Listed by: ATLANTIC FIVE REALTY - Open Sat, 11am to 4pm
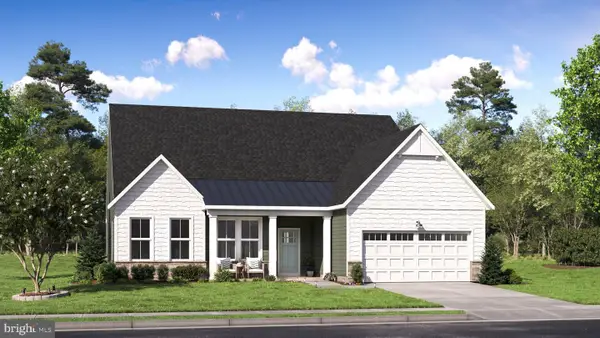 $595,000Active3 beds 2 baths2,242 sq. ft.
22005 Buck Dr, LINCOLN, DE 19960
MLS# DESU2122114Listed by: ATLANTIC FIVE REALTY


Protect your home and budget from life's surprises with an Assurant Home Warranty, backed by a partner that supports you through every step of homeownership. Explore Plans.
© 2026 Better Homes and Gardens Real Estate LLC. An Anywhere Real Estate company. All rights reserved. Better Homes and Gardens® Real Estate is a registered trademark owned by Meredith Operations Corporation, licensed to Better Homes and Gardens Real Estate LLC and used with permission. Better Homes and Gardens Real Estate LLC fully supports the principles of the Fair Housing Act and the Equal Opportunity Act. Listing information is deemed reliable but is not guaranteed accurate.
Each office is independently owned and operated.
Any services or products provided by third parties are not provided by, affiliated with or related to Better Homes and Gardens Real Estate LLC, or its affiliated companies.