
24128 Jerrico Rd #62, Lincoln, DE 19960
Local realty services provided by:Better Homes and Gardens Real Estate GSA Realty
Listed by: robin palumbo thompson
Office: northrop realty
MLS#:DESU2117856
Source:BRIGHTMLS
Price summary
- Price:$525,000
- Price per sq. ft.:$209.5
- Monthly HOA dues:$41.67
About this home
Why wait to build? Nestled on a one-acre lot framed by mature trees in the peaceful Canaan Woods community of Lincoln, 24128 Jerrico Road offers the beauty and ease of an almost-new home, thoughtfully enhanced and ready for its next chapter. Step inside the grand two-story foyer, where millwork and wainscoting introduce a bright, welcoming interior designed for gathering, entertaining, and everyday living. Wide-plank laminate flooring unifies the generous open-concept main level, while a wall of picture windows and a glass slider frame views of the backyard and fill the space with natural light. Taking center stage, the gourmet kitchen is a chef’s delight, appointed with crisp white 42-inch shaker cabinetry, granite countertops, stainless-steel appliances, a large-format subway tile backsplash, spacious walk-in pantry, and center island with breakfast bar. The adjoining dining and living areas offer plenty of room for everything from casual weeknight meals to holiday celebrations, with dimmable recessed lighting adding just the right ambiance. Step outside to discover an expansive backyard with room to dream. A concrete patio invites alfresco dining, while the fenced portion of the yard, with double gates on both sides and an additional rear gate, creates a wonderful space for children and pets to play. Stone landscaping and an expanded asphalt driveway are among the thoughtful improvements already completed. Back inside, a beautifully finished mudroom with custom built-ins and millwork connects to the garage, where added conveniences include a hose bib and 240V wiring ready for a future EV charger. A powder room and private home office complete the main level. Upstairs, retreat to the spacious primary suite featuring an impressive nearly 100-square-foot walk-in closet and spa-inspired bath with dual vanity, stall shower, and deep soaking tub. Three additional generously sized bedrooms and a well-appointed hall bath provide comfortable accommodations for family and guests. Ceiling fans, custom cellular insulating shades throughout, blackout shades in the bedrooms, and additional closet outlets add even more everyday comfort and convenience. The unfinished lower level spans the footprint of the home, offering tremendous potential for future living and entertaining space. An electrical subpanel has already been installed with future finishing in mind, and an upgraded tankless water heater adds to this home's long list of thoughtful enhancements.
Canaan Woods offers a peaceful, country-like setting away from the hustle and bustle of the resort areas, yet convenient to Delmarva’s parks and waterways and just a drive away from Delaware’s beaches. Nearly new, beautifully upgraded, and move-in ready, why wait to build when home is waiting for you here?...
Contact an agent
Home facts
- Year built:2022
- Subdivision & Development:CANAAN WOODS
- Listing ID #:DESU2117856
- Added:56 day(s) ago
- Updated:October 09, 2026 at 08:57 AM
Rooms and interior
- Bedrooms:4
- Total bathrooms:3
- Full bathrooms:2
- Half bathrooms:1
- Flooring:Carpet, Ceramic Tile, Laminate Plank
- Dining Description:Combination Dining/Living, Combination Kitchen/Dining, Dining Area, Dining Room
- Bathrooms Description:Primary Bath(s)
- Kitchen Description:Built-In Microwave, Built-Ins, Carpet, Dishwasher, Exhaust Fan, Freezer, Indoor Grill, Kitchen - Gourmet, Kitchen - Island, Oven - Self Cleaning, Pantry, Recessed Lighting, Refrigerator, Stainless Steel Appliances, Upgraded Countertops, Water Dispenser, Water Heater, Water Heater - Tankless
- Bedroom Description:Carpet, Primary Bedroom, Walk In Closet(s)
- Basement:Yes
- Basement Description:Connecting Stairway, Full, Interior Access, Sump Pump, Windows
- Living area:2,506 sq. ft.
Heating and cooling
- Cooling:Central A/C
- Heating:Forced Air, Propane - Leased
Structure and exterior
- Roof:Architectural Shingle, Pitched
- Year built:2022
- Building area:2,506 sq. ft.
- Lot area:1 Acres
- Lot Features:Front Yard, Landscaping, Rear Yard, Rural, SideYard(s), Trees/Wooded
- Architectural Style:Colonial
- Construction Materials:Frame, Stick Built, Vinyl Siding
- Exterior Features:Deck(s), Patio(s), Play Equipment, Porch(es), Roof
- Foundation Description:Concrete Perimeter
- Levels:2 Stories
Utilities
- Water:Well
- Sewer:On Site Septic
Finances and disclosures
- Price:$525,000
- Price per sq. ft.:$209.5
- Tax amount:$1,431 (2026)
Features and amenities
- Laundry features:Dryer, Washer
- Amenities:200+ Amp Service, Built-Ins, Carbon Monoxide Detector(s), Carpet, Ceiling Fan(s), Chair Railings, Double Pane Windows, Main Entrance Lock, Recessed Lighting, Smoke Detector, Store/Office, Window Treatments
Parking
- Parking description:Asphalt Driveway, Attached Garage, Garage - Front Entry, Garage Door Opener, Inside Access
- Garage:Yes
- Garage spaces:2
New listings near 24128 Jerrico Rd #62
- New
 $300,000Active3 beds 2 baths1,680 sq. ft.
217 W Holly Dr, LINCOLN, DE 19960
MLS# DESU2120518Listed by: BERKSHIRE HATHAWAY HOMESERVICES PENFED REALTY - New
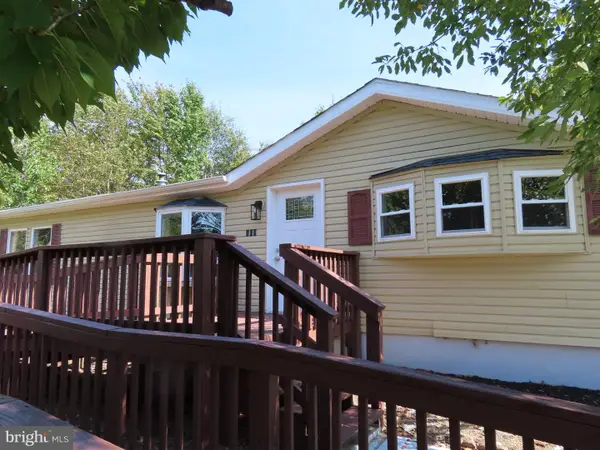 $279,900Active3 beds 2 baths1,560 sq. ft.
100 E Holly Dr, LINCOLN, DE 19960
MLS# DESU2121786Listed by: RE/MAX SELECT GROUP 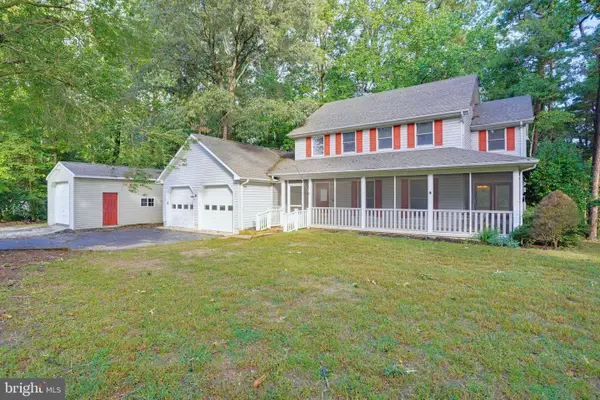 $400,000Pending4 beds 3 baths2,450 sq. ft.
17 S Shore Dr, LINCOLN, DE 19960
MLS# DESU2121496Listed by: BURNS & ELLIS REALTORS $499,900Active4 beds 3 baths2,400 sq. ft.
15437 Megan Joy Ln, LINCOLN, DE 19960
MLS# DESU2121158Listed by: CENTURY 21 GOLD KEY-DOVER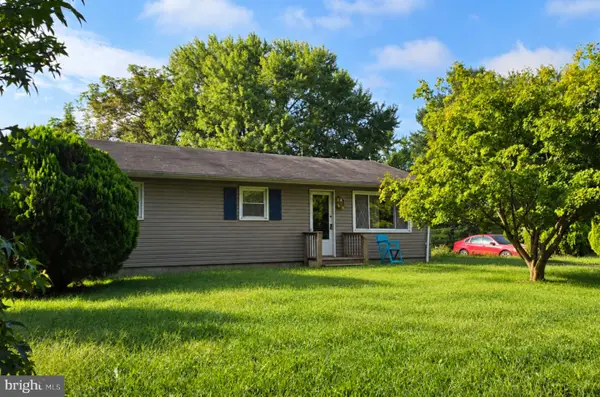 $210,000Active3 beds 2 baths1,056 sq. ft.
18160 Johnson Rd, LINCOLN, DE 19960
MLS# DESU2120842Listed by: EXP REALTY, LLC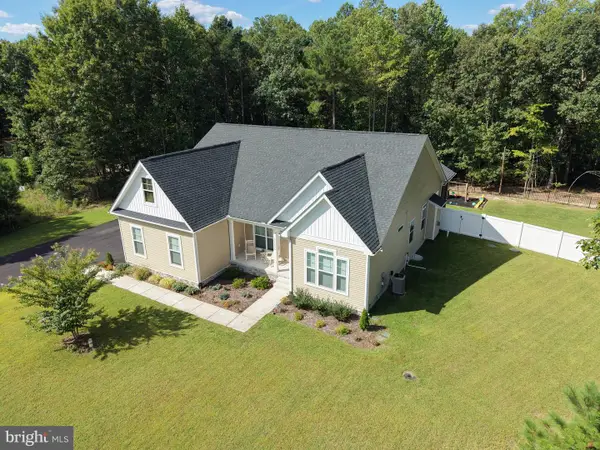 $509,000Pending4 beds 2 baths2,008 sq. ft.
24209 Jerrico Rd, LINCOLN, DE 19960
MLS# DESU2120616Listed by: IRON VALLEY REAL ESTATE PREMIER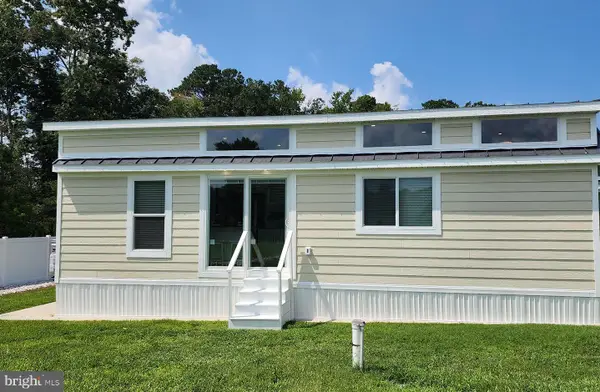 $154,995Active2 beds 1 baths400 sq. ft.
22505 Fox Den Way, LINCOLN, DE 19960
MLS# DESU2117090Listed by: JACK LINGO - REHOBOTH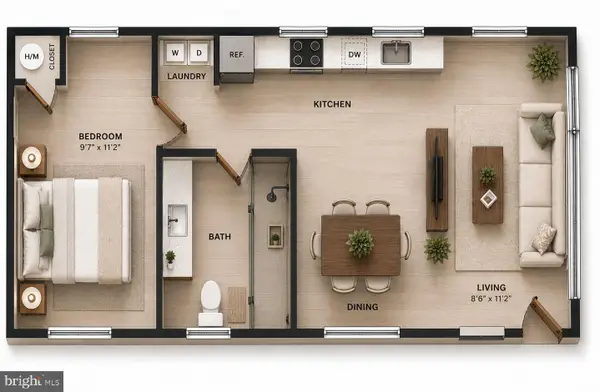 $159,995Active1 beds 1 baths400 sq. ft.
22505 Fox Den Way, LINCOLN, DE 19960
MLS# DESU2117136Listed by: JACK LINGO - REHOBOTH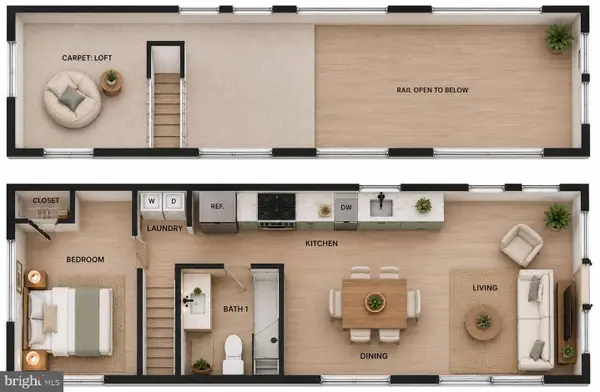 $169,995Active1 beds 1 baths535 sq. ft.
22505 Fox Den Way, LINCOLN, DE 19960
MLS# DESU2117212Listed by: JACK LINGO - REHOBOTH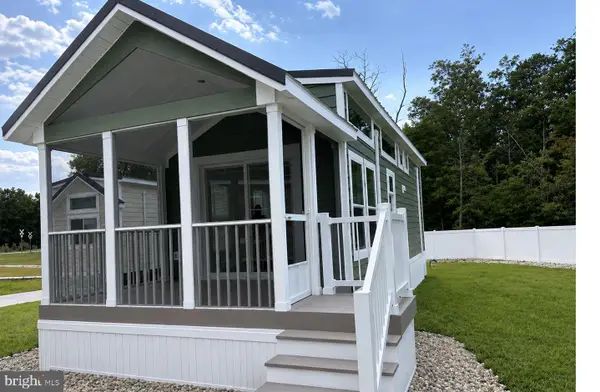 $184,995Active1 beds 1 baths535 sq. ft.
22505 Fox Den Way, LINCOLN, DE 19960
MLS# DESU2117222Listed by: JACK LINGO - REHOBOTH


Protect your home and budget from life's surprises with an Assurant Home Warranty, backed by a partner that supports you through every step of homeownership. Explore Plans.
© 2026 Better Homes and Gardens Real Estate LLC. An Anywhere Real Estate company. All rights reserved. Better Homes and Gardens® Real Estate is a registered trademark owned by Meredith Operations Corporation, licensed to Better Homes and Gardens Real Estate LLC and used with permission. Better Homes and Gardens Real Estate LLC fully supports the principles of the Fair Housing Act and the Equal Opportunity Act. Listing information is deemed reliable but is not guaranteed accurate.
Each office is independently owned and operated.
Any services or products provided by third parties are not provided by, affiliated with or related to Better Homes and Gardens Real Estate LLC, or its affiliated companies.