
32581 Long Spoon Way #3281, Long Neck, DE 19966
Local realty services provided by:Better Homes and Gardens Real Estate GSA Realty
32581 Long Spoon Way #3281,Long Neck, DE 19966
$353,000
- 3 Beds
- 3 Baths
- 1,890 sq. ft.
- Single family
- Active
Upcoming open houses
- Sat, Oct 1001:15 pm - 03:00 pm
Listed by: daniel maxwell milliken
Office: baywood homes llc.
MLS#:DESU2121742
Source:BRIGHTMLS
Price summary
- Price:$353,000
- Price per sq. ft.:$186.77
About this home
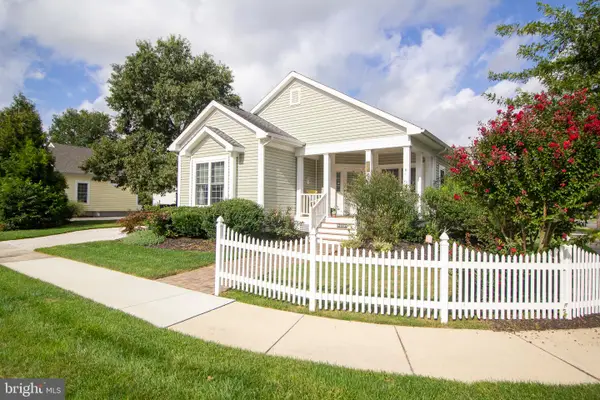
Welcome to this beautifully maintained 3-bedroom, 2.5-bath home in the desirable Baywood Greens community. Situated on a corner lot, this inviting home offers a bright and comfortable layout with thoughtful updates throughout.
Step inside to find beautiful hardwood flooring, an updated kitchen, and a bright sunroom that provides the perfect space to enjoy your morning coffee, entertain guests, or simply relax. The spacious primary suite features a large walk-in closet and a private bath complete with a luxurious jetted tub and separate standing shower. For added peace of mind, the AC compressor and furnace were replaced just three years ago.
The home also offers an attached two-car garage and plenty of curb appeal thanks to its desirable corner-lot location.
Life in Baywood Greens comes with exceptional amenities and added value. Residents enjoy discounts on golf and dining at the clubhouse, free use of the practice facilities, and access to the community’s large swimming pool.
Whether you’re looking for a full-time residence, vacation getaway, or a place to enjoy the Baywood Greens lifestyle, this home offers comfort, convenience, and an array of amenities right at your fingertips....
Contact an agent
Home facts
- Year built:2002
- Subdivision & Development:BAYWOOD
- Listing ID #:DESU2121742
- Added:5 day(s) ago
- Updated:October 08, 2026 at 02:05 PM
Rooms and interior
- Bedrooms:3
- Total bathrooms:3
- Full bathrooms:2
- Half bathrooms:1
- Flooring:Hardwood
- Bedroom Description:Walk In Closet(s)
- Living area:1,890 sq. ft.
Heating and cooling
- Cooling:Central A/C
- Heating:Central, Propane - Owned
Structure and exterior
- Roof:Shingle
- Year built:2002
- Building area:1,890 sq. ft.
- Lot Features:Corner
- Architectural Style:Ranch/Rambler
- Construction Materials:Modular/Manufactured
- Foundation Description:Crawl Space
- Levels:1 Story
Utilities
- Water:Public
- Sewer:Public Sewer
Finances and disclosures
- Price:$353,000
- Price per sq. ft.:$186.77
- Tax amount:$778 (2026)
Features and amenities
- Amenities:Ceiling Fan(s)
Parking
- Parking description:Asphalt Driveway, Attached Garage, Garage - Front Entry
- Garage:Yes
- Garage spaces:2
New listings near 32581 Long Spoon Way #3281
- Coming SoonOpen Sun, 11am to 1pm
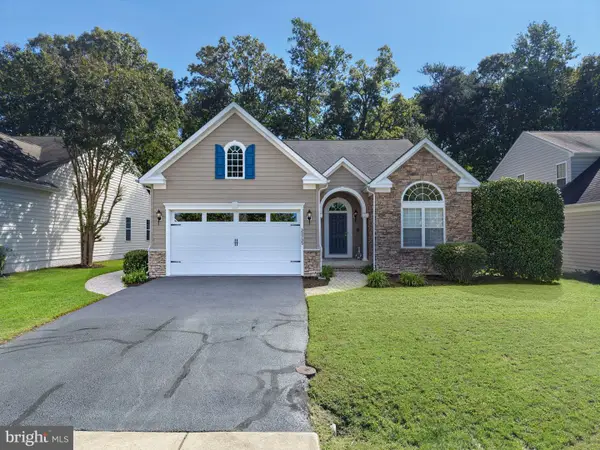 $449,950Coming Soon3 beds 3 baths2,330 sq. ft.
32735 Spring Water Dr, MILLSBORO, DE 19966
MLS# DESU2121618Listed by: JACK LINGO - LEWES - Open Fri, 12 to 5pm
 $373,000Active3 beds 2 baths1,854 sq. ft.
25001 Dogleg Way, LONG NECK, DE 19966
MLS# DESU2117822Listed by: COMPASS - Open Sun, 10am to 12pm
 $399,000Active3 beds 2 baths1,768 sq. ft.
26991 Canvasback Rd #636, LONG NECK, DE 19966
MLS# DESU2119952Listed by: POTNETS HOMES LLC - Open Sat, 10am to 12pmNew
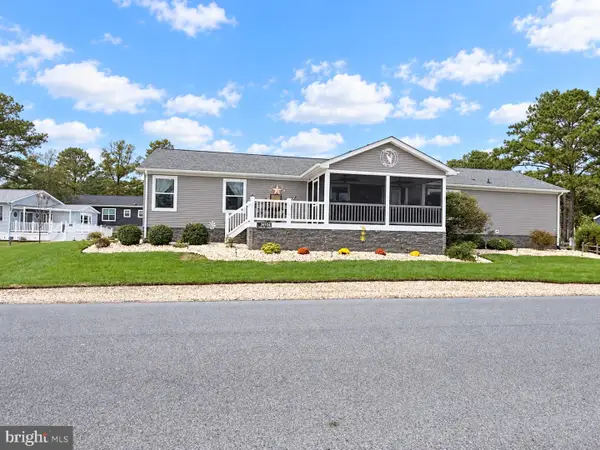 $419,000Active5 beds 3 baths2,128 sq. ft.
Address Withheld By Seller, LONG NECK, DE 19966
MLS# DESU2121416Listed by: POTNETS HOMES LLC  $180,000Pending3 beds 2 baths1,308 sq. ft.
34141 Minnow Ln, MILLSBORO, DE 19966
MLS# DESU2121320Listed by: NORTHROP REALTY $299,000Active3 beds 2 baths1,550 sq. ft.
34205 River Rd #143, LONG NECK, DE 19966
MLS# DESU2121324Listed by: POTNETS HOMES LLC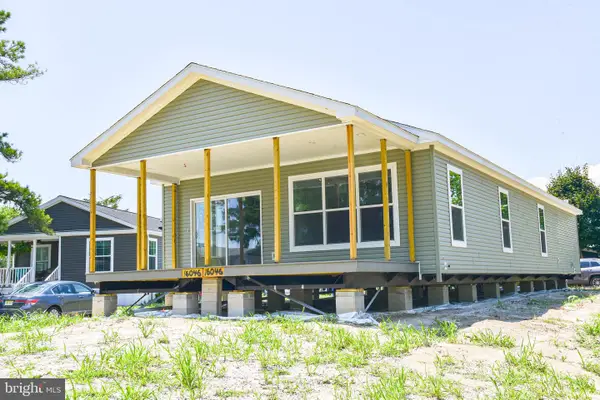 $308,995Active3 beds 2 baths1,715 sq. ft.
Address Withheld By Seller, LONG NECK, DE 19966
MLS# DESU2119306Listed by: POTNETS HOMES LLC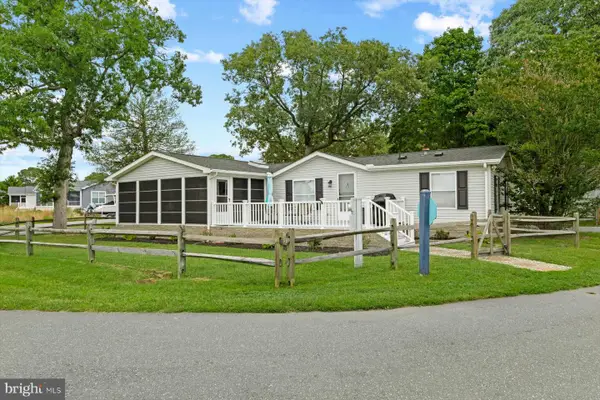 $249,900Pending3 beds 2 baths1,632 sq. ft.
34113 Sassafras Rd, MILLSBORO, DE 19966
MLS# DESU2121226Listed by: MCWILLIAMS/BALLARD, INC.- Open Sat, 11am to 1pm
 $330,000Active3 beds 2 baths1,895 sq. ft.
24897 Crooked Stick Way #4337, LONG NECK, DE 19966
MLS# DESU2121140Listed by: BAYWOOD HOMES LLC


Protect your home and budget from life's surprises with an Assurant Home Warranty, backed by a partner that supports you through every step of homeownership. Explore Plans.
© 2026 Better Homes and Gardens Real Estate LLC. An Anywhere Real Estate company. All rights reserved. Better Homes and Gardens® Real Estate is a registered trademark owned by Meredith Operations Corporation, licensed to Better Homes and Gardens Real Estate LLC and used with permission. Better Homes and Gardens Real Estate LLC fully supports the principles of the Fair Housing Act and the Equal Opportunity Act. Listing information is deemed reliable but is not guaranteed accurate.
Each office is independently owned and operated.
Any services or products provided by third parties are not provided by, affiliated with or related to Better Homes and Gardens Real Estate LLC, or its affiliated companies.