
27 Vollkorn Rd, Magnolia, DE 19962
Local realty services provided by:Better Homes and Gardens Real Estate GSA Realty
27 Vollkorn Rd,Magnolia, DE 19962
$521,500
- 5 Beds
- 5 Baths
- 3,658 sq. ft.
- Single family
- Active
Listed by: christopher a. rose
Office: realhome services and solutions, inc.
MLS#:DEKT2049302
Source:BRIGHTMLS
Price summary
- Price:$521,500
- Price per sq. ft.:$142.56
- Monthly HOA dues:$160
About this home
Opportunity awaits with this spacious 5-bedroom, 4.5-bath Colonial offers over 3,650 square feet of living
space featuring a dramatic two-story family room, formal living and dining areas, sunroom, large kitchen with center island, and a generously sized primary suite with sitting area and private bath, this home provides the space and layout buyers love. The partially finished basement expands the living area with a recreation room, additional flexible-use rooms, full bath, and wet bar area, providing endless possibilities for entertainment, home office space or hobbies. Home also includes a built in 2 car garage and sits on a .297 acre lot.
Contact an agent
Home facts
- Year built:2013
- Subdivision & Development:CHESTNUT RIDGE
- Listing ID #:DEKT2049302
- Added:59 day(s) ago
- Updated:September 28, 2026 at 01:56 PM
Rooms and interior
- Bedrooms:5
- Total bathrooms:5
- Full bathrooms:4
- Half bathrooms:1
- Rooms Total:12
- Basement:Yes
- Basement Description:Full, Partially Finished
- Living area:3,658 sq. ft.
Heating and cooling
- Cooling:Central A/C
- Heating:Forced Air, Natural Gas
Structure and exterior
- Roof:Asphalt, Shingle
- Year built:2013
- Building area:3,658 sq. ft.
- Lot area:0.27 Acres
- Architectural Style:Colonial
- Construction Materials:Stone, Stucco, Vinyl Siding
- Levels:2 Stories
Utilities
- Water:Public
- Sewer:Public Septic, Public Sewer
Finances and disclosures
- Price:$521,500
- Price per sq. ft.:$142.56
- Tax amount:$2,942 (2025)
Parking
- Parking description:Attached Garage, Built In
- Garage:Yes
- Garage spaces:2
New listings near 27 Vollkorn Rd
- New
 $489,500Active4 beds 5 baths3,046 sq. ft.
135 Wicklow Dr, MAGNOLIA, DE 19962
MLS# DEKT2050938Listed by: ATLANTIC FIVE REALTY - New
 $125,000Active0.9 Acres
0 Walnut Shade Rd, MAGNOLIA, DE 19962
MLS# DEKT2050920Listed by: KELLER WILLIAMS REALTY - New
 $390,000Active3 beds 2 baths1,988 sq. ft.
3116 Walnut Shade Rd, MAGNOLIA, DE 19962
MLS# DEKT2050918Listed by: KELLER WILLIAMS REALTY - New
 $574,000Active5 beds 4 baths3,833 sq. ft.
166 Wicklow Dr, MAGNOLIA, DE 19962
MLS# DEKT2050916Listed by: ATLANTIC FIVE REALTY - New
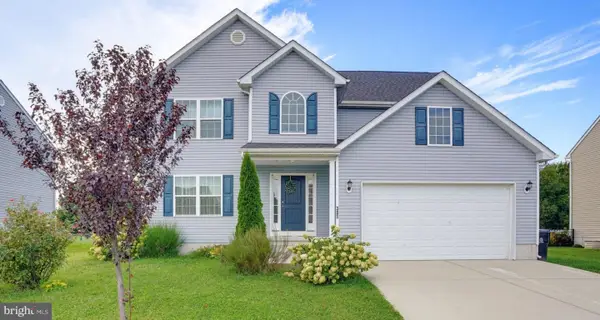 $462,500Active4 beds 3 baths2,373 sq. ft.
385 W Birdie Ln, MAGNOLIA, DE 19962
MLS# DEKT2049732Listed by: COMPASS - New
 $399,990Active3 beds 3 baths1,657 sq. ft.
23 Paulie Cir, MAGNOLIA, DE 19962
MLS# DEKT2050842Listed by: D.R. HORTON REALTY OF DELAWARE, LLC 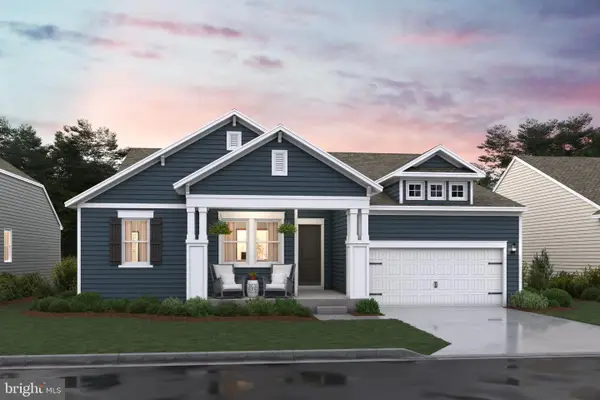 $554,990Pending4 beds 2 baths2,344 sq. ft.
529 Buxton Circle, MAGNOLIA, DE 19962
MLS# DEKT2050764Listed by: DELAWARE HOMES INC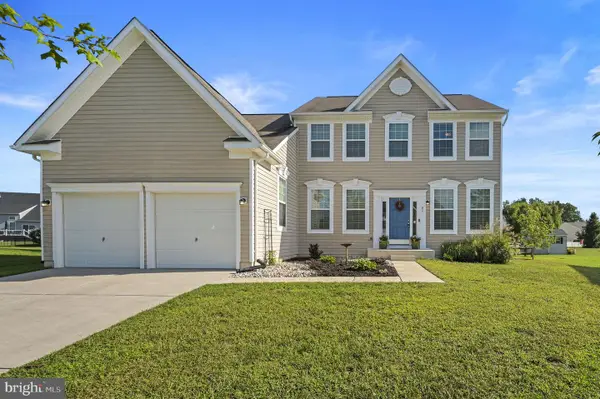 $499,900Active4 beds 3 baths2,605 sq. ft.
82 Paysan Ln, MAGNOLIA, DE 19962
MLS# DEKT2050740Listed by: KELLER WILLIAMS REALTY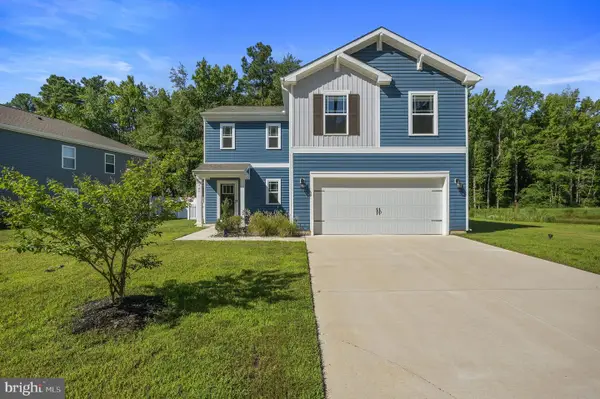 $409,900Active4 beds 3 baths1,989 sq. ft.
545 Currant Cir, MAGNOLIA, DE 19962
MLS# DEKT2050626Listed by: KELLER WILLIAMS REALTY CENTRAL-DELAWARE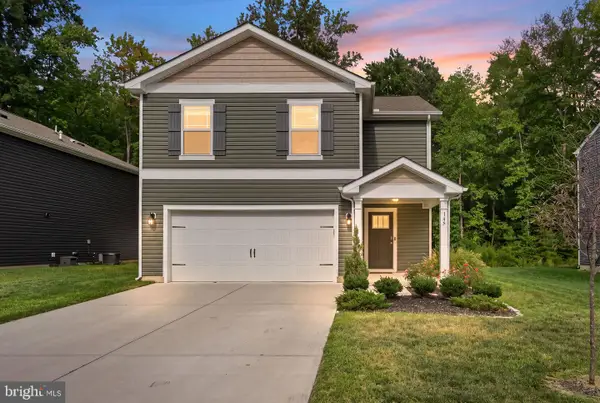 $399,900Active4 beds 3 baths1,991 sq. ft.
145 Currant Cir, MAGNOLIA, DE 19962
MLS# DEKT2050598Listed by: KELLER WILLIAMS REALTY CENTRAL-DELAWARE


Protect your home and budget from life's surprises with an Assurant Home Warranty, backed by a partner that supports you through every step of homeownership. Explore Plans.
© 2026 Better Homes and Gardens Real Estate LLC. An Anywhere Real Estate company. All rights reserved. Better Homes and Gardens® Real Estate is a registered trademark owned by Meredith Operations Corporation, licensed to Better Homes and Gardens Real Estate LLC and used with permission. Better Homes and Gardens Real Estate LLC fully supports the principles of the Fair Housing Act and the Equal Opportunity Act. Listing information is deemed reliable but is not guaranteed accurate.
Each office is independently owned and operated.
Any services or products provided by third parties are not provided by, affiliated with or related to Better Homes and Gardens Real Estate LLC, or its affiliated companies.