
385 W Birdie Ln, Magnolia, DE 19962
Local realty services provided by:Better Homes and Gardens Real Estate Murphy & Co.
385 W Birdie Ln,Magnolia, DE 19962
$462,500
- 4 Beds
- 3 Baths
- 2,373 sq. ft.
- Single family
- Active
Listed by: lydia ragonese
Office: compass
MLS#:DEKT2049732
Source:BRIGHTMLS
Price summary
- Price:$462,500
- Price per sq. ft.:$194.9
About this home
Imagine beginning your morning at 385 W. Birdie Lane, where sunlight fills the kitchen as coffee brews beside sparkling granite countertops and stainless steel appliances. Built in 2018, this home—and its major systems—are only eight years old, offering the comfort, efficiency, and peace of mind associated with newer construction.
The traditional floor plan provides an ideal balance of connection and privacy, with distinct spaces for gathering, working, relaxing, and making memories. Four bedrooms and 2.5 bathrooms offer plenty of room for every season of life. For added convenience and value, the washer and dryer are included for the new owner, making the transition into the home even easier.
The basement expands the possibilities further. Create the game room you’ve always wanted, design a home gym, set up a creative studio, or take advantage of the valuable additional storage. At the end of the day, step onto the deck, fire up the grill, and unwind beneath the Magnolia sky.
The owner’s original property survey and radon test will also be provided to the buyer. Depending on the buyer’s lender, inspector, and closing requirements, these documents could potentially save the buyer hundreds of dollars in inspection and closing costs.
Located in Jonathan’s Landing, a welcoming golf course community surrounding one of Delaware’s popular public courses, residents can enjoy the distinctive links-style setting and nearby recreation. The home is also conveniently situated near Dover Air Force Base and within the Caesar Rodney School District.
There is plenty to explore throughout the surrounding area. Spend a day hiking, fishing, paddling, or visiting the nature center at Killens Pond State Park; discover aviation history at the Air Mobility Command Museum; explore the museums and historic landmarks of downtown Dover; or enjoy nearby dining, entertainment, events, and tax-free shopping.
With the current owners relocating for work, this lovingly maintained, eight-year-young home is ready for its next chapter. The story of 385 W. Birdie Lane is waiting to continue—and it could begin with you....
Contact an agent
Home facts
- Year built:2018
- Subdivision & Development:JONATHANS LANDING
- Listing ID #:DEKT2049732
- Added:7 day(s) ago
- Updated:September 29, 2026 at 03:44 AM
Rooms and interior
- Bedrooms:4
- Total bathrooms:3
- Full bathrooms:2
- Half bathrooms:1
- Rooms Total:8
- Flooring:Carpet, Luxury Vinyl Plank
- Kitchen Description:Pantry, Stainless Steel Appliances
- Bedroom Description:Walk In Closet(s)
- Basement:Yes
- Basement Description:Full, Unfinished
- Living area:2,373 sq. ft.
Heating and cooling
- Cooling:Central A/C
- Heating:Central, Forced Air, Natural Gas
Structure and exterior
- Roof:Shingle
- Year built:2018
- Building area:2,373 sq. ft.
- Lot area:0.4 Acres
- Lot Features:Front Yard, Rear Yard, SideYard(s)
- Architectural Style:Traditional
- Construction Materials:Vinyl Siding
- Foundation Description:Concrete Perimeter
- Levels:2 Stories
Schools
- High school:CAESAR RODNEY
Utilities
- Water:Public
- Sewer:Public Sewer
Finances and disclosures
- Price:$462,500
- Price per sq. ft.:$194.9
- Tax amount:$1,708 (2025)
Features and amenities
- Amenities:Ceiling Fan(s)
Parking
- Parking description:Attached Garage, Garage - Front Entry, Inside Access, On Street
- Garage:Yes
- Garage spaces:2
New listings near 385 W Birdie Ln
- New
 $599,990Active5 beds 6 baths3,547 sq. ft.
706 Shadywood Ln, MAGNOLIA, DE 19962
MLS# DEKT2051032Listed by: DELAWARE HOMES INC - New
 $559,990Active4 beds 2 baths2,357 sq. ft.
406 Field Flower Dr, MAGNOLIA, DE 19962
MLS# DEKT2051040Listed by: DELAWARE HOMES INC - New
 $499,990Active3 beds 2 baths1,985 sq. ft.
422 Field Flower Dr, MAGNOLIA, DE 19962
MLS# DEKT2051044Listed by: DELAWARE HOMES INC - New
 $489,500Active4 beds 5 baths3,046 sq. ft.
135 Wicklow Dr, MAGNOLIA, DE 19962
MLS# DEKT2050938Listed by: ATLANTIC FIVE REALTY - New
 $125,000Active0.9 Acres
0 Walnut Shade Rd, MAGNOLIA, DE 19962
MLS# DEKT2050920Listed by: KELLER WILLIAMS REALTY - New
 $390,000Active3 beds 2 baths1,988 sq. ft.
3116 Walnut Shade Rd, MAGNOLIA, DE 19962
MLS# DEKT2050918Listed by: KELLER WILLIAMS REALTY - New
 $574,000Active5 beds 4 baths3,833 sq. ft.
166 Wicklow Dr, MAGNOLIA, DE 19962
MLS# DEKT2050916Listed by: ATLANTIC FIVE REALTY  $399,990Pending3 beds 3 baths1,657 sq. ft.
23 Paulie Cir, MAGNOLIA, DE 19962
MLS# DEKT2050842Listed by: D.R. HORTON REALTY OF DELAWARE, LLC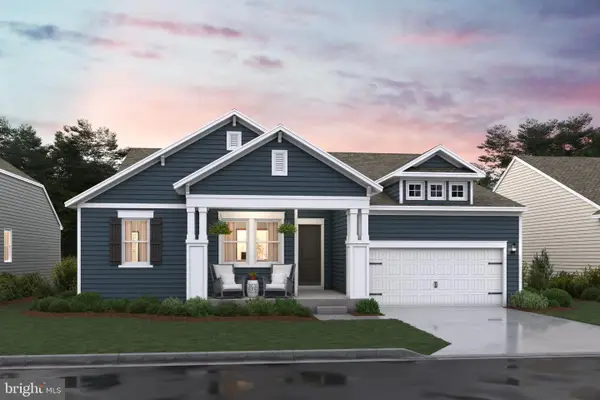 $554,990Pending4 beds 2 baths2,344 sq. ft.
529 Buxton Circle, MAGNOLIA, DE 19962
MLS# DEKT2050764Listed by: DELAWARE HOMES INC


Protect your home and budget from life's surprises with an Assurant Home Warranty, backed by a partner that supports you through every step of homeownership. Explore Plans.
© 2026 Better Homes and Gardens Real Estate LLC. An Anywhere Real Estate company. All rights reserved. Better Homes and Gardens® Real Estate is a registered trademark owned by Meredith Operations Corporation, licensed to Better Homes and Gardens Real Estate LLC and used with permission. Better Homes and Gardens Real Estate LLC fully supports the principles of the Fair Housing Act and the Equal Opportunity Act. Listing information is deemed reliable but is not guaranteed accurate.
Each office is independently owned and operated.
Any services or products provided by third parties are not provided by, affiliated with or related to Better Homes and Gardens Real Estate LLC, or its affiliated companies.