
347 Golf Links, Magnolia, DE 19962
Local realty services provided by:Better Homes and Gardens Real Estate Valley Partners
347 Golf Links,Magnolia, DE 19962
$449,500
- 3 Beds
- 3 Baths
- 2,330 sq. ft.
- Single family
- Active
Upcoming open houses
- Sat, Oct 0310:00 am - 12:00 pm
Listed by: myra kay k mitchell
Office: re/max horizons
MLS#:DEKT2047380
Source:BRIGHTMLS
Price summary
- Price:$449,500
- Price per sq. ft.:$192.92
About this home
Calling all Golfers, Bay Boaters, nature watchers and buyers that would love to have an acre of property. This home has so much to offer. From the irrigated front and back yard to the freshly painted rooms, to the wood burning fireplace in the family room that opens to the 3-season room that overlooks, Cypress Branch Creek where you can watch the geese fly in at night and the hawks and eagles look for prey during the day. Or take your boat to Barkers Landing and go out to the bay for a wonderful day on the water. The garage has plenty of room for the golf cart to go golfing on the days you are not on the Bay. The home is beautifully landscaped, and the primary bedroom has a sitting room, updated bathroom with walk in tile shower with seat, and a balcony with sliding door for you to enjoy all the views on the river. The kitchen is open to the family room, but the formal dining and living room are open together for those family holidays. The back yard boasts a 10 x 16 shed and the therapeutic hot tub also while enjoying nature and mature trees around the property. This is a centrally located property with easy access to RT 1 and minutes north to Christiana or South to the beaches. This home is listed Below the appraisal that was done this year....
Contact an agent
Home facts
- Year built:1998
- Subdivision & Development:JONATHANS LANDING
- Listing ID #:DEKT2047380
- Added:128 day(s) ago
- Updated:September 28, 2026 at 01:56 PM
Rooms and interior
- Bedrooms:3
- Total bathrooms:3
- Full bathrooms:2
- Half bathrooms:1
- Flooring:Carpet, Luxury Vinyl Plank
- Dining Description:Dining Room
- Bathrooms Description:Bathroom 3, Primary Bath(s)
- Kitchen Description:Dishwasher, Kitchen - Eat-In
- Bedroom Description:Primary Bedroom
- Living area:2,330 sq. ft.
Heating and cooling
- Cooling:Central A/C
- Heating:Forced Air, Natural Gas
Structure and exterior
- Roof:Architectural Shingle
- Year built:1998
- Building area:2,330 sq. ft.
- Lot area:0.91 Acres
- Lot Features:Front Yard, Level, Open, Rear Yard, Trees/Wooded
- Architectural Style:Colonial, Contemporary, Craftsman
- Construction Materials:Batts Insulation, Block, Stick Built, Vinyl Siding
- Exterior Features:Balcony, Porch(es), Street Lights
- Foundation Description:Brick/Mortar, Concrete Perimeter
- Levels:2 Stories
Schools
- High school:CAESAR RODNEY
- Elementary school:W.B. SIMPSON
Utilities
- Water:Private/Community Water
- Sewer:On Site Septic
Finances and disclosures
- Price:$449,500
- Price per sq. ft.:$192.92
- Tax amount:$1,559 (2025)
Features and amenities
- Amenities:200+ Amp Service, Cable TV, Ceiling Fan(s), Natural Gas Available, Phone Available, Skylight(s)
Parking
- Parking description:Attached Garage, Garage Door Opener, Inside Access, On Street
- Garage:Yes
- Garage spaces:2
New listings near 347 Golf Links
- New
 $489,500Active4 beds 5 baths3,046 sq. ft.
135 Wicklow Dr, MAGNOLIA, DE 19962
MLS# DEKT2050938Listed by: ATLANTIC FIVE REALTY - New
 $125,000Active0.9 Acres
0 Walnut Shade Rd, MAGNOLIA, DE 19962
MLS# DEKT2050920Listed by: KELLER WILLIAMS REALTY - New
 $390,000Active3 beds 2 baths1,988 sq. ft.
3116 Walnut Shade Rd, MAGNOLIA, DE 19962
MLS# DEKT2050918Listed by: KELLER WILLIAMS REALTY - New
 $574,000Active5 beds 4 baths3,833 sq. ft.
166 Wicklow Dr, MAGNOLIA, DE 19962
MLS# DEKT2050916Listed by: ATLANTIC FIVE REALTY - New
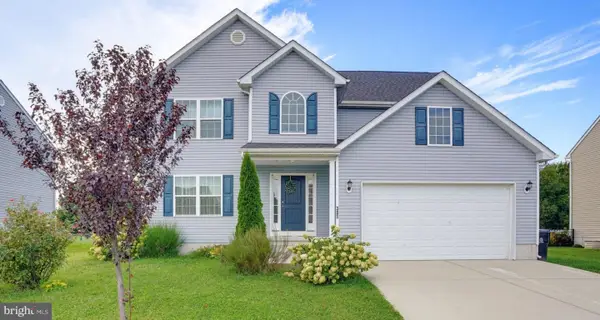 $462,500Active4 beds 3 baths2,373 sq. ft.
385 W Birdie Ln, MAGNOLIA, DE 19962
MLS# DEKT2049732Listed by: COMPASS  $399,990Pending3 beds 3 baths1,657 sq. ft.
23 Paulie Cir, MAGNOLIA, DE 19962
MLS# DEKT2050842Listed by: D.R. HORTON REALTY OF DELAWARE, LLC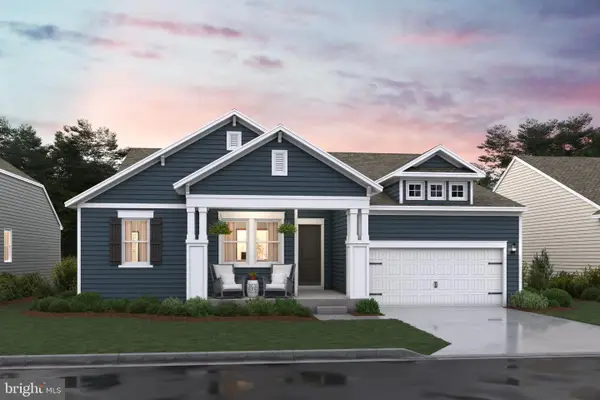 $554,990Pending4 beds 2 baths2,344 sq. ft.
529 Buxton Circle, MAGNOLIA, DE 19962
MLS# DEKT2050764Listed by: DELAWARE HOMES INC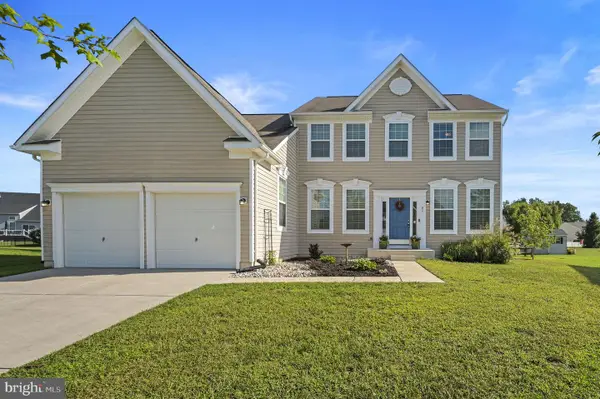 $499,900Active4 beds 3 baths2,605 sq. ft.
82 Paysan Ln, MAGNOLIA, DE 19962
MLS# DEKT2050740Listed by: KELLER WILLIAMS REALTY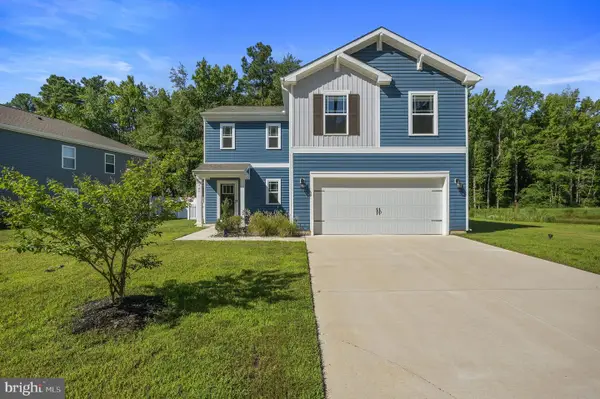 $409,900Active4 beds 3 baths1,989 sq. ft.
545 Currant Cir, MAGNOLIA, DE 19962
MLS# DEKT2050626Listed by: KELLER WILLIAMS REALTY CENTRAL-DELAWARE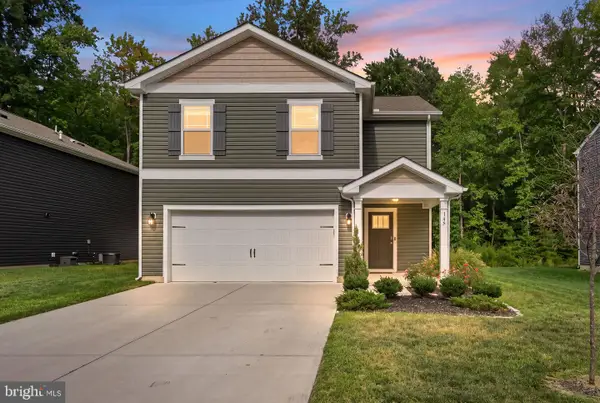 $399,900Active4 beds 3 baths1,991 sq. ft.
145 Currant Cir, MAGNOLIA, DE 19962
MLS# DEKT2050598Listed by: KELLER WILLIAMS REALTY CENTRAL-DELAWARE


Protect your home and budget from life's surprises with an Assurant Home Warranty, backed by a partner that supports you through every step of homeownership. Explore Plans.
© 2026 Better Homes and Gardens Real Estate LLC. An Anywhere Real Estate company. All rights reserved. Better Homes and Gardens® Real Estate is a registered trademark owned by Meredith Operations Corporation, licensed to Better Homes and Gardens Real Estate LLC and used with permission. Better Homes and Gardens Real Estate LLC fully supports the principles of the Fair Housing Act and the Equal Opportunity Act. Listing information is deemed reliable but is not guaranteed accurate.
Each office is independently owned and operated.
Any services or products provided by third parties are not provided by, affiliated with or related to Better Homes and Gardens Real Estate LLC, or its affiliated companies.