
364 Quaker Hill Rd, Magnolia, DE 19962
Local realty services provided by:Better Homes and Gardens Real Estate Murphy & Co.
364 Quaker Hill Rd,Magnolia, DE 19962
$455,500
- 4 Beds
- 3 Baths
- 2,800 sq. ft.
- Single family
- Active
Listed by: james gilbert
Office: welcome home realty
MLS#:DEKT2049616
Source:BRIGHTMLS
Price summary
- Price:$455,500
- Price per sq. ft.:$162.68
- Monthly HOA dues:$12.5
About this home
Are you looking for a home in the Award winning school district of Caesar Rodney? Then look no further, this home offers a fresh paint job so the buyer does not have to do anything but figure out where their furniture goes. Brand new Architectural shingles ( 40 year warranty ) installed on 4-15-26. Newly stained 36X24 deck that looks out into the woods, the bottom of the deck is the ultimate hang out in the summer time. This home offers 4 Bedrooms, 2.5 bath with a finished basement, the basement also has an unfished area where hobbies can take place like wood working. The flooring consist of Hard wood, tile, carpet and LVP flooring on the 2nd floor. The pantry in the kitchen has a dirty sink and the laundry room in the second floor also has a sink for convenience. The master bedroom has a huge bathroom with a whirlpool tub, a walk in tile shower with lots of natural light. The walk in closet is 25' long. Schedule your showing today for this turn key move in ready home!
Contact an agent
Home facts
- Year built:2002
- Subdivision & Development:CHURCH CREEK
- Listing ID #:DEKT2049616
- Added:51 day(s) ago
- Updated:September 28, 2026 at 01:56 PM
Rooms and interior
- Bedrooms:4
- Total bathrooms:3
- Full bathrooms:2
- Half bathrooms:1
- Flooring:Hardwood, Tile/Brick, Vinyl
- Dining Description:Dining Room, Formal/Separate Dining Room
- Kitchen Description:Breakfast Area, Combination Kitchen/Living, Dishwasher, Oven/Range - Electric, Pantry
- Bedroom Description:Walk In Closet(s)
- Basement:Yes
- Basement Description:Daylight, Full, Heated, Improved, Outside Entrance, Partially Finished, Rear Entrance, Walkout Level
- Living area:2,800 sq. ft.
Heating and cooling
- Cooling:Central A/C
- Heating:Heat Pump - Electric BackUp, Heat Pump - Gas BackUp, Natural Gas
Structure and exterior
- Roof:Architectural Shingle
- Year built:2002
- Building area:2,800 sq. ft.
- Lot area:0.44 Acres
- Lot Features:Backs to Trees, Level
- Architectural Style:Colonial
- Construction Materials:Stick Built, Tile, Vinyl Siding
- Foundation Description:Concrete Perimeter
- Levels:2 Stories
Utilities
- Water:Public
- Sewer:Public Sewer
Finances and disclosures
- Price:$455,500
- Price per sq. ft.:$162.68
- Tax amount:$1,361 (2021)
Features and amenities
- Laundry features:Dryer - Electric, Washer
- Amenities:Ceiling Fan(s), Electric Available, Natural Gas Available
Parking
- Parking description:Attached Garage, Garage - Front Entry
- Garage:Yes
- Garage spaces:2
New listings near 364 Quaker Hill Rd
- New
 $489,500Active4 beds 5 baths3,046 sq. ft.
135 Wicklow Dr, MAGNOLIA, DE 19962
MLS# DEKT2050938Listed by: ATLANTIC FIVE REALTY - New
 $125,000Active0.9 Acres
0 Walnut Shade Rd, MAGNOLIA, DE 19962
MLS# DEKT2050920Listed by: KELLER WILLIAMS REALTY - New
 $390,000Active3 beds 2 baths1,988 sq. ft.
3116 Walnut Shade Rd, MAGNOLIA, DE 19962
MLS# DEKT2050918Listed by: KELLER WILLIAMS REALTY - New
 $574,000Active5 beds 4 baths3,833 sq. ft.
166 Wicklow Dr, MAGNOLIA, DE 19962
MLS# DEKT2050916Listed by: ATLANTIC FIVE REALTY - New
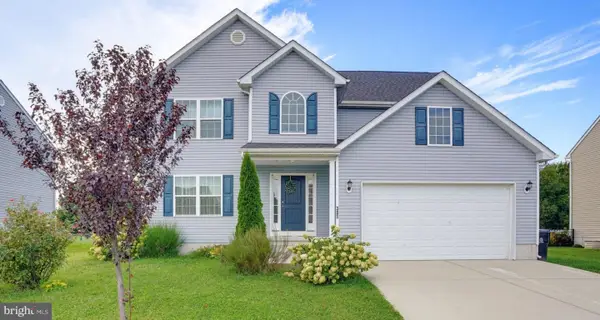 $462,500Active4 beds 3 baths2,373 sq. ft.
385 W Birdie Ln, MAGNOLIA, DE 19962
MLS# DEKT2049732Listed by: COMPASS  $399,990Pending3 beds 3 baths1,657 sq. ft.
23 Paulie Cir, MAGNOLIA, DE 19962
MLS# DEKT2050842Listed by: D.R. HORTON REALTY OF DELAWARE, LLC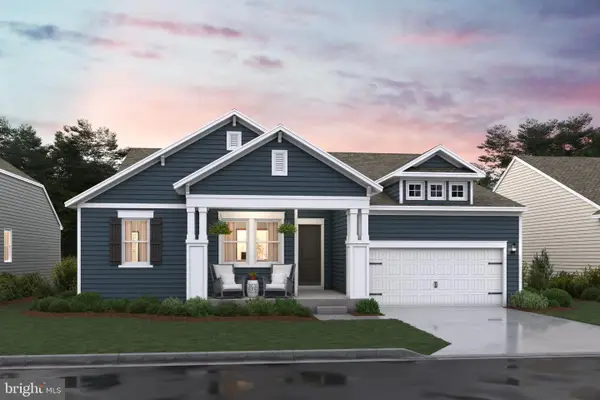 $554,990Pending4 beds 2 baths2,344 sq. ft.
529 Buxton Circle, MAGNOLIA, DE 19962
MLS# DEKT2050764Listed by: DELAWARE HOMES INC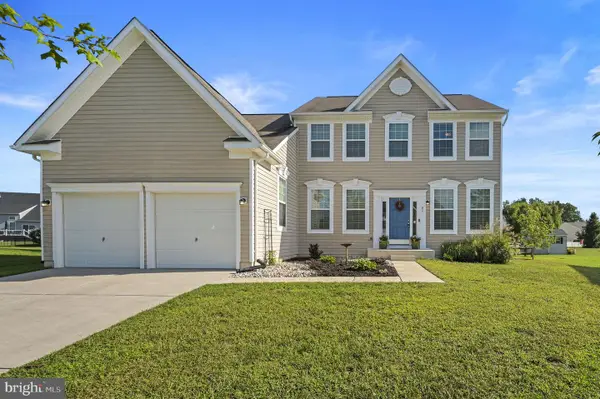 $499,900Active4 beds 3 baths2,605 sq. ft.
82 Paysan Ln, MAGNOLIA, DE 19962
MLS# DEKT2050740Listed by: KELLER WILLIAMS REALTY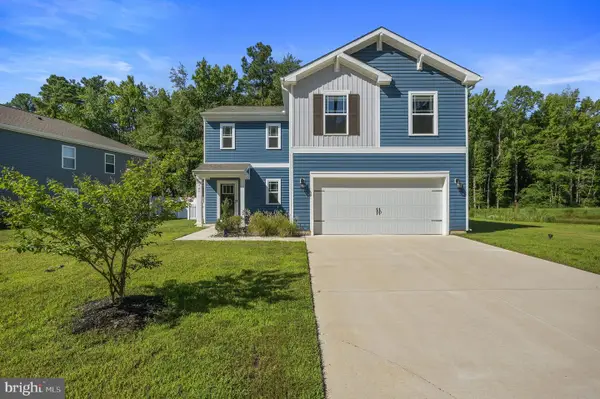 $409,900Active4 beds 3 baths1,989 sq. ft.
545 Currant Cir, MAGNOLIA, DE 19962
MLS# DEKT2050626Listed by: KELLER WILLIAMS REALTY CENTRAL-DELAWARE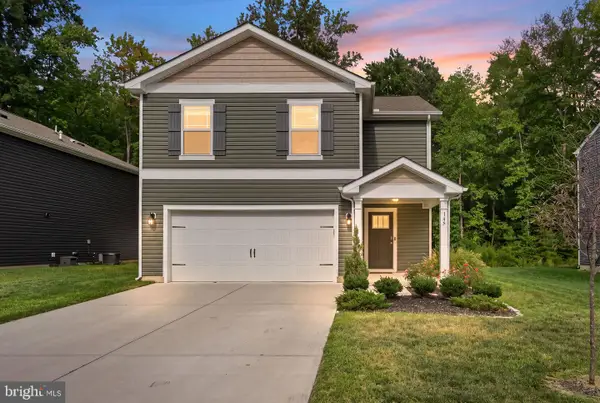 $399,900Active4 beds 3 baths1,991 sq. ft.
145 Currant Cir, MAGNOLIA, DE 19962
MLS# DEKT2050598Listed by: KELLER WILLIAMS REALTY CENTRAL-DELAWARE


Protect your home and budget from life's surprises with an Assurant Home Warranty, backed by a partner that supports you through every step of homeownership. Explore Plans.
© 2026 Better Homes and Gardens Real Estate LLC. An Anywhere Real Estate company. All rights reserved. Better Homes and Gardens® Real Estate is a registered trademark owned by Meredith Operations Corporation, licensed to Better Homes and Gardens Real Estate LLC and used with permission. Better Homes and Gardens Real Estate LLC fully supports the principles of the Fair Housing Act and the Equal Opportunity Act. Listing information is deemed reliable but is not guaranteed accurate.
Each office is independently owned and operated.
Any services or products provided by third parties are not provided by, affiliated with or related to Better Homes and Gardens Real Estate LLC, or its affiliated companies.