
50 Paysan Ln, Magnolia, DE 19962
Local realty services provided by:Better Homes and Gardens Real Estate Premier
50 Paysan Ln,Magnolia, DE 19962
$535,000
- 5 Beds
- 4 Baths
- 3,200 sq. ft.
- Single family
- Active
Listed by: karen barnes
Office: the parker group
MLS#:DEKT2047200
Source:BRIGHTMLS
Price summary
- Price:$535,000
- Price per sq. ft.:$167.19
- Monthly HOA dues:$82.33
About this home
Located in the highly sought-after Reserves of Chestnut Ridge in Magnolia. This beautiful home is waiting for its next owners! Offering an impressive 5 bedrooms, 3.5 bathrooms, a fully finished walkout basement, and an expansive outdoor patio perfect for entertaining, this home truly has something for everyone.
Step inside and be welcomed by a stunning two-story foyer and thoughtfully designed layout. The main level features engineered hardwood flooring throughout (with cozy carpeting in the family room), creating both warmth and elegance. Enjoy an inviting open-concept kitchen with updated stainless-steel appliances and a sunroom, ideal for everyday living and gatherings with friends and family. The first floor also includes a formal dining room, living room, and convenient powder room. Upstairs, you will find 4 spacious bedrooms and 2 full baths, including a primary suite completed with dual shower heads, built-in seating, double vanity, and a private water closet. Plus, the second--floor laundry room adds everyday convenience.
The fully finished walkout basement offers even more living space with a 5th bedroom, full bathroom, additional family/recreation area, and storage/utility space - perfect for guests, multigenerational living, or a private retreat.
Step outside and enjoy your own backyard escape! The spacious patio with gazebo creates the perfect setting for entertaining, relaxing evenings, or weekend gatherings around the stone firepit. A storage shed adds extra functionality.
Major Updates: New Roof: 30-Year GAF Timberline Architectural Shingles (May 2026); New Refrigerator (2023); New Dishwasher (2025); New Storm Door (2025). BONUS: Seller is offering a $5,000 Flooring Allowance!
This home offers the perfect combination of space, comfort, functionality, and charm - whether you are looking for room to grow, entertain, or simply enjoy making lifelong memories.
Don't miss your chance to call this beautiful home yours - schedule your private showing today!
The Listing Agent is Related to the Seller...
Contact an agent
Home facts
- Year built:2016
- Listing ID #:DEKT2047200
- Added:3 day(s) ago
- Updated:May 26, 2026 at 01:45 PM
Rooms and interior
- Bedrooms:5
- Total bathrooms:4
- Full bathrooms:3
- Half bathrooms:1
- Rooms Total:10
- Dining Description:Dining Room, Formal/Separate Dining Room
- Bathrooms Description:Bathroom 3, Half Bath, Primary Bath(s), Primary Bathroom
- Kitchen Description:Built-In Range, Carpet, Dishwasher, Disposal, Exhaust Fan, Kitchen - Eat-In, Kitchen - Island, Oven - Self Cleaning, Oven/Range - Gas, Pantry, Range Hood, Refrigerator, Water Heater
- Bedroom Description:Carpet, Primary Bedroom, Walk In Closet(s)
- Basement:Yes
- Basement Description:Daylight, Heated, Interior Access, Outside Entrance, Partial, Partially Finished, Sump Pump, Walkout Stairs, Windows
- Living area:3,200 sq. ft.
Heating and cooling
- Cooling:Central A/C
- Heating:Forced Air, Natural Gas
Structure and exterior
- Roof:Asphalt
- Year built:2016
- Building area:3,200 sq. ft.
- Lot area:0.29 Acres
- Lot Features:Cleared, Front Yard, Irregular, Landscaping, Rear Yard, SideYard(s)
- Architectural Style:Contemporary
- Construction Materials:Batts Insulation, CPVC/PVC, Frame, Stick Built, Vinyl Siding
- Exterior Features:Outbuilding(s), Patio(s), Sidewalks, Street Lights
- Foundation Description:Concrete Perimeter
- Levels:2 Stories
Schools
- High school:CAESAR RODNEY
- Middle school:F NEIL POSTLETHWAIT
- Elementary school:DAVID E ROBINSON
Utilities
- Water:Public
- Sewer:Public Sewer
Finances and disclosures
- Price:$535,000
- Price per sq. ft.:$167.19
- Tax amount:$1,726 (2025)
Features and amenities
- Laundry features:Has Laundry, Laundry
- Amenities:200+ Amp Service, Cable TV, Carpet, Double Pane Windows, Sliding Windows, Smoke Detector, Storm Windows, Window Treatments
Parking
- Parking description:Attached Garage, Concrete Driveway, Garage - Front Entry, Garage Door Opener, Inside Access, Off Street, On Street
- Garage:Yes
- Garage spaces:2
New listings near 50 Paysan Ln
- New
 $515,000Active3 beds 2 baths2,330 sq. ft.
347 Golf Links, MAGNOLIA, DE 19962
MLS# DEKT2047380Listed by: RE/MAX HORIZONS - New
 $479,900Active3 beds 3 baths1,820 sq. ft.
144 Hunters Ridge Way, MAGNOLIA, DE 19962
MLS# DEKT2047234Listed by: HOUWZER - New
 $329,900Active3 beds 2 baths1,408 sq. ft.
13 Hidden Creek Way, MAGNOLIA, DE 19962
MLS# DEKT2047192Listed by: COLDWELL BANKER REALTY - New
 $80,000Active0.55 Acres
280 Dogwood Dr, MAGNOLIA, DE 19962
MLS# DEKT2046198Listed by: REAL BROKER LLC - New
 $172,500Active2 beds 2 baths1,384 sq. ft.
106 Foxtail Ln #32, MAGNOLIA, DE 19962
MLS# DEKT2047150Listed by: BURNS & ELLIS REALTORS - New
 $359,900Active3 beds 2 baths1,290 sq. ft.
790 Quaker Hill Rd, MAGNOLIA, DE 19962
MLS# DEKT2047088Listed by: BRYAN REALTY GROUP 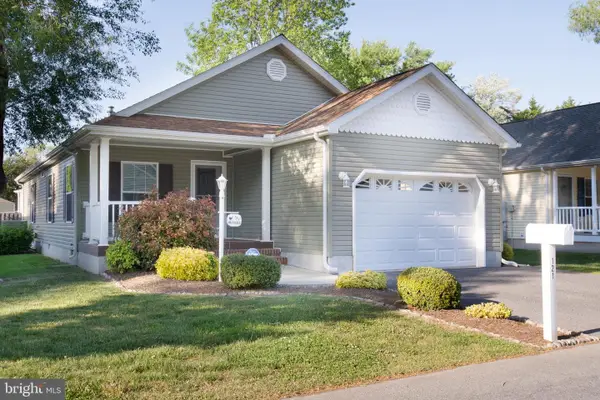 $159,900Active2 beds 2 baths1,092 sq. ft.
121 Bluebell Dr #11, MAGNOLIA, DE 19962
MLS# DEKT2047128Listed by: INVESTORS REALTY, INC.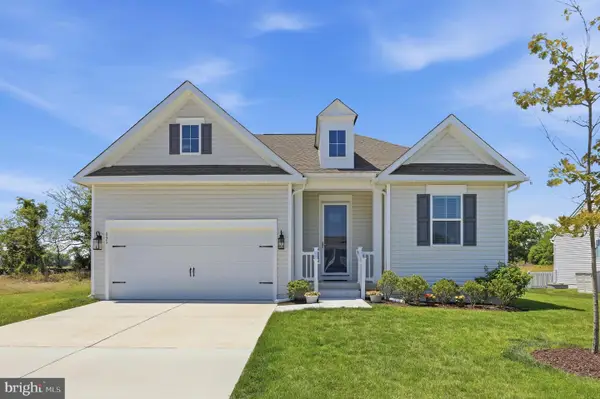 $455,000Active3 beds 2 baths2,499 sq. ft.
895 Buxton Cir, MAGNOLIA, DE 19962
MLS# DEKT2046946Listed by: KELLER WILLIAMS REALTY CENTRAL-DELAWARE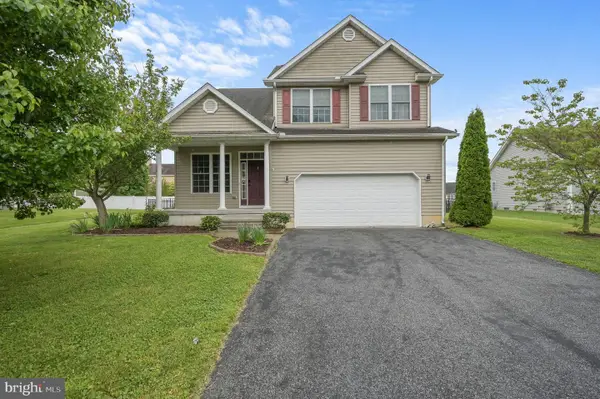 $449,900Active4 beds 3 baths2,124 sq. ft.
554 Phillips Dr, MAGNOLIA, DE 19962
MLS# DEKT2046996Listed by: KELLER WILLIAMS REALTY CENTRAL-DELAWARE


Protect your home and budget from life's surprises with an Assurant Home Warranty, backed by a partner that supports you through every step of homeownership. Explore Plans.
© 2026 Better Homes and Gardens Real Estate LLC. An Anywhere Real Estate company. All rights reserved. Better Homes and Gardens® Real Estate is a registered trademark owned by Meredith Operations Corporation, licensed to Better Homes and Gardens Real Estate LLC and used with permission. Better Homes and Gardens Real Estate LLC fully supports the principles of the Fair Housing Act and the Equal Opportunity Act. Listing information is deemed reliable but is not guaranteed accurate.
Each office is independently owned and operated.
Any services or products provided by third parties are not provided by, affiliated with or related to Better Homes and Gardens Real Estate LLC, or its affiliated companies.