
78 Augusta National Dr, Magnolia, DE 19962
Local realty services provided by:Better Homes and Gardens Real Estate Valley Partners
78 Augusta National Dr,Magnolia, DE 19962
$459,000
- 3 Beds
- 3 Baths
- 2,267 sq. ft.
- Single family
- Pending
Listed by: j. martin orlando
Office: bryan realty group
MLS#:DEKT2049630
Source:BRIGHTMLS
Price summary
- Price:$459,000
- Price per sq. ft.:$202.47
- Monthly HOA dues:$210
About this home
Welcome to this Beautiful Semi-Custom Dalton Model in Champions Club!
This beautifully appointed home offers exceptional craftsmanship, thoughtful upgrades, and versatile 55+ living. From the moment you arrive, you’ll appreciate the beautifully manicured landscaping, irrigation system (w/ well) inviting front porch, and stone exterior extending to the water table.
Step inside to a welcoming foyer featuring elegant shadow-box trim and a winding staircase. The spacious open-concept living area showcases vaulted ceilings, luxury vinyl plank flooring throughout the entire first floor, upgraded white cabinetry, and an impressive center island with abundant counter space. The kitchen flows seamlessly into the dining and living areas, creating the perfect setting for entertaining.
The home also features a stylish bar and butler’s station, adding both convenience and sophistication.
The main-level primary suite is a true retreat, featuring a beautiful tray ceiling and the convenience of first-floor living. A versatile flex room on the main level provides additional space that can easily serve as an office, den, hobby room, or sitting room.
Upstairs, you’ll find two additional bedrooms, a full bath, and a spacious family room, providing wonderful flexibility for guests, family, or hobbies.
Step outside onto the large rear Trex deck, where you can relax and enjoy the beautifully maintained surroundings.
This exceptional Dalton Model combines elegant upgrades, flexible living space, and the convenience of a first-floor primary suite—making it a wonderful opportunity to enjoy the best of 55+ living in Champions Club....
Contact an agent
Home facts
- Year built:2020
- Subdivision & Development:CHAMPIONS CLUB
- Listing ID #:DEKT2049630
- Added:47 day(s) ago
- Updated:September 28, 2026 at 08:36 AM
Rooms and interior
- Bedrooms:3
- Total bathrooms:3
- Full bathrooms:2
- Half bathrooms:1
- Kitchen Description:Breakfast Area, Built-Ins, Butlers Pantry, Kitchen - Eat-In, Recessed Lighting, Upgraded Countertops, Wine Storage
- Bedroom Description:Walk In Closet(s)
- Living area:2,267 sq. ft.
Heating and cooling
- Cooling:Central A/C
- Heating:Forced Air, Natural Gas
Structure and exterior
- Year built:2020
- Building area:2,267 sq. ft.
- Lot area:0.2 Acres
- Architectural Style:Cape Cod
- Construction Materials:Stone, Vinyl Siding
- Foundation Description:Crawl Space
- Levels:1 1/2 Story
Schools
- High school:CAESAR RODNEY
- Middle school:F. NIEL POSTLETHWAIT
- Elementary school:ALLEN FREAR
Utilities
- Water:Public
- Sewer:Public Sewer
Finances and disclosures
- Price:$459,000
- Price per sq. ft.:$202.47
- Tax amount:$2,267 (2025)
Features and amenities
- Amenities:Bar, Built-Ins, Ceiling Fan(s), Recessed Lighting, Sprinkler System
Parking
- Parking description:Attached Garage, Garage - Front Entry
- Garage:Yes
- Garage spaces:2
New listings near 78 Augusta National Dr
- New
 $489,500Active4 beds 5 baths3,046 sq. ft.
135 Wicklow Dr, MAGNOLIA, DE 19962
MLS# DEKT2050938Listed by: ATLANTIC FIVE REALTY - New
 $125,000Active0.9 Acres
0 Walnut Shade Rd, MAGNOLIA, DE 19962
MLS# DEKT2050920Listed by: KELLER WILLIAMS REALTY - New
 $390,000Active3 beds 2 baths1,988 sq. ft.
3116 Walnut Shade Rd, MAGNOLIA, DE 19962
MLS# DEKT2050918Listed by: KELLER WILLIAMS REALTY - New
 $574,000Active5 beds 4 baths3,833 sq. ft.
166 Wicklow Dr, MAGNOLIA, DE 19962
MLS# DEKT2050916Listed by: ATLANTIC FIVE REALTY - New
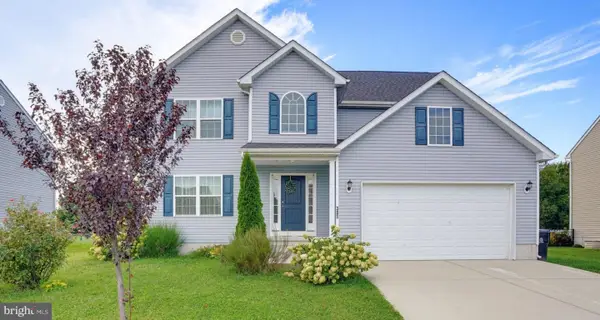 $462,500Active4 beds 3 baths2,373 sq. ft.
385 W Birdie Ln, MAGNOLIA, DE 19962
MLS# DEKT2049732Listed by: COMPASS - New
 $399,990Active3 beds 3 baths1,657 sq. ft.
23 Paulie Cir, MAGNOLIA, DE 19962
MLS# DEKT2050842Listed by: D.R. HORTON REALTY OF DELAWARE, LLC 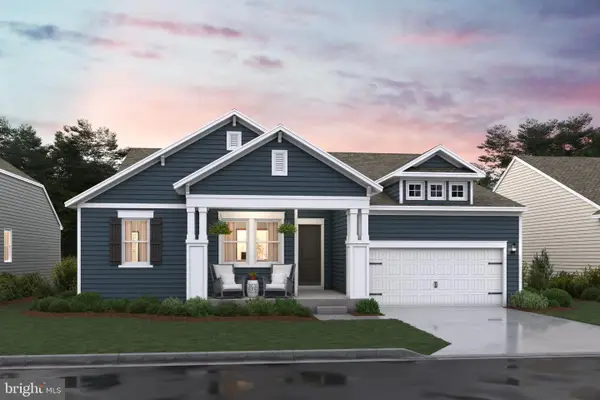 $554,990Pending4 beds 2 baths2,344 sq. ft.
529 Buxton Circle, MAGNOLIA, DE 19962
MLS# DEKT2050764Listed by: DELAWARE HOMES INC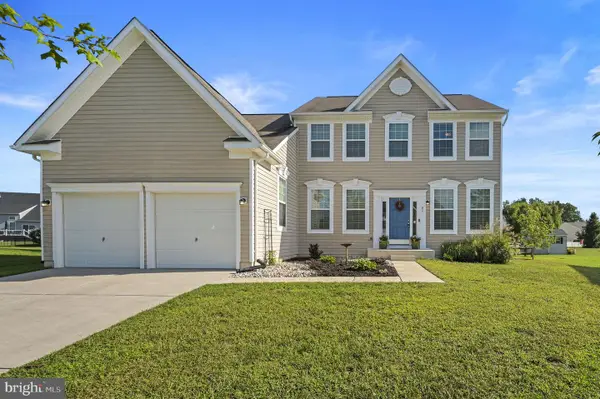 $499,900Active4 beds 3 baths2,605 sq. ft.
82 Paysan Ln, MAGNOLIA, DE 19962
MLS# DEKT2050740Listed by: KELLER WILLIAMS REALTY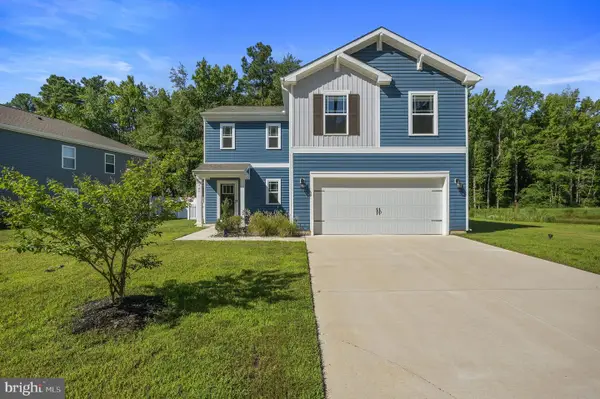 $409,900Active4 beds 3 baths1,989 sq. ft.
545 Currant Cir, MAGNOLIA, DE 19962
MLS# DEKT2050626Listed by: KELLER WILLIAMS REALTY CENTRAL-DELAWARE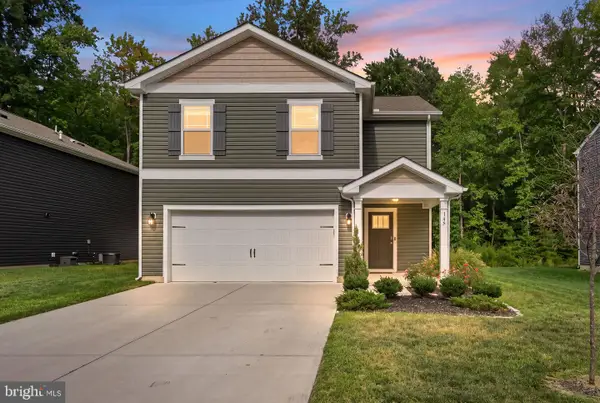 $399,900Active4 beds 3 baths1,991 sq. ft.
145 Currant Cir, MAGNOLIA, DE 19962
MLS# DEKT2050598Listed by: KELLER WILLIAMS REALTY CENTRAL-DELAWARE


Protect your home and budget from life's surprises with an Assurant Home Warranty, backed by a partner that supports you through every step of homeownership. Explore Plans.
© 2026 Better Homes and Gardens Real Estate LLC. An Anywhere Real Estate company. All rights reserved. Better Homes and Gardens® Real Estate is a registered trademark owned by Meredith Operations Corporation, licensed to Better Homes and Gardens Real Estate LLC and used with permission. Better Homes and Gardens Real Estate LLC fully supports the principles of the Fair Housing Act and the Equal Opportunity Act. Listing information is deemed reliable but is not guaranteed accurate.
Each office is independently owned and operated.
Any services or products provided by third parties are not provided by, affiliated with or related to Better Homes and Gardens Real Estate LLC, or its affiliated companies.