
119 Lahinch Ct, Middletown, DE 19709
Local realty services provided by:Better Homes and Gardens Real Estate Murphy & Co.
119 Lahinch Ct,Middletown, DE 19709
$695,000
- 4 Beds
- 4 Baths
- 2,950 sq. ft.
- Single family
- Coming Soon
Upcoming open houses
- Sat, Aug 2912:00 pm - 03:00 pm
Listed by: ryan michael fitzwater, susan a fitzwater
Office: re/max advantage realty
MLS#:DENC2110032
Source:BRIGHTMLS
Price summary
- Price:$695,000
- Price per sq. ft.:$235.59
- Monthly HOA dues:$33.33
About this home
Enjoy panoramic golf course views from this beautifully maintained four-bedroom, three-and-a-half-bath home situated along the 18th hole of Back Creek Golf Course. Offering approximately 3,250 square feet of living space, plus a finished basement and an oversized 2-car garage, this home combines a spacious layout, numerous updates, and an exceptional outdoor living area, all in a distinctive location within one of Middletown's most desirable golf course communities.
Step inside to a welcoming hardwood foyer leading to the main living spaces, where new carpeting provides a fresh, move-in-ready feel. The kitchen features crisp white cabinetry, luxury vinyl plank flooring, a center island, and a dedicated wine cooler and coffee bar. An adjoining breakfast nook offers additional space for casual dining, while a separate formal dining room includes access to a charming side porch.
The first-floor primary suite offers a cozy sitting area, two walk-in closets, and a spacious en-suite bath with a soaking tub, walk-in shower, and double-sink vanity. The great room, with vaulted ceilings and double sliding glass doors, opens to a large rear deck overlooking the golf course. The expansive deck is designed for entertaining and relaxation, complete with a hot tub, built-in screened gazebo, and an in-ground swimming pool, all surrounded by pristine views of the course.
Upstairs, you'll find three additional bedrooms, a full bathroom, and a loft area that provides flexible space for a variety of uses.
The finished basement, with nearly 1,000 square feet of additional living space, features brand-new carpeting, a full bathroom, large windows, and an extra staircase to the garage. Additional highlights include a newer roof (2019) and HVAC system (2017). Ready to tee off? Schedule your tour today! Showings begin at the open house on Saturday, 8/29, from 12 p.m. to 3 p.m....
Contact an agent
Home facts
- Year built:1997
- Subdivision & Development:BACK CREEK
- Listing ID #:DENC2110032
- Updated:August 27, 2026 at 11:17 PM
Rooms and interior
- Bedrooms:4
- Total bathrooms:4
- Full bathrooms:3
- Half bathrooms:1
- Flooring:Carpet, Hardwood, Laminate Plank
- Dining Description:Dining Area
- Bathrooms Description:Primary Bath(s)
- Kitchen Description:Built-In Microwave, Built-In Range, Carpet, Dishwasher, Exhaust Fan, Kitchen - Island, Refrigerator, Stainless Steel Appliances, Water Heater
- Bedroom Description:Carpet, Entry Level Bedroom, Walk In Closet(s)
- Basement:Yes
- Basement Description:Full, Partially Finished, Poured Concrete, Sump Pump, Walkout Stairs, Windows, Workshop
- Living area:2,950 sq. ft.
Heating and cooling
- Cooling:Central A/C
- Heating:Forced Air, Natural Gas
Structure and exterior
- Roof:Architectural Shingle
- Year built:1997
- Building area:2,950 sq. ft.
- Lot area:0.84 Acres
- Lot Features:Adjoins - Open Space, Adjoins Golf Course, Front Yard, Level, No Thru Street, Rear Yard, SideYard(s)
- Architectural Style:Traditional
- Construction Materials:Stick Built, Stucco
- Exterior Features:Balcony, Deck(s), Exterior Lighting, Porch(es), Screened, Sidewalks
- Foundation Description:Concrete Perimeter, Slab
- Levels:2 Stories
Utilities
- Water:Public
- Sewer:Gravity Sept Fld, On Site Septic
Finances and disclosures
- Price:$695,000
- Price per sq. ft.:$235.59
- Tax amount:$5,669 (2025)
Features and amenities
- Laundry features:Dryer, Washer
- Amenities:200+ Amp Service, Carpet, Ceiling Fan(s), Skylight(s), Sliding Windows, Window Treatments
- Pool features:Fenced, Filtered, In Ground, Permits, Vinyl
Parking
- Parking description:Asphalt Driveway, Attached Garage, Garage - Side Entry, Garage Door Opener, Inside Access
- Garage:Yes
- Garage spaces:2
New listings near 119 Lahinch Ct
- Coming Soon
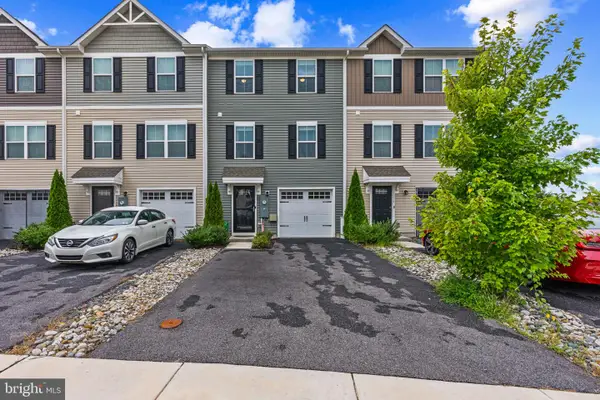 $379,990Coming Soon3 beds 3 baths1,500 sq. ft.
1026 Wickersham Way, MIDDLETOWN, DE 19709
MLS# DENC2109956Listed by: REAL BROKER LLC - Coming Soon
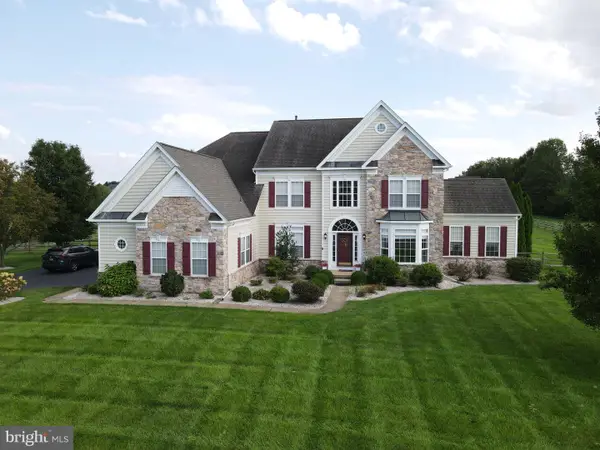 $895,000Coming Soon5 beds 5 baths5,869 sq. ft.
214 Sammons Pond Dr, MIDDLETOWN, DE 19709
MLS# DENC2109850Listed by: PATTERSON-SCHWARTZ-NEWARK - Coming Soon
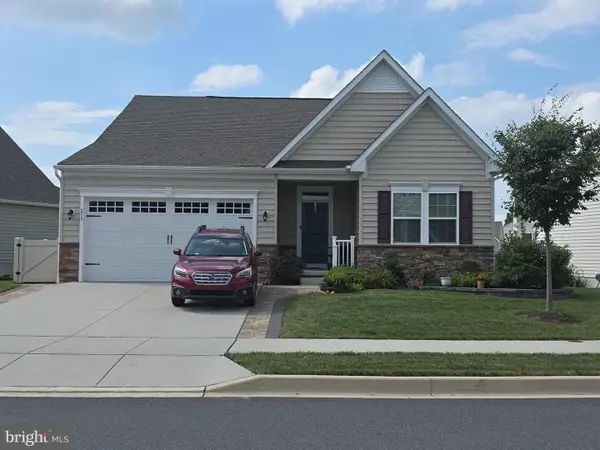 $515,000Coming Soon2 beds 3 baths2,475 sq. ft.
211 Anglesey Dr, MIDDLETOWN, DE 19709
MLS# DENC2109526Listed by: KEYS & DEEDS REALTY - Coming Soon
 $495,900Coming Soon4 beds 3 baths2,100 sq. ft.
4 Lindsay Ct, MIDDLETOWN, DE 19709
MLS# DENC2108722Listed by: BHHS FOX & ROACH-CHRISTIANA - New
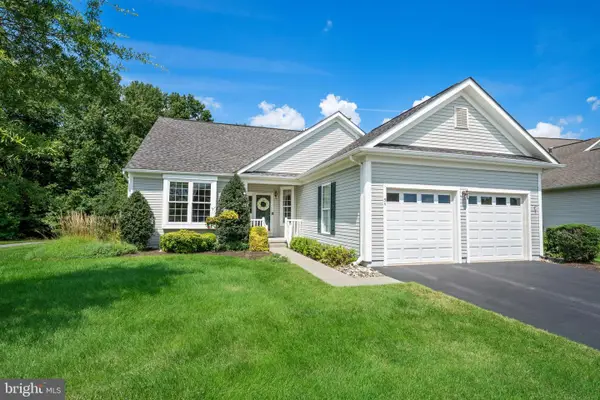 $465,000Active2 beds 2 baths1,800 sq. ft.
54 Springmill Dr, MIDDLETOWN, DE 19709
MLS# DENC2110058Listed by: PATTERSON-SCHWARTZ-HOCKESSIN - Open Fri, 10am to 5pmNew
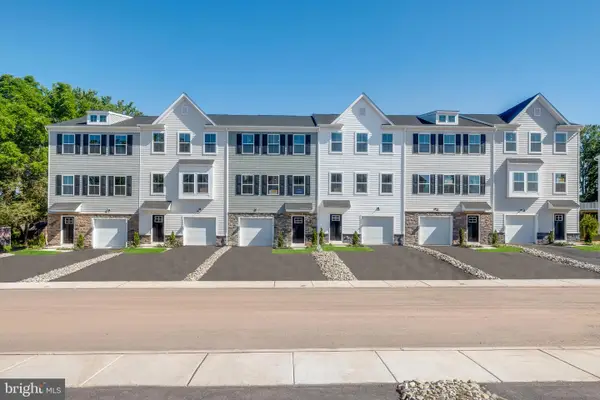 $471,485Active3 beds 4 baths2,361 sq. ft.
6624 Harko Dr, MIDDLETOWN, DE 19709
MLS# DENC2110006Listed by: ATLANTIC FIVE REALTY - Open Fri, 10am to 5pmNew
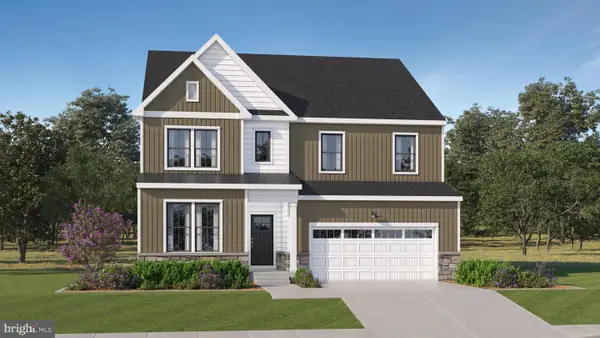 $747,701Active5 beds 4 baths3,448 sq. ft.
6307 Suncrest Way, MIDDLETOWN, DE 19709
MLS# DENC2109978Listed by: ATLANTIC FIVE REALTY - Open Fri, 10am to 5pmNew
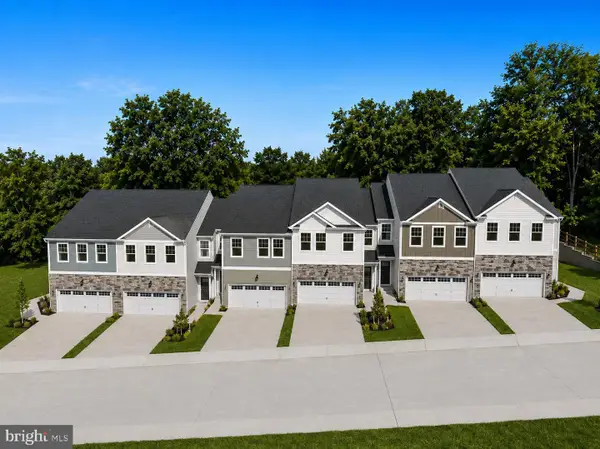 $503,985Active3 beds 4 baths2,368 sq. ft.
6052 Freestone Blvd, MIDDLETOWN, DE 19709
MLS# DENC2109994Listed by: ATLANTIC FIVE REALTY - Open Fri, 10am to 5pmNew
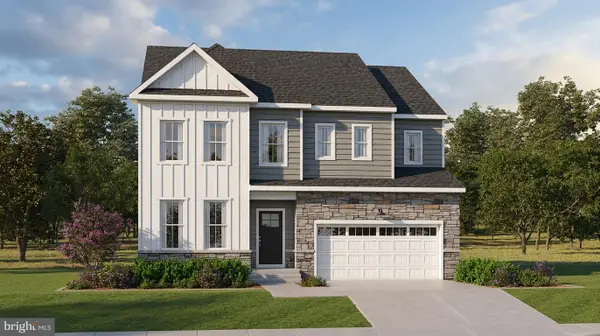 $766,250Active4 beds 5 baths4,145 sq. ft.
6027 Freestone Blvd, MIDDLETOWN, DE 19709
MLS# DENC2109954Listed by: ATLANTIC FIVE REALTY


Protect your home and budget from life's surprises with an Assurant Home Warranty, backed by a partner that supports you through every step of homeownership. Explore Plans.
© 2026 Better Homes and Gardens Real Estate LLC. An Anywhere Real Estate company. All rights reserved. Better Homes and Gardens® Real Estate is a registered trademark owned by Meredith Operations Corporation, licensed to Better Homes and Gardens Real Estate LLC and used with permission. Better Homes and Gardens Real Estate LLC fully supports the principles of the Fair Housing Act and the Equal Opportunity Act. Listing information is deemed reliable but is not guaranteed accurate.
Each office is independently owned and operated.
Any services or products provided by third parties are not provided by, affiliated with or related to Better Homes and Gardens Real Estate LLC, or its affiliated companies.