
280 Stravinsky Ave, Middletown, DE 19709
Local realty services provided by:Better Homes and Gardens Real Estate Community Realty
280 Stravinsky Ave,Middletown, DE 19709
$599,000
- 3 Beds
- 3 Baths
- 2,950 sq. ft.
- Townhouse
- Coming Soon
Listed by: marjorie e laporta
Office: patterson-schwartz-middletown
MLS#:DENC2113020
Source:BRIGHTMLS
Price summary
- Price:$599,000
- Price per sq. ft.:$203.05
- Monthly HOA dues:$140
About this home
Stunning property available in the much sought after 55+ community of The Ponds at Bayberry. An opportunity to own this beautiful home for a fraction of new construction costs with upgrades and it is competitively priced for sale. A beautiful villa end unit that is professionally landscaped with an underground irrigation system. This property provides privacy with incredible views to be enjoyed from the screened porch and patio. This villa offers 3 spacious bedrooms with 2 full baths and one-half bath. The spacious primary suite is your personal retreat, with an ensuite bath and large walk-in closet. A fabulous gourmet chef's kitchen with a gas cooktop, microwave, 2 wall ovens, vented range hood, dishwasher, refrigerator, upgraded cabinetry with soft close drawers, pull out drawers, beautiful granite with counter seating, upgraded stainless appliances. Featuring an open floor plan. A conveniently located mud room for the washer and dryer. Full basement with 9ft ceilings that is partially finished There is whole house humidifier and whole house attic fan. This 55+ resort-style community offers luxury amenities for a low monthly HOA fee that includes landscaping, snow plowing and trash removal. There is an outdoor heated pool, pickle ball courts, tennis courts, bocce courts, and walking trails. Inside the large 10,000 sq ft clubhouse features a large community room, bar, fitness room, exercise room, billiards room, meeting rooms and a large patio overlooking one of the large outdoor ponds with a fire pit. There is an active social scene full of activities for many interests....
Contact an agent
Home facts
- Year built:2022
- Subdivision & Development:VILLAGE OF BAYBERRY
- Listing ID #:DENC2113020
- Updated:October 14, 2026 at 03:59 PM
Rooms and interior
- Bedrooms:3
- Total bathrooms:3
- Full bathrooms:2
- Half bathrooms:1
- Dining Description:Dining Area
- Kitchen Description:Built-In Microwave, Cooktop, Dishwasher, Disposal, Exhaust Fan, Kitchen - Gourmet, Kitchen - Island, Oven - Double, Recessed Lighting, Stainless Steel Appliances, Water Heater
- Bedroom Description:Entry Level Bedroom, Walk In Closet(s)
- Basement:Yes
- Basement Description:Connecting Stairway, Interior Access, Partially Finished, Poured Concrete, Sump Pump
- Living area:2,950 sq. ft.
Heating and cooling
- Cooling:Central A/C
- Heating:Heat Pump(s), Natural Gas
Structure and exterior
- Year built:2022
- Building area:2,950 sq. ft.
- Lot area:0.13 Acres
- Architectural Style:Villa
- Construction Materials:Blown-In Insulation, Brick Front
- Exterior Features:Patio(s), Porch(es), Screened
- Foundation Description:Active Radon Mitigation, Concrete Perimeter
- Levels:2 Stories
Utilities
- Water:Public
- Sewer:Public Septic
Finances and disclosures
- Price:$599,000
- Price per sq. ft.:$203.05
- Tax amount:$4,581 (2025)
Features and amenities
- Amenities:Attic/House Fan, Cable TV, Carbon Monoxide Detector(s), Ceiling Fan(s), Humidifer, Natural Gas Available, Recessed Lighting, Smoke Detector, Sound System, Sprinkler System, Window Treatments
Parking
- Parking description:Attached Garage, Garage - Front Entry, Garage Door Opener, Inside Access
- Garage:Yes
- Garage spaces:2
New listings near 280 Stravinsky Ave
- Coming Soon
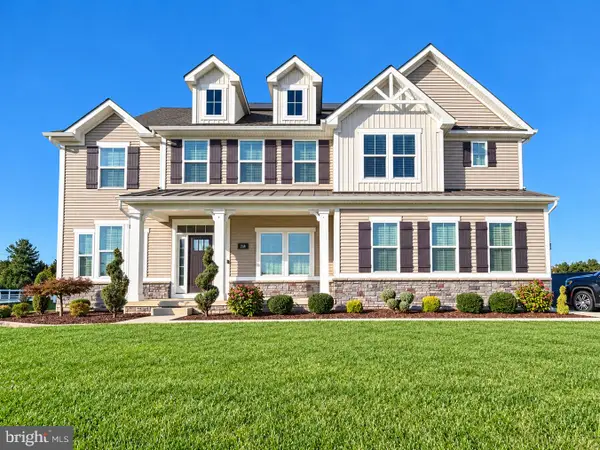 $979,900Coming Soon5 beds 5 baths5,650 sq. ft.
218 Mistmeadow Dr, MIDDLETOWN, DE 19709
MLS# DENC2112680Listed by: BHHS FOX & ROACH-GREENVILLE - Coming Soon
 $534,990Coming Soon5 beds 4 baths4,903 sq. ft.
700 Bullen Dr, MIDDLETOWN, DE 19709
MLS# DENC2111062Listed by: CROWN HOMES REAL ESTATE 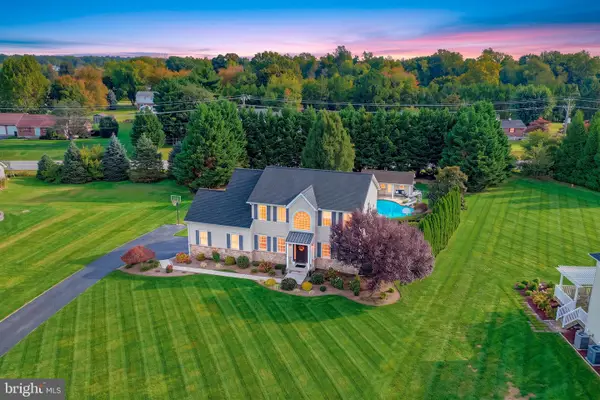 $675,000Pending4 beds 4 baths3,905 sq. ft.
512 Burnham Ln, MIDDLETOWN, DE 19709
MLS# DENC2112900Listed by: PATTERSON-SCHWARTZ-MIDDLETOWN- New
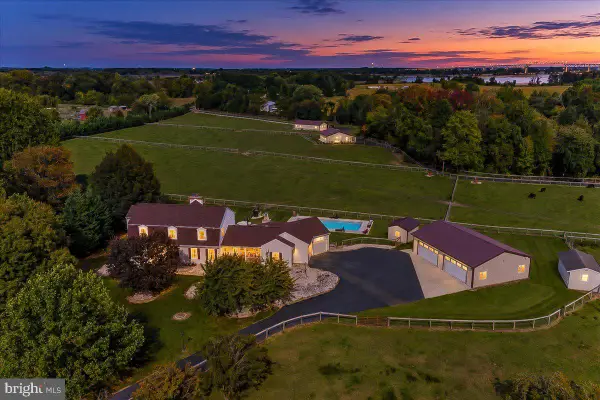 $3,125,000Active4 beds 4 baths3,450 sq. ft.
1080 Dutch Neck Rd, MIDDLETOWN, DE 19709
MLS# DENC2112802Listed by: RE/MAX ASSOCIATES-HOCKESSIN - New
 $489,900Active3 beds 3 baths2,648 sq. ft.
313 Great Oak Dr, MIDDLETOWN, DE 19709
MLS# DENC2112840Listed by: PATTERSON-SCHWARTZ-MIDDLETOWN - Open Fri, 11am to 4pmNew
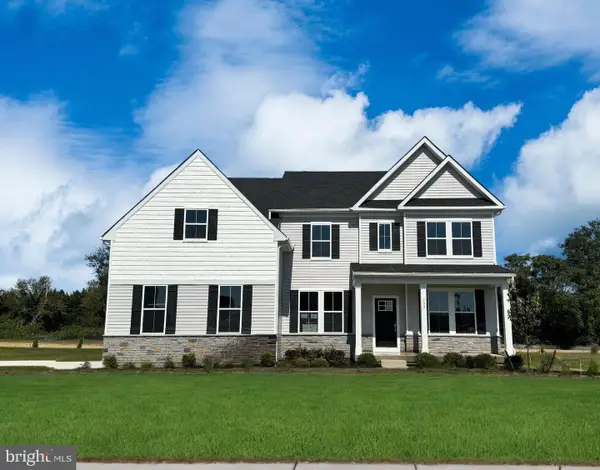 $862,000Active4 beds 5 baths3,461 sq. ft.
424 Crownleaf Dr, MIDDLETOWN, DE 19709
MLS# DENC2112770Listed by: ATLANTIC FIVE REALTY - Open Sun, 1 to 3pmNew
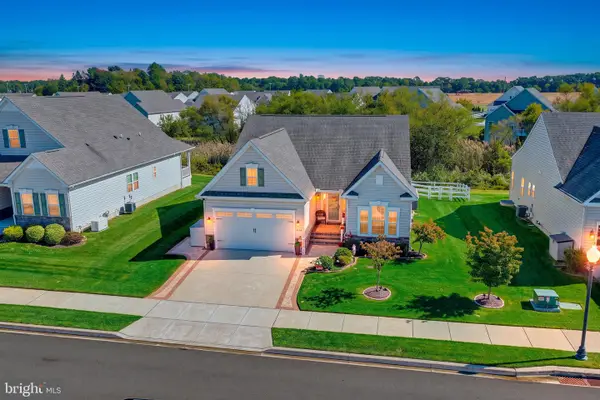 $579,000Active2 beds 3 baths2,778 sq. ft.
624 Swansea Dr, MIDDLETOWN, DE 19709
MLS# DENC2112780Listed by: PATTERSON-SCHWARTZ-MIDDLETOWN - Open Fri, 11am to 4pmNew
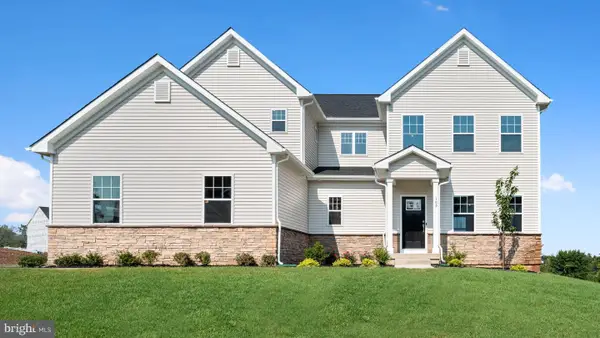 $769,000Active4 beds 4 baths3,819 sq. ft.
426 Crownleaf Dr, MIDDLETOWN, DE 19709
MLS# DENC2112782Listed by: ATLANTIC FIVE REALTY - New
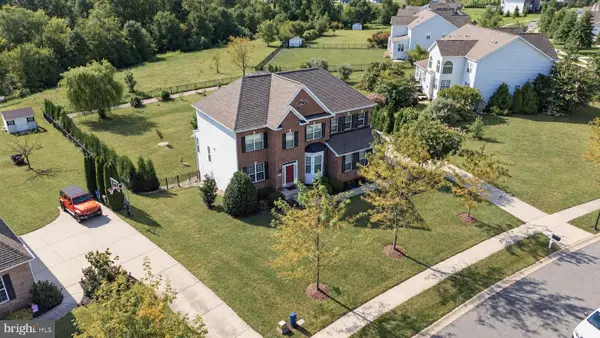 $770,000Active4 beds 3 baths3,200 sq. ft.
202 Stover Ct, MIDDLETOWN, DE 19709
MLS# DENC2112772Listed by: CROWN HOMES REAL ESTATE


Protect your home and budget from life's surprises with an Assurant Home Warranty, backed by a partner that supports you through every step of homeownership. Explore Plans.
© 2026 Better Homes and Gardens Real Estate LLC. An Anywhere Real Estate company. All rights reserved. Better Homes and Gardens® Real Estate is a registered trademark owned by Meredith Operations Corporation, licensed to Better Homes and Gardens Real Estate LLC and used with permission. Better Homes and Gardens Real Estate LLC fully supports the principles of the Fair Housing Act and the Equal Opportunity Act. Listing information is deemed reliable but is not guaranteed accurate.
Each office is independently owned and operated.
Any services or products provided by third parties are not provided by, affiliated with or related to Better Homes and Gardens Real Estate LLC, or its affiliated companies.