
218 Sheats Ln, Middletown, DE 19709
Local realty services provided by:Better Homes and Gardens Real Estate Murphy & Co.
218 Sheats Ln,Middletown, DE 19709
$689,900
- 5 Beds
- 3 Baths
- 4,700 sq. ft.
- Single family
- Active
Upcoming open houses
- Sun, Aug 3012:00 pm - 02:00 pm
Listed by: megan aitken, julianna nikituk
Office: keller williams realty
MLS#:DENC2109910
Source:BRIGHTMLS
Price summary
- Price:$689,900
- Price per sq. ft.:$146.79
- Monthly HOA dues:$33.33
About this home
Welcome to 218 Sheats Lane, an exceptional opportunity to own a beautifully updated home offering an incredible amount of space inside and out in one of Middletown’s most established and sought-after communities. Set on a stunning property backing to open land, this home immediately impresses with its grande brick front, impressive curb appeal, and the sense of space and privacy that continues throughout. Step inside to a dramatic two-story foyer, where a massive formal living room currently serves as a spacious home office to the left, while an elegant formal dining room sits opposite, creating a welcoming and versatile entry. Also on the main level is a generously sized bedroom with a closet positioned directly beside a beautifully appointed full bathroom, offering an ideal setup for guests, multi-generational living, or an additional private office. Continue into the heart of the home where the expansive two-story family room makes a statement with its soaring tiled fireplace, impressive ceiling height, and abundance of natural light pouring through bright windows and glass doors. Just beyond, the gorgeous sunroom feels like a retreat of its own, featuring vaulted ceilings, skylights, and walls of glass with sliding doors opening to the rear deck and spectacular backyard. The outdoor space is truly one of this home’s defining features—an enormous fenced yard offering seemingly endless room to play, entertain, garden, or simply enjoy the privacy of backing to open land, complete with a playset and storage shed. Back inside, the stunning kitchen combines modern finishes with exceptional functionality, featuring soft gray cabinetry, quartz countertops, a beautiful tile backsplash, upgraded stainless steel appliances including a wall oven and wall microwave, a spacious eat-in area, and a peninsula providing additional storage, prep space, and seating. A perfectly placed window above the sink overlooks the gorgeous rear yard, bringing the peaceful outdoor setting into the everyday living space. Just off the kitchen, a mud room is home to the main floor laundry space and provides access to a massive three-car garage. Upstairs, the impressive primary suite offers the space and comfort expected in a home of this caliber, with vaulted ceilings, a separate sitting area, and two large walk-in closets. The completely renovated primary bathroom is an absolute showstopper and a true luxury retreat, thoughtfully designed with a massive glass-enclosed tiled shower, freestanding soaking tub, expansive double-sink vanity, large linen closet, and private water closet, a beautifully finished space that feels more like a private spa than an everyday bathroom. Three additional spacious bedrooms and a full hall bathroom complete the upper level. The finished basement adds yet another incredible layer of living space, with plenty of room to create a playroom, home gym, movie room, game room, entertaining area, or a combination of them all, while still maintaining valuable storage space. With its expansive interior, beautifully modernized spaces, spectacular primary suite, enormous backyard, and peaceful setting backing to open land, 218 Sheats Lane presents a rare opportunity to enjoy the space and upgrades today’s buyers are searching for within an established Middletown neighborhood you’ll be proud to call home....
Contact an agent
Home facts
- Year built:1995
- Subdivision & Development:SUMMIT FARMS
- Listing ID #:DENC2109910
- Added:1 day(s) ago
- Updated:August 28, 2026 at 05:36 AM
Rooms and interior
- Bedrooms:5
- Total bathrooms:3
- Full bathrooms:3
- Dining Description:Formal/Separate Dining Room
- Kitchen Description:Breakfast Area, Built-In Microwave, Butlers Pantry, Cooktop, Dishwasher, Disposal, Double/Dual Staircase, Oven - Wall, Recessed Lighting, Refrigerator, Stainless Steel Appliances
- Bedroom Description:Entry Level Bedroom, Walk In Closet(s)
- Basement:Yes
- Basement Description:Full
- Living area:4,700 sq. ft.
Heating and cooling
- Cooling:Central A/C
- Heating:Forced Air, Natural Gas
Structure and exterior
- Roof:Architectural Shingle
- Year built:1995
- Building area:4,700 sq. ft.
- Lot area:0.76 Acres
- Lot Features:Rear Yard
- Architectural Style:Colonial
- Construction Materials:Aluminum Siding, Brick, Vinyl Siding
- Exterior Features:Deck(s)
- Foundation Description:Permanent
- Levels:3 Story
Utilities
- Water:Public
- Sewer:Public Sewer
Finances and disclosures
- Price:$689,900
- Price per sq. ft.:$146.79
- Tax amount:$5,941 (2025)
Features and amenities
- Amenities:Ceiling Fan(s), Double/Dual Staircase, Recessed Lighting, Skylight(s)
Parking
- Parking description:Asphalt Driveway, Attached Garage, Garage - Side Entry
- Garage:Yes
- Garage spaces:3
New listings near 218 Sheats Ln
- Coming SoonOpen Sat, 12 to 3pm
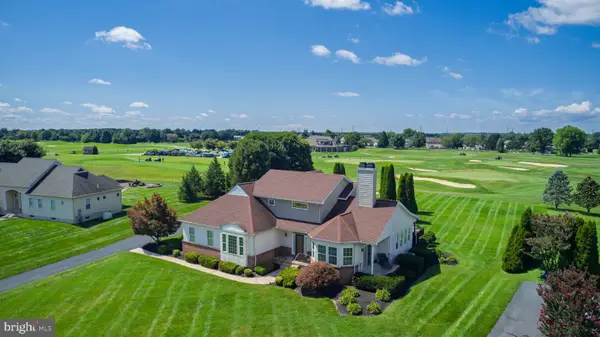 $695,000Coming Soon4 beds 4 baths2,950 sq. ft.
119 Lahinch Ct, MIDDLETOWN, DE 19709
MLS# DENC2110032Listed by: RE/MAX ADVANTAGE REALTY - Coming Soon
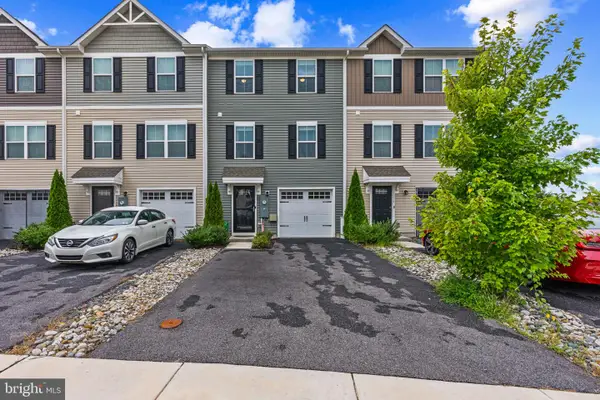 $379,990Coming Soon3 beds 3 baths1,500 sq. ft.
1026 Wickersham Way, MIDDLETOWN, DE 19709
MLS# DENC2109956Listed by: REAL BROKER LLC - Coming Soon
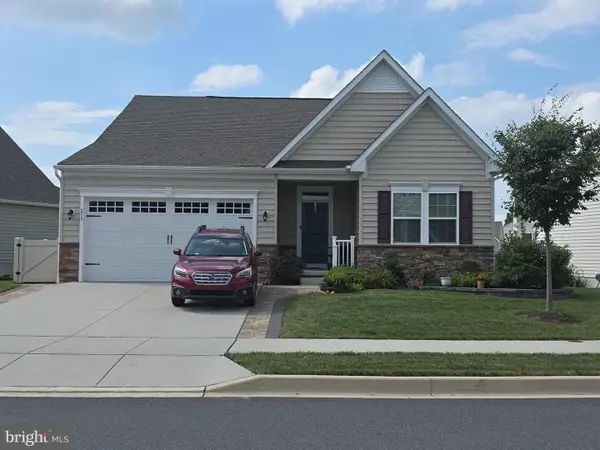 $515,000Coming Soon2 beds 3 baths2,475 sq. ft.
211 Anglesey Dr, MIDDLETOWN, DE 19709
MLS# DENC2109526Listed by: KEYS & DEEDS REALTY - Coming Soon
 $495,900Coming Soon4 beds 3 baths2,100 sq. ft.
4 Lindsay Ct, MIDDLETOWN, DE 19709
MLS# DENC2108722Listed by: BHHS FOX & ROACH-CHRISTIANA - New
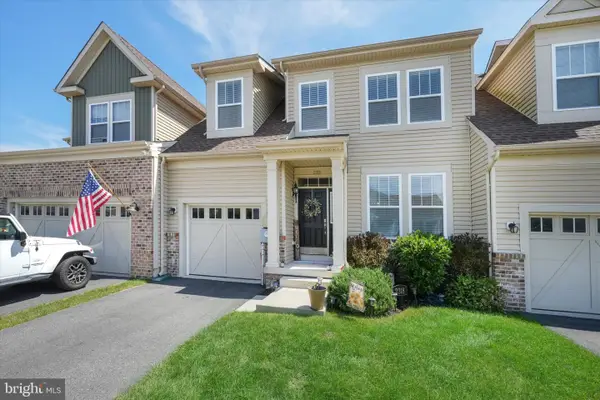 $489,900Active3 beds 3 baths2,350 sq. ft.
2318 Schubert Ln, MIDDLETOWN, DE 19709
MLS# DENC2110214Listed by: COLDWELL BANKER REALTY - New
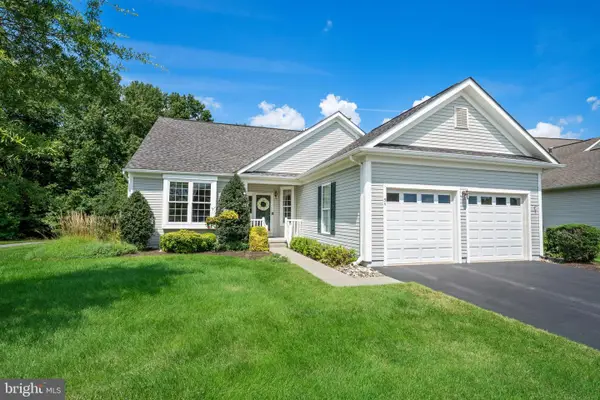 $465,000Active2 beds 2 baths1,800 sq. ft.
54 Springmill Dr, MIDDLETOWN, DE 19709
MLS# DENC2110058Listed by: PATTERSON-SCHWARTZ-HOCKESSIN - Open Fri, 10am to 5pmNew
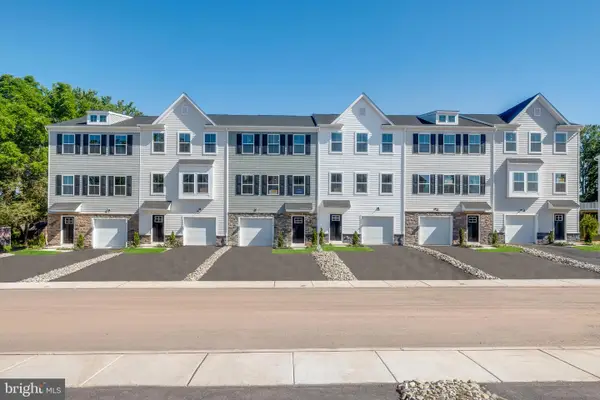 $471,485Active3 beds 4 baths2,361 sq. ft.
6624 Harko Dr, MIDDLETOWN, DE 19709
MLS# DENC2110006Listed by: ATLANTIC FIVE REALTY - Open Fri, 10am to 5pmNew
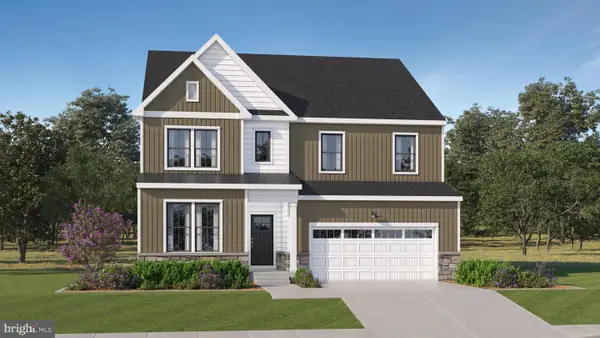 $747,701Active5 beds 4 baths3,448 sq. ft.
6307 Suncrest Way, MIDDLETOWN, DE 19709
MLS# DENC2109978Listed by: ATLANTIC FIVE REALTY - Open Fri, 10am to 5pmNew
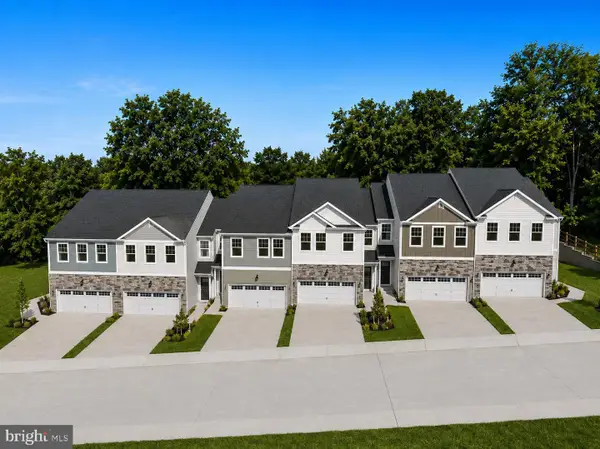 $503,985Active3 beds 4 baths2,368 sq. ft.
6052 Freestone Blvd, MIDDLETOWN, DE 19709
MLS# DENC2109994Listed by: ATLANTIC FIVE REALTY


Protect your home and budget from life's surprises with an Assurant Home Warranty, backed by a partner that supports you through every step of homeownership. Explore Plans.
© 2026 Better Homes and Gardens Real Estate LLC. An Anywhere Real Estate company. All rights reserved. Better Homes and Gardens® Real Estate is a registered trademark owned by Meredith Operations Corporation, licensed to Better Homes and Gardens Real Estate LLC and used with permission. Better Homes and Gardens Real Estate LLC fully supports the principles of the Fair Housing Act and the Equal Opportunity Act. Listing information is deemed reliable but is not guaranteed accurate.
Each office is independently owned and operated.
Any services or products provided by third parties are not provided by, affiliated with or related to Better Homes and Gardens Real Estate LLC, or its affiliated companies.