
315 Creighton Dr, Middletown, DE 19709
Local realty services provided by:Better Homes and Gardens Real Estate Realty Connect
Listed by: george herbert larson iii, george herbert larson iii
Office: crown homes real estate
MLS#:DENC2103678
Source:BRIGHTMLS
Price summary
- Price:$685,000
- Price per sq. ft.:$148.91
- Monthly HOA dues:$16.67
About this home
Nestled on a desirable corner lot in the sought-after community of St. Annes Estates, this exceptional 2019-built home showcases golf course views, elegant upgrades, and thoughtfully designed living spaces throughout. A stately brick façade and inviting curb appeal welcome you into a stunning two-story foyer accented by engineered hardwood flooring and an impressive hardwood staircase with iron balusters.
Flanking the foyer, a private study provides the perfect work-from-home space while the formal living room seamlessly flows into the dining room, creating an ideal layout for entertaining. At the heart of the home, the beautifully appointed kitchen features granite countertops, an inviting center island offering additional prep space, and effortless access to the sunroom—an ideal extension of living space complete with a granite-topped half wall for additional dining seating. Just off the kitchen, the dining room with bay window offers the perfect setting for gatherings.
The expanded family room is designed for comfort and entertaining alike, boasting tremendous living space, a soaring vaulted ceiling, and a cozy gas fireplace. A convenient laundry room and powder room complete the main level.
Upstairs, the spacious primary suite serves as a private retreat with a vaulted ceiling, sitting room, and walk-in closets. The recently updated primary bathroom offers spa-like comfort with a beautifully tiled shower, soaking tub, and updated double vanity. Three additional generously sized bedrooms complete the upper level.
The finished walkout basement expands the home's versatility, featuring a custom-built wet bar, recreation area, full bathroom, and convenient access to the rear yard via walkout staircase.
Step outside to enjoy the fenced backyard featuring a poured concrete patio and dedicated mulched playset area, all while enjoying scenic golf course surroundings.
Residents of St. Annes Estates enjoy exceptional community amenities including walking trails, a gazebo, playground, sand volleyball court, basketball court, and wall ball area. Golf enthusiasts will appreciate access to the 18-hole golf course and clubhouse featuring the popular Lore Woodfyre and Highlands Whiskey Bar, while optional membership to the St. Annes Club Pool offers even more opportunities for recreation and relaxation....
Contact an agent
Home facts
- Year built:2019
- Listing ID #:DENC2103678
- Added:44 day(s) ago
- Updated:July 11, 2026 at 11:17 AM
Rooms and interior
- Bedrooms:4
- Total bathrooms:4
- Full bathrooms:3
- Half bathrooms:1
- Basement:Yes
- Basement Description:Full, Partially Finished, Poured Concrete, Walkout Stairs
- Living area:4,600 sq. ft.
Heating and cooling
- Cooling:Central A/C
- Heating:Forced Air, Natural Gas
Structure and exterior
- Year built:2019
- Building area:4,600 sq. ft.
- Lot area:0.37 Acres
- Architectural Style:Colonial
- Construction Materials:Aluminum Siding, Brick, Vinyl Siding
- Foundation Description:Concrete Perimeter
- Levels:2 Stories
Schools
- High school:APPOQUINIMINK
- Middle school:EVERETT MEREDITH
- Elementary school:BUNKER HILL
Utilities
- Water:Public
- Sewer:Public Sewer
Finances and disclosures
- Price:$685,000
- Price per sq. ft.:$148.91
- Tax amount:$6,565 (2025)
Parking
- Parking description:Asphalt Driveway, Attached Garage, Garage - Front Entry, Inside Access
- Garage:Yes
- Garage spaces:2
New listings near 315 Creighton Dr
- New
 $749,500Active5 beds 3 baths3,775 sq. ft.
362 Neverland Dr, MIDDLETOWN, DE 19709
MLS# DENC2106904Listed by: LPT REALTY, LLC - New
 $699,900Active4 beds 3 baths2,700 sq. ft.
4200 Crosby Ln, MIDDLETOWN, DE 19709
MLS# DENC2106702Listed by: WALKER REALTY GROUP - New
 $369,997Active3 beds 3 baths1,500 sq. ft.
1047 Wickersham Way, MIDDLETOWN, DE 19709
MLS# DENC2106882Listed by: EXP REALTY, LLC - Open Sat, 11am to 3pmNew
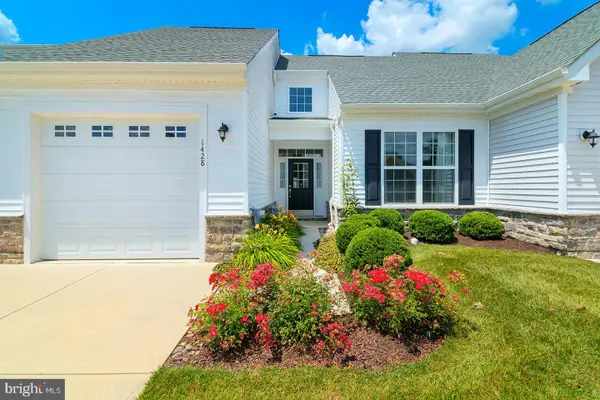 $423,000Active2 beds 2 baths1,275 sq. ft.
1428 Whispering Woods Rd, MIDDLETOWN, DE 19709
MLS# DENC2106260Listed by: COMPASS - New
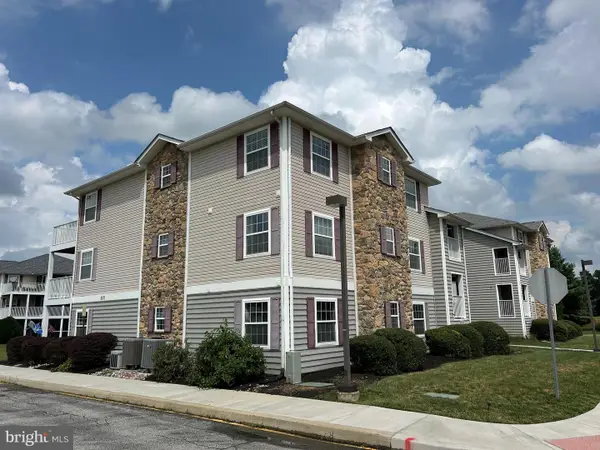 $279,900Active3 beds 2 baths1,475 sq. ft.
1870-unit Congressional Villag Dr #7201, MIDDLETOWN, DE 19709
MLS# DENC2106852Listed by: RE/MAX EAGLE REALTY - Coming Soon
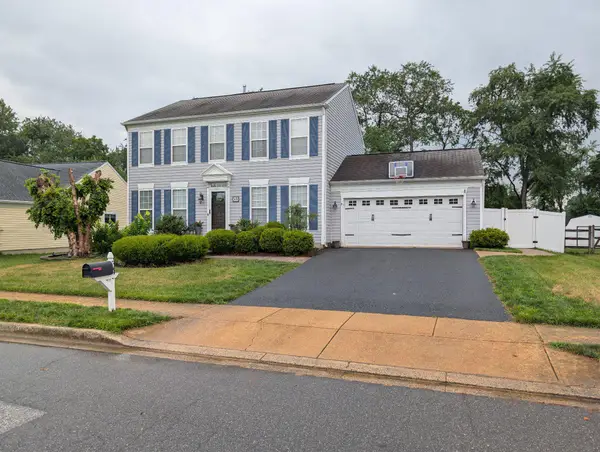 $599,000Coming Soon4 beds 4 baths
34 W Minglewood Dr, MIDDLETOWN, DE 19709
MLS# DENC2106410Listed by: MARY PEIRSON REALTY - Open Sat, 12 to 2pmNew
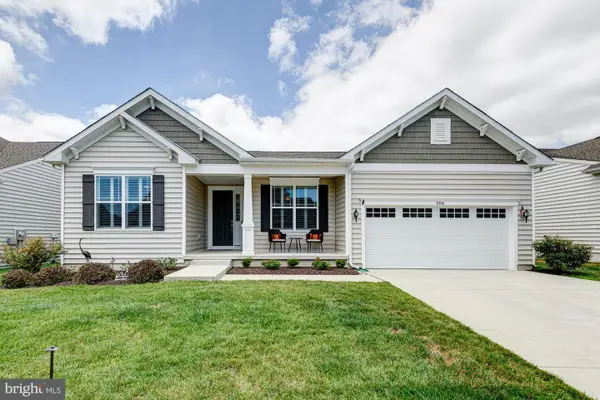 $675,000Active4 beds 4 baths2,525 sq. ft.
506 Cherry Bark Rd, MIDDLETOWN, DE 19709
MLS# DENC2106630Listed by: KELLER WILLIAMS REALTY - Open Sun, 1 to 3pmNew
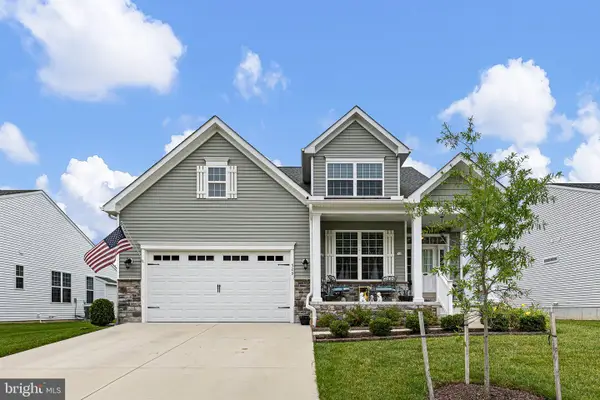 $579,900Active4 beds 3 baths2,375 sq. ft.
529 Contemplation Way, MIDDLETOWN, DE 19709
MLS# DENC2105858Listed by: BHHS FOX & ROACH - HOCKESSIN - New
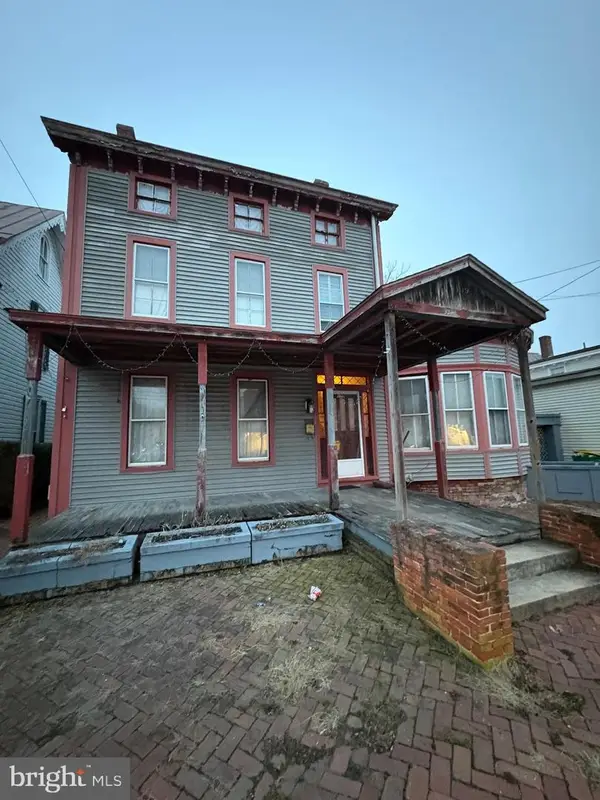 $235,000Active5 beds 2 baths2,925 sq. ft.
109 N Broad St, MIDDLETOWN, DE 19709
MLS# DENC2106790Listed by: CROWN HOMES REAL ESTATE - Open Sun, 1 to 3pmNew
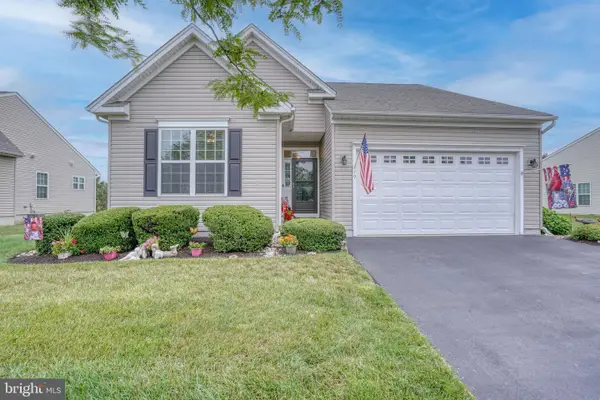 $487,000Active2 beds 2 baths2,275 sq. ft.
79 Lattice Ln, MIDDLETOWN, DE 19709
MLS# DENC2106680Listed by: PATTERSON-SCHWARTZ-MIDDLETOWN


Protect your home and budget from life's surprises with an Assurant Home Warranty, backed by a partner that supports you through every step of homeownership. Explore Plans.
© 2026 Better Homes and Gardens Real Estate LLC. An Anywhere Real Estate company. All rights reserved. Better Homes and Gardens® Real Estate is a registered trademark owned by Meredith Operations Corporation, licensed to Better Homes and Gardens Real Estate LLC and used with permission. Better Homes and Gardens Real Estate LLC fully supports the principles of the Fair Housing Act and the Equal Opportunity Act. Listing information is deemed reliable but is not guaranteed accurate.
Each office is independently owned and operated.
Any services or products provided by third parties are not provided by, affiliated with or related to Better Homes and Gardens Real Estate LLC, or its affiliated companies.