
79 Lattice Ln, Middletown, DE 19709
Local realty services provided by:Better Homes and Gardens Real Estate Reserve
Listed by: mary f lynch
Office: patterson-schwartz-middletown
MLS#:DENC2106680
Source:BRIGHTMLS
Price summary
- Price:$487,000
- Price per sq. ft.:$214.07
- Monthly HOA dues:$328
About this home
WOW! DON'T MISS OUT ON THIS OPPORTUNITY! Sensational curb appeal, truly gorgeous upgraded 2 bedroom, 2 bath beauty features customized crown moldings, new light fixtures, gleaming hardwoods in foyer, living room, dining room, kitchen, breakfast area and sunroom. Gourmet kitchen has newer stainless appliances, sink & garbage disposal and opens to living room with new remote controlled 9 blade ceiling fan. Wonderful sunroom has door leading to trex deck and treed views! Spacious primary suite has plush carpeting, walk-in closet and private bath. The completely upgraded laundry room has tub, additional cabinetry and shelving leading to the FULL BASEMENT with walk-out, finished den, storage room and massive space for crafts, hobbies, workshop or a media room! Updates also include Lennox natural gas heat system installed in 2020, 50-gallon electric Bradford White water heater & roof. Additional features include a PEX manifold system and an extra electric panel in the basement. This fabulous home is located in the premier 55+ Community of Spring Arbor offering a club house, heated salt water pool, bocci ball courts, fitness room, immense gathering room, library, billiards and the HOA covers roof and siding repairs an/or replacement! Great location close to major roads and walking distance to restaurants and shopping!...
Contact an agent
Home facts
- Year built:2009
- Subdivision & Development:SPRING ARBOR
- Listing ID #:DENC2106680
- Added:48 day(s) ago
- Updated:August 26, 2026 at 08:13 AM
Rooms and interior
- Bedrooms:2
- Total bathrooms:2
- Full bathrooms:2
- Dining Description:Dining Room
- Kitchen Description:Breakfast Area, Built-In Microwave, Built-In Range, Built-Ins, Crown Moldings, Dishwasher, Disposal, Pantry
- Bedroom Description:Entry Level Bedroom, Primary Bedroom, Walk In Closet(s)
- Basement:Yes
- Basement Description:Full, Heated, Interior Access, Outside Entrance, Partially Finished, Poured Concrete, Shelving, Sump Pump, Walkout Stairs
- Living area:2,275 sq. ft.
Heating and cooling
- Cooling:Ceiling Fan(s), Central A/C
- Heating:Forced Air, Natural Gas
Structure and exterior
- Roof:Architectural Shingle
- Year built:2009
- Building area:2,275 sq. ft.
- Lot area:0.19 Acres
- Architectural Style:Ranch/Rambler
- Construction Materials:Vinyl Siding
- Exterior Features:Deck(s), Exterior Lighting, Porch(es), Sidewalks, Street Lights
- Foundation Description:Concrete Perimeter
- Levels:1 Story
Utilities
- Water:Public
- Sewer:Private Sewer, Public Sewer
Finances and disclosures
- Price:$487,000
- Price per sq. ft.:$214.07
- Tax amount:$3,447 (2025)
Features and amenities
- Laundry features:Laundry
- Amenities:Built-Ins, Crown Moldings
Parking
- Parking description:Attached Garage, Garage - Front Entry, Garage Door Opener, Inside Access
- Garage:Yes
- Garage spaces:2
New listings near 79 Lattice Ln
- Coming Soon
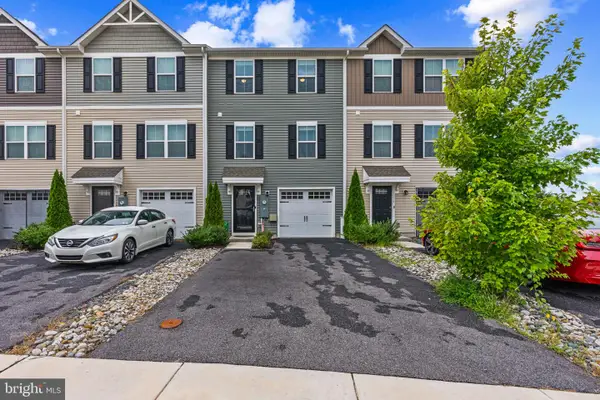 $379,990Coming Soon3 beds 3 baths1,500 sq. ft.
1026 Wickersham Way, MIDDLETOWN, DE 19709
MLS# DENC2109956Listed by: REAL BROKER LLC - Coming SoonOpen Thu, 5 to 6:30pm
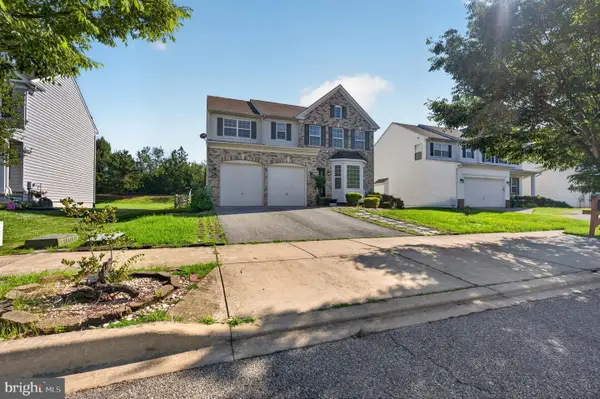 $519,900Coming Soon3 beds 4 baths2,930 sq. ft.
369 Northhampton Way, MIDDLETOWN, DE 19709
MLS# DENC2109876Listed by: EMPOWER REAL ESTATE, LLC - Coming Soon
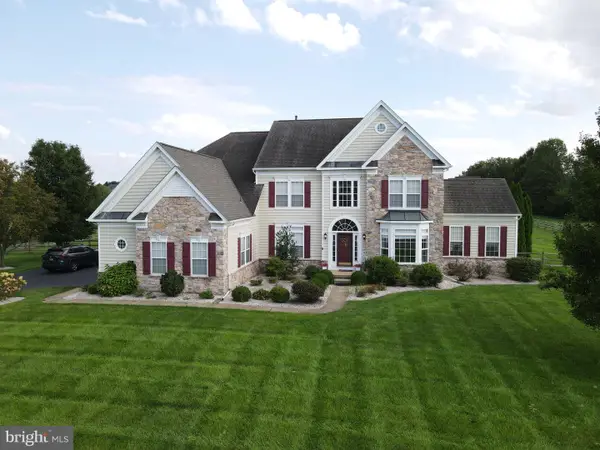 $895,000Coming Soon5 beds 5 baths5,869 sq. ft.
214 Sammons Pond Dr, MIDDLETOWN, DE 19709
MLS# DENC2109850Listed by: PATTERSON-SCHWARTZ-NEWARK - Coming Soon
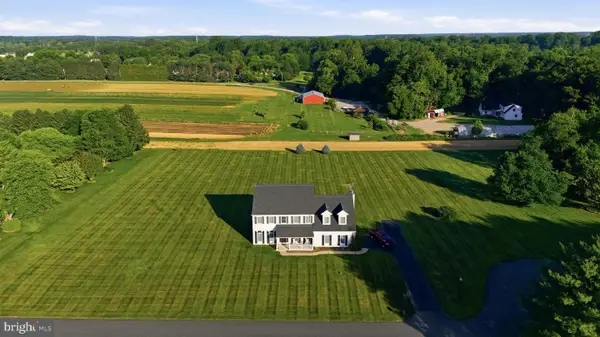 $650,000Coming Soon4 beds 3 baths2,750 sq. ft.
113 Windfield Ln, MIDDLETOWN, DE 19709
MLS# DENC2109434Listed by: THYME REAL ESTATE CO LLC - Coming Soon
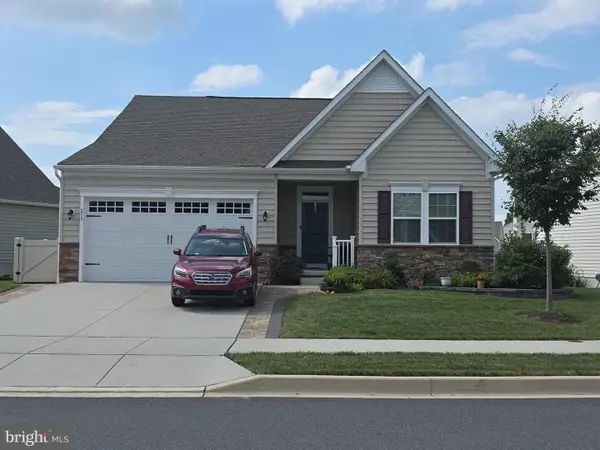 $515,000Coming Soon2 beds 3 baths2,475 sq. ft.
211 Anglesey Dr, MIDDLETOWN, DE 19709
MLS# DENC2109526Listed by: KEYS & DEEDS REALTY - Coming Soon
 $495,900Coming Soon4 beds 3 baths2,100 sq. ft.
4 Lindsay Ct, MIDDLETOWN, DE 19709
MLS# DENC2108722Listed by: BHHS FOX & ROACH-CHRISTIANA - Coming Soon
 $725,000Coming Soon4 beds 3 baths3,250 sq. ft.
108 Anna Ct, MIDDLETOWN, DE 19709
MLS# DENC2108826Listed by: PATTERSON-SCHWARTZ-MIDDLETOWN - Open Wed, 10am to 5pmNew
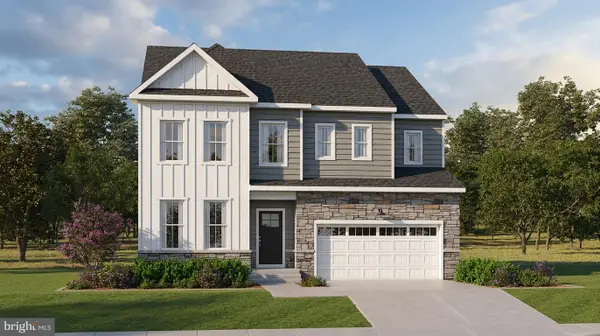 $766,250Active4 beds 5 baths4,145 sq. ft.
6027 Freestone Blvd, MIDDLETOWN, DE 19709
MLS# DENC2109954Listed by: ATLANTIC FIVE REALTY - Open Sat, 1 to 3pmNew
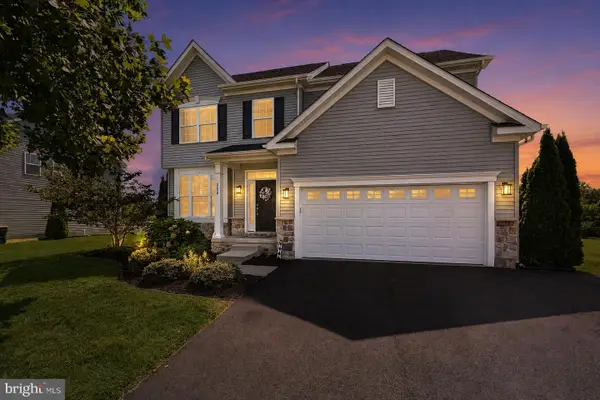 $574,999Active4 beds 3 baths2,450 sq. ft.
212 Saffron Cir, MIDDLETOWN, DE 19709
MLS# DENC2109020Listed by: CROWN HOMES REAL ESTATE - Open Wed, 10am to 5pmNew
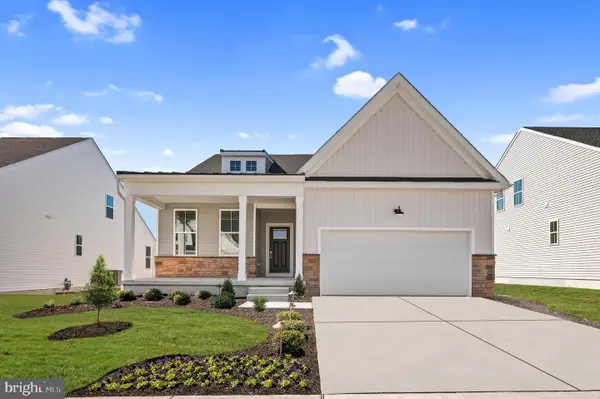 $557,000Active3 beds 3 baths2,151 sq. ft.
3307 Rookery Ln, MIDDLETOWN, DE 19709
MLS# DENC2109738Listed by: ATLANTIC FIVE REALTY


Protect your home and budget from life's surprises with an Assurant Home Warranty, backed by a partner that supports you through every step of homeownership. Explore Plans.
© 2026 Better Homes and Gardens Real Estate LLC. An Anywhere Real Estate company. All rights reserved. Better Homes and Gardens® Real Estate is a registered trademark owned by Meredith Operations Corporation, licensed to Better Homes and Gardens Real Estate LLC and used with permission. Better Homes and Gardens Real Estate LLC fully supports the principles of the Fair Housing Act and the Equal Opportunity Act. Listing information is deemed reliable but is not guaranteed accurate.
Each office is independently owned and operated.
Any services or products provided by third parties are not provided by, affiliated with or related to Better Homes and Gardens Real Estate LLC, or its affiliated companies.