
431 Sundial Ln, Middletown, DE 19709
Local realty services provided by:Better Homes and Gardens Real Estate Realty Connect
Listed by: mary f lynch
Office: patterson-schwartz-middletown
MLS#:DENC2112610
Source:BRIGHTMLS
Price summary
- Price:$385,000
- Price per sq. ft.:$223.19
- Monthly HOA dues:$274
About this home
Welcome to this Care Free Living Carriage Home in the 55+ Spring Arbor Community. Very Important! Spring Arbor Community can accept 20% under age 55, no one under 18! Sensational 2 bedroom, 2 bath, 2 car garage, sunroom, deck, 1,725 SQ FT, open floor plan, 9" ceilings, gleaming hardwoods, 5 ceiling fans, this end side entry well maintained carriage home includes HVAC replaced recently, Spacious and bright living room has hardwoods and leads to dining and sunroom with door to deck & back yard. Gorgeous kitchen has recessed lighting, high-end appliances, Thermador Oven/Range, Jenn-Aire Cook Top, Frigidaire Side By Side, Maytag Dishwasher, Microwave, Pantry, Ceramic Tile Floor, Stone Backsplash and Stone Wall! Primary suite has sitting area, walk-in closet, spacious bath with shower and recessed lights, linen closet, oversized counter and ceramic tile floor. 2nd Bedroom is located on the other side of the home, adjacent to the Hall Bath with tub/shower and ceramic tile floor. Wonderful storage room is on the 2nd floor. Spring Arbor is a premier 55+ community offering a clubhouse with spacious gathering room that has kitchen facilities, game rooms, library, fitness room, salt water pool, picnic area, shuffleboard and bocce ball courts. The Roof and Siding are maintained by the association! Great location close to major roads and walking distance to restaurants, shopping and movie theater!...
Contact an agent
Home facts
- Year built:2011
- Subdivision & Development:SPRING ARBOR
- Listing ID #:DENC2112610
- Added:3 day(s) ago
- Updated:October 10, 2026 at 02:03 PM
Rooms and interior
- Bedrooms:2
- Total bathrooms:2
- Full bathrooms:2
- Dining Description:Dining Room
- Bathrooms Description:Primary Bathroom
- Kitchen Description:Built-In Microwave, Built-In Range, Cooktop, Dishwasher, Disposal, Kitchen - Eat-In, Kitchen - Table Space, Pantry, Recessed Lighting, Stainless Steel Appliances, Upgraded Countertops, Water Heater
- Bedroom Description:Entry Level Bedroom
- Living area:1,725 sq. ft.
Heating and cooling
- Cooling:Ceiling Fan(s), Central A/C
- Heating:Forced Air, Natural Gas
Structure and exterior
- Year built:2011
- Building area:1,725 sq. ft.
- Lot area:0.12 Acres
- Lot Features:Landscaping
- Architectural Style:Carriage House, Ranch/Rambler
- Construction Materials:Brick, Vinyl Siding
- Exterior Features:Deck(s), Exterior Lighting, Porch(es), Sidewalks, Street Lights
- Foundation Description:Concrete Perimeter, Crawl Space
- Levels:1 Story
Utilities
- Water:Public
- Sewer:Public Sewer
Finances and disclosures
- Price:$385,000
- Price per sq. ft.:$223.19
- Tax amount:$3,005 (2025)
Features and amenities
- Laundry features:Dryer, Laundry, Washer
- Amenities:Ceiling Fan(s), Recessed Lighting
Parking
- Parking description:Attached Garage, Garage - Front Entry, Garage Door Opener, Inside Access, Oversized, Paved Parking
- Garage:Yes
- Garage spaces:2
New listings near 431 Sundial Ln
- Coming Soon
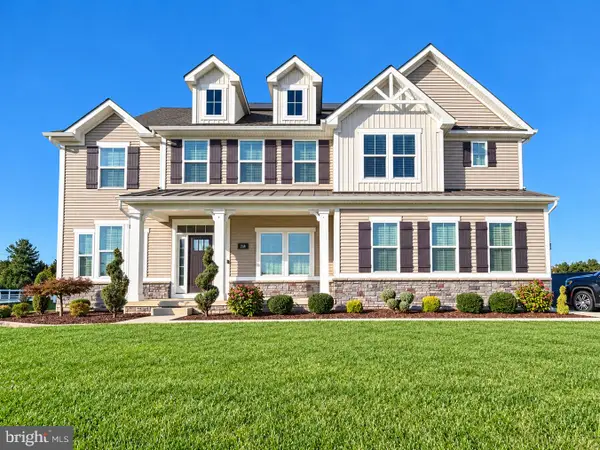 $979,900Coming Soon5 beds 5 baths5,650 sq. ft.
218 Mistmeadow Dr, MIDDLETOWN, DE 19709
MLS# DENC2112680Listed by: BHHS FOX & ROACH-GREENVILLE - Coming Soon
 $534,990Coming Soon5 beds 4 baths4,903 sq. ft.
700 Bullen Dr, MIDDLETOWN, DE 19709
MLS# DENC2111062Listed by: CROWN HOMES REAL ESTATE - Open Sat, 11am to 4pmNew
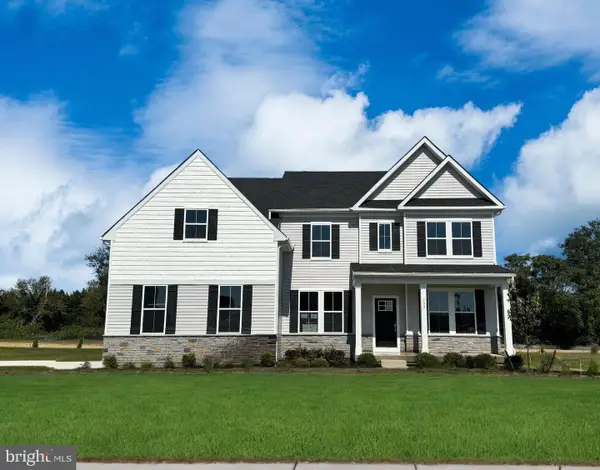 $862,000Active4 beds 5 baths3,461 sq. ft.
424 Crownleaf Dr, MIDDLETOWN, DE 19709
MLS# DENC2112770Listed by: ATLANTIC FIVE REALTY - New
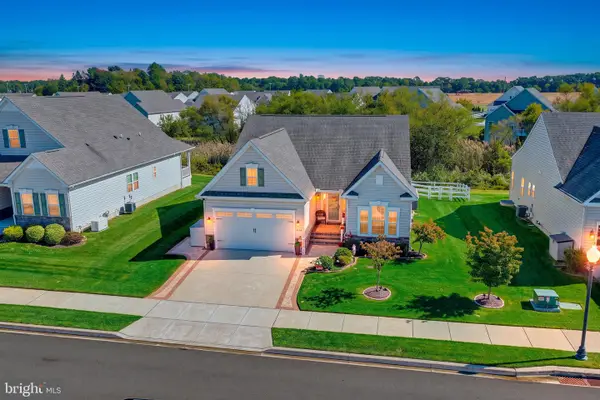 $579,000Active2 beds 3 baths2,778 sq. ft.
624 Swansea Dr, MIDDLETOWN, DE 19709
MLS# DENC2112780Listed by: PATTERSON-SCHWARTZ-MIDDLETOWN - Open Sat, 11am to 4pmNew
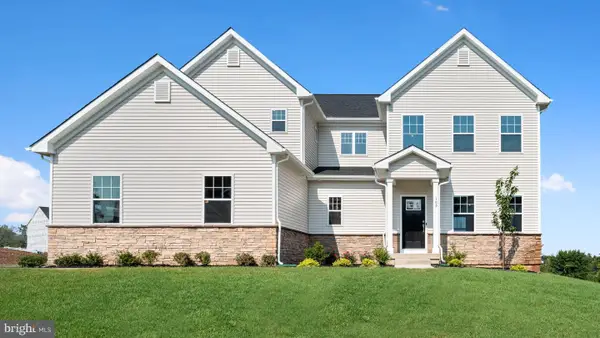 $769,000Active4 beds 4 baths3,819 sq. ft.
426 Crownleaf Dr, MIDDLETOWN, DE 19709
MLS# DENC2112782Listed by: ATLANTIC FIVE REALTY - New
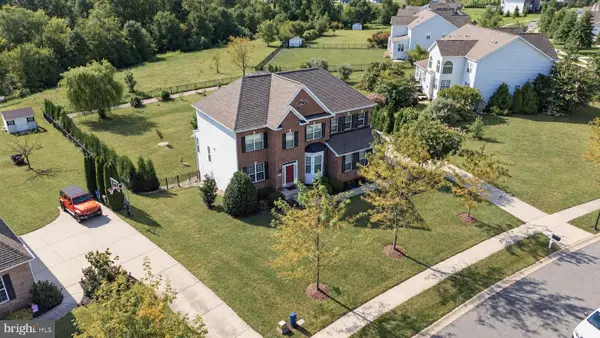 $770,000Active4 beds 3 baths3,200 sq. ft.
202 Stover Ct, MIDDLETOWN, DE 19709
MLS# DENC2112772Listed by: CROWN HOMES REAL ESTATE - Open Sat, 11am to 2pmNew
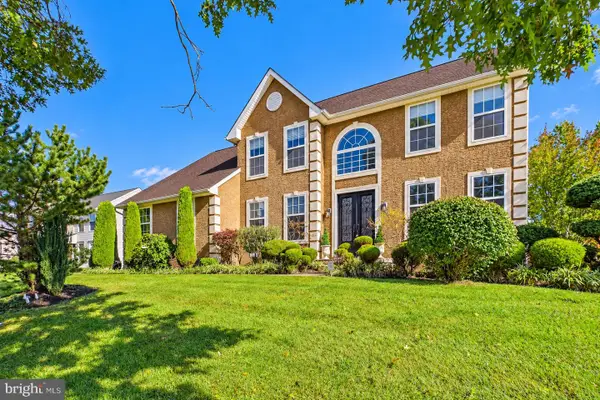 $600,000Active4 beds 3 baths3,306 sq. ft.
219 Oakwood Pl, MIDDLETOWN, DE 19709
MLS# DENC2112554Listed by: COLDWELL BANKER REALTY - New
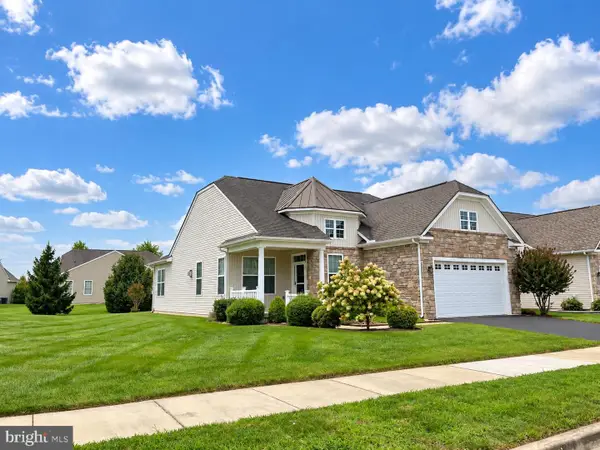 $425,000Active2 beds 2 baths1,700 sq. ft.
405 Topiary Ln, MIDDLETOWN, DE 19709
MLS# DENC2112380Listed by: RE/MAX ASSOCIATES-HOCKESSIN - Open Sat, 11am to 2pmNew
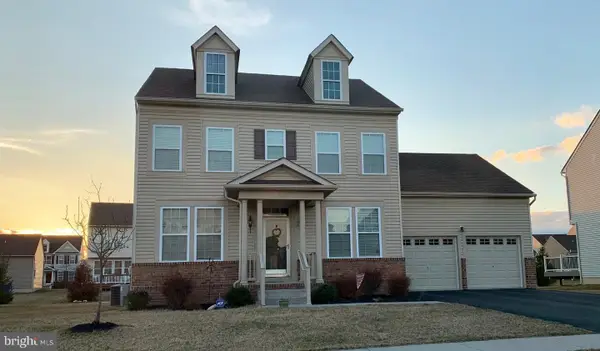 $535,000Active4 beds 3 baths2,225 sq. ft.
509 Pythagoras Path, MIDDLETOWN, DE 19709
MLS# DENC2112620Listed by: PATTERSON-SCHWARTZ-HOCKESSIN


Protect your home and budget from life's surprises with an Assurant Home Warranty, backed by a partner that supports you through every step of homeownership. Explore Plans.
© 2026 Better Homes and Gardens Real Estate LLC. An Anywhere Real Estate company. All rights reserved. Better Homes and Gardens® Real Estate is a registered trademark owned by Meredith Operations Corporation, licensed to Better Homes and Gardens Real Estate LLC and used with permission. Better Homes and Gardens Real Estate LLC fully supports the principles of the Fair Housing Act and the Equal Opportunity Act. Listing information is deemed reliable but is not guaranteed accurate.
Each office is independently owned and operated.
Any services or products provided by third parties are not provided by, affiliated with or related to Better Homes and Gardens Real Estate LLC, or its affiliated companies.