
218 Mistmeadow Dr, Middletown, DE 19709
Local realty services provided by:Better Homes and Gardens Real Estate Community Realty
218 Mistmeadow Dr,Middletown, DE 19709
$979,900
- 5 Beds
- 5 Baths
- 5,650 sq. ft.
- Single family
- Coming Soon
Listed by: charisse kristen jones
Office: bhhs fox & roach-greenville
MLS#:DENC2112680
Source:BRIGHTMLS
Price summary
- Price:$979,900
- Price per sq. ft.:$173.43
- Monthly HOA dues:$125
About this home
PROFESSIONAL PHOTOS COMING SOON.
Space, style, and thoughtful upgrades come together at 218 Mistmeadow Drive in Silver Wind Estates. Built in 2020 and situated on approximately three-quarters of an acre, this impressive home offers approximately 5,650 square feet, five bedrooms, four full bathrooms, and a half bath. A welcoming covered front porch, stone accents, and established landscaping create an inviting introduction, while the three-car garage and the expanded asphalt driveway, with fresh seal coating, extends toward the rear of the property and provides generous additional parking.
Inside, hardwood flooring throughout the first floor, an oak staircase with metal balusters, and decorative details give the home a polished feel. The living room features an accent wall and additional side windows, while chair rail and wall molding lend character to the dining room. A gas fireplace with stone extending to the ceiling anchors the family room, creating a striking gathering space. The kitchen features a cooktop, wall ovens, an added backsplash, and a large pantry offering generous storage. A main-level bedroom suite with its own full bathroom offers flexibility for guests or those seeking bedroom accommodations on the first floor, while a separate half bath adds convenience.
Upstairs, the primary suite and a separate Princess Suite offer comfortable retreats, complemented by additional bedrooms and a loft that provides flexible living space. Recessed lighting throughout multiple rooms enhances the home’s thoughtful appointments. The expansive, partially finished basement offers space for entertaining, recreation, or a home gym, with a wet bar and wine cooler adding to its appeal. Two substantial unfinished areas provide ample storage and opportunities to customize additional space to suit your needs.
Outside, the widened driveway extends toward the rear of the property, while an irrigation system serves the front, both sides, and a portion of the backyard. Ideally located in Middletown within the Appoquinimink School District, the home is just minutes from shopping, dining, parks, and schools. HOA services include trash collection, snow removal, and maintenance of community open space. An added benefit: the sellers will pay off the remaining solar panel balance at settlement....
Contact an agent
Home facts
- Year built:2020
- Subdivision & Development:SILVER WIND ESTATES
- Listing ID #:DENC2112680
- Updated:October 10, 2026 at 01:45 PM
Rooms and interior
- Bedrooms:5
- Total bathrooms:5
- Full bathrooms:4
- Half bathrooms:1
- Dining Description:Dining Area, Formal/Separate Dining Room
- Bathrooms Description:Primary Bath(s)
- Kitchen Description:Crown Moldings, Kitchen - Eat-In, Kitchen - Gourmet, Kitchen - Island, Pantry, Recessed Lighting
- Bedroom Description:Entry Level Bedroom, Walk In Closet(s)
- Basement:Yes
- Basement Description:Full, Partially Finished
- Living area:5,650 sq. ft.
Heating and cooling
- Cooling:Central A/C
- Heating:Forced Air, Natural Gas
Structure and exterior
- Year built:2020
- Building area:5,650 sq. ft.
- Lot area:0.75 Acres
- Architectural Style:Colonial
- Construction Materials:Vinyl Siding
- Levels:2 Stories
Utilities
- Water:Public
- Sewer:Gravity Sept Fld, Septic Exists
Finances and disclosures
- Price:$979,900
- Price per sq. ft.:$173.43
- Tax amount:$8,451 (2025)
Features and amenities
- Amenities:Crown Moldings, Recessed Lighting
Parking
- Parking description:Asphalt Driveway, Attached Garage, Garage - Side Entry, Off Street
- Garage:Yes
- Garage spaces:3
New listings near 218 Mistmeadow Dr
- Coming Soon
 $534,990Coming Soon5 beds 4 baths4,903 sq. ft.
700 Bullen Dr, MIDDLETOWN, DE 19709
MLS# DENC2111062Listed by: CROWN HOMES REAL ESTATE - Open Sat, 11am to 4pmNew
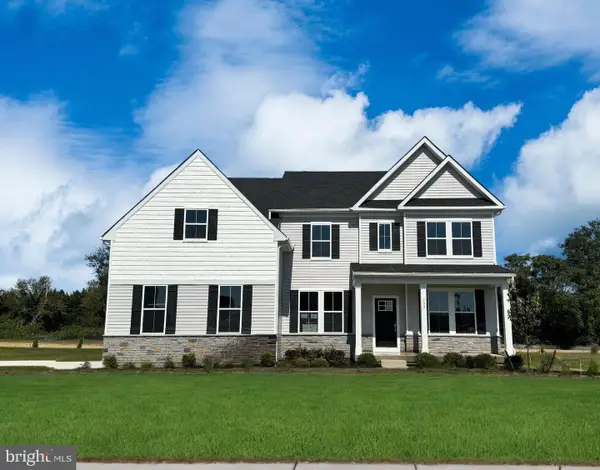 $862,000Active4 beds 5 baths3,461 sq. ft.
424 Crownleaf Dr, MIDDLETOWN, DE 19709
MLS# DENC2112770Listed by: ATLANTIC FIVE REALTY - New
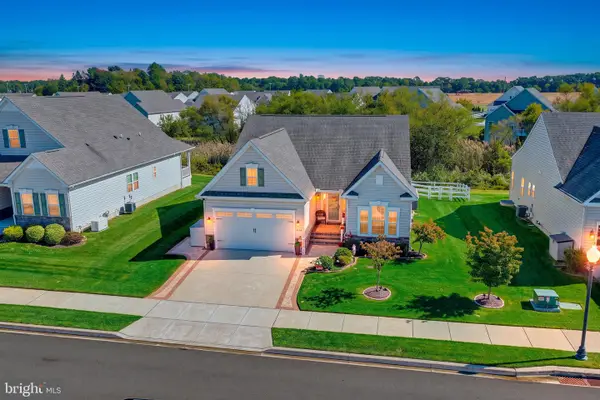 $579,000Active2 beds 3 baths2,778 sq. ft.
624 Swansea Dr, MIDDLETOWN, DE 19709
MLS# DENC2112780Listed by: PATTERSON-SCHWARTZ-MIDDLETOWN - Open Sat, 11am to 4pmNew
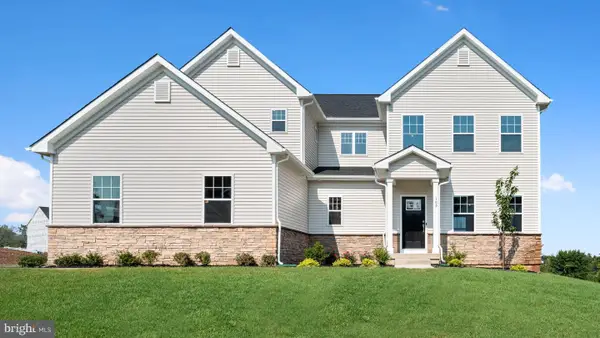 $769,000Active4 beds 4 baths3,819 sq. ft.
426 Crownleaf Dr, MIDDLETOWN, DE 19709
MLS# DENC2112782Listed by: ATLANTIC FIVE REALTY - New
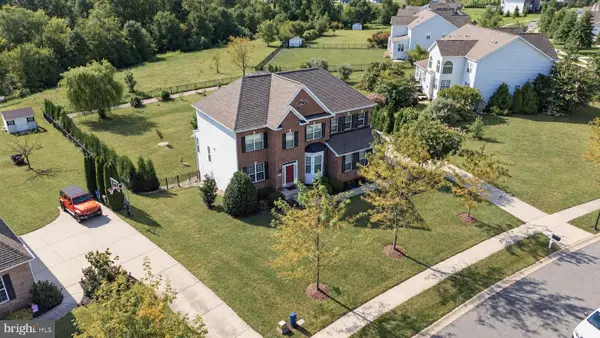 $770,000Active4 beds 3 baths3,200 sq. ft.
202 Stover Ct, MIDDLETOWN, DE 19709
MLS# DENC2112772Listed by: CROWN HOMES REAL ESTATE - Open Sat, 11am to 2pmNew
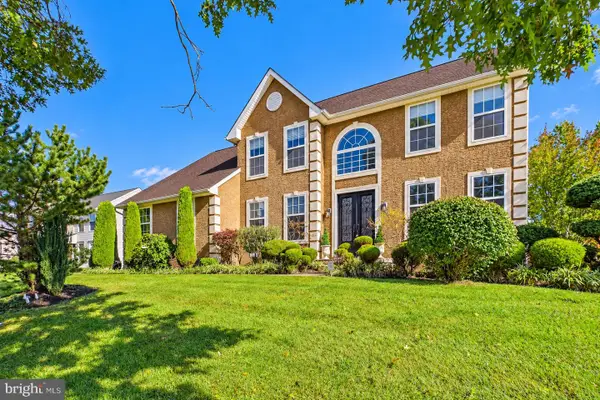 $600,000Active4 beds 3 baths3,306 sq. ft.
219 Oakwood Pl, MIDDLETOWN, DE 19709
MLS# DENC2112554Listed by: COLDWELL BANKER REALTY - New
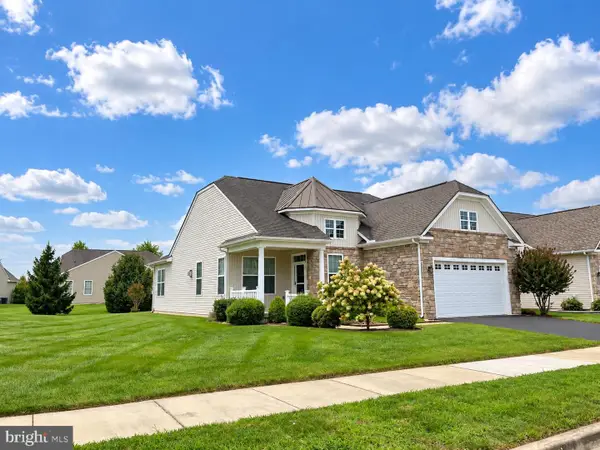 $425,000Active2 beds 2 baths1,700 sq. ft.
405 Topiary Ln, MIDDLETOWN, DE 19709
MLS# DENC2112380Listed by: RE/MAX ASSOCIATES-HOCKESSIN - Open Sat, 11am to 2pmNew
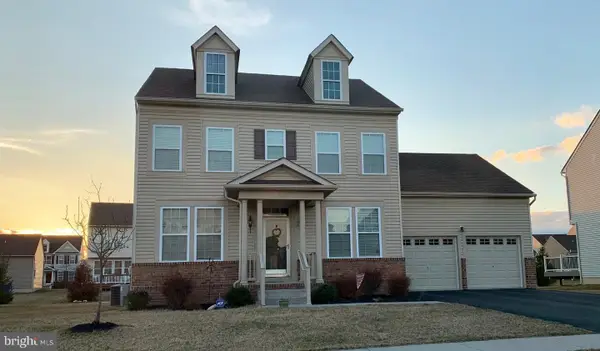 $535,000Active4 beds 3 baths2,225 sq. ft.
509 Pythagoras Path, MIDDLETOWN, DE 19709
MLS# DENC2112620Listed by: PATTERSON-SCHWARTZ-HOCKESSIN - New
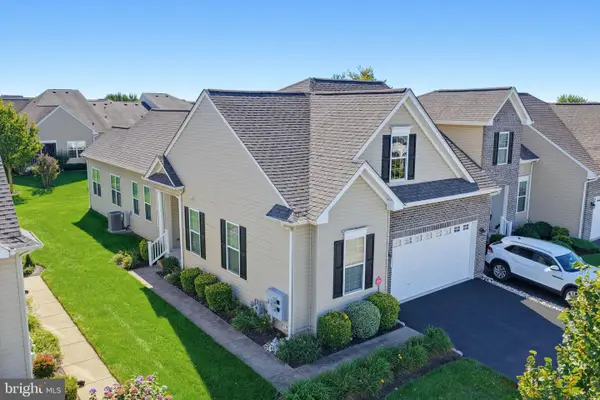 $385,000Active2 beds 2 baths1,725 sq. ft.
431 Sundial Ln, MIDDLETOWN, DE 19709
MLS# DENC2112610Listed by: PATTERSON-SCHWARTZ-MIDDLETOWN


Protect your home and budget from life's surprises with an Assurant Home Warranty, backed by a partner that supports you through every step of homeownership. Explore Plans.
© 2026 Better Homes and Gardens Real Estate LLC. An Anywhere Real Estate company. All rights reserved. Better Homes and Gardens® Real Estate is a registered trademark owned by Meredith Operations Corporation, licensed to Better Homes and Gardens Real Estate LLC and used with permission. Better Homes and Gardens Real Estate LLC fully supports the principles of the Fair Housing Act and the Equal Opportunity Act. Listing information is deemed reliable but is not guaranteed accurate.
Each office is independently owned and operated.
Any services or products provided by third parties are not provided by, affiliated with or related to Better Homes and Gardens Real Estate LLC, or its affiliated companies.