
512 Burnham Ln, Middletown, DE 19709
Local realty services provided by:Better Homes and Gardens Real Estate GSA Realty
Listed by: ann marie germano
Office: patterson-schwartz-middletown
MLS#:DENC2112900
Source:BRIGHTMLS
Price summary
- Price:$675,000
- Price per sq. ft.:$172.86
- Monthly HOA dues:$20.83
About this home
Welcome home to 512 Burnham Lane in the sought after community of Fox Run Crossing. This stunning home has been meticulously maintained and extensively updated, offering a blend of custom millwork, modern finishes, and beautifully landscaped outdoor spaces. The main level features elegant custom crown molding and wainscoting in the formal dining room, along with upgraded 4-inch white oak hardwood flooring. Recent additions include custom Roman shades in the kitchen and family room, and a striking fireplace surround and mantel, creating a cozy focal point.
The kitchen is a chef's delight, with modern finishes and newer appliances, including a refrigerator, double wall ovens, dishwasher, and microwave all replaced within the last three years. A custom pantry system provides ample storage and organization.
The primary bathroom, renovated in 2020, showcases a luxurious custom-designed shower and heated floors, while the second-floor hall bath and main-level powder room have been tastefully updated. Upstairs, the primary bedroom boasts a custom-designed walk-in closet with built-in storage, complemented by custom closet systems in two additional bedrooms, all enhanced with crown molding. The expansive finished basement offers versatile living spaces, featuring a family/recreation room, dedicated home office, playroom/flexible space, and a convenient powder room, all adorned with crown molding.
Step outside to your private backyard retreat, complete with a professionally installed Anthony & Sylvan in-ground saltwater pool, a pool slide, and lush landscaping perfect for outdoor entertaining. The updated pool house (2022) includes a kitchenette, bathroom, and dedicated storage space. A low-maintenance composite deck, installed in 2012, further enhances the outdoor living experience.
Exterior appeal is heightened by the redesigned front landscaping completed in 2024, along with an updated front entry door and portico from 2018. Recent major home system upgrades, including a new roof and HVAC systems in 2018, ensure comfort and reliability.
This home truly combines exceptional design, functionality, and impressive updates to meet modern living needs....
Contact an agent
Home facts
- Year built:2002
- Subdivision & Development:FOX HUNTER CROSSIN
- Listing ID #:DENC2112900
- Added:1 day(s) ago
- Updated:October 14, 2026 at 10:12 AM
Rooms and interior
- Bedrooms:4
- Total bathrooms:4
- Full bathrooms:2
- Half bathrooms:2
- Basement:Yes
- Basement Description:Full, Fully Finished
- Living area:3,905 sq. ft.
Heating and cooling
- Cooling:Central A/C
- Heating:Forced Air, Natural Gas
Structure and exterior
- Roof:Shingle
- Year built:2002
- Building area:3,905 sq. ft.
- Lot area:0.66 Acres
- Architectural Style:Colonial
- Construction Materials:Aluminum Siding, Vinyl Siding
- Foundation Description:Concrete Perimeter
- Levels:2 Stories
Utilities
- Water:Public
- Sewer:On Site Septic
Finances and disclosures
- Price:$675,000
- Price per sq. ft.:$172.86
- Tax amount:$4,460 (2025)
Features and amenities
- Pool features:Concrete
Parking
- Parking description:Attached Garage, Garage - Side Entry
- Garage:Yes
- Garage spaces:2
New listings near 512 Burnham Ln
- Coming Soon
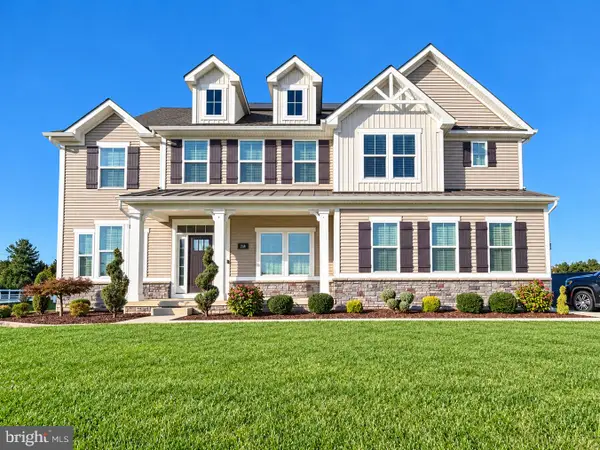 $979,900Coming Soon5 beds 5 baths5,650 sq. ft.
218 Mistmeadow Dr, MIDDLETOWN, DE 19709
MLS# DENC2112680Listed by: BHHS FOX & ROACH-GREENVILLE - Coming Soon
 $534,990Coming Soon5 beds 4 baths4,903 sq. ft.
700 Bullen Dr, MIDDLETOWN, DE 19709
MLS# DENC2111062Listed by: CROWN HOMES REAL ESTATE - New
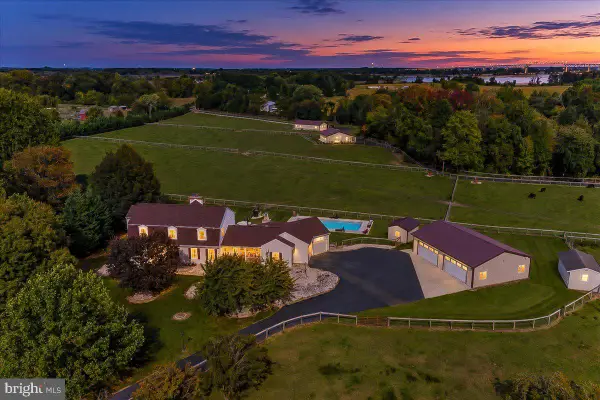 $3,125,000Active4 beds 4 baths3,450 sq. ft.
1080 Dutch Neck Rd, MIDDLETOWN, DE 19709
MLS# DENC2112802Listed by: RE/MAX ASSOCIATES-HOCKESSIN - New
 $489,900Active3 beds 3 baths2,648 sq. ft.
313 Great Oak Dr, MIDDLETOWN, DE 19709
MLS# DENC2112840Listed by: PATTERSON-SCHWARTZ-MIDDLETOWN - Open Fri, 11am to 4pmNew
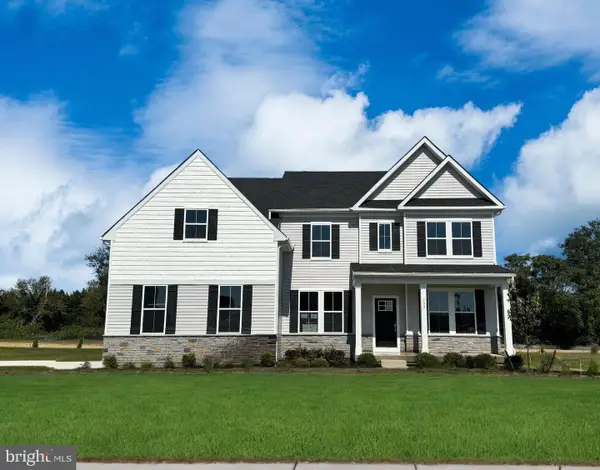 $862,000Active4 beds 5 baths3,461 sq. ft.
424 Crownleaf Dr, MIDDLETOWN, DE 19709
MLS# DENC2112770Listed by: ATLANTIC FIVE REALTY - Open Sun, 1 to 3pmNew
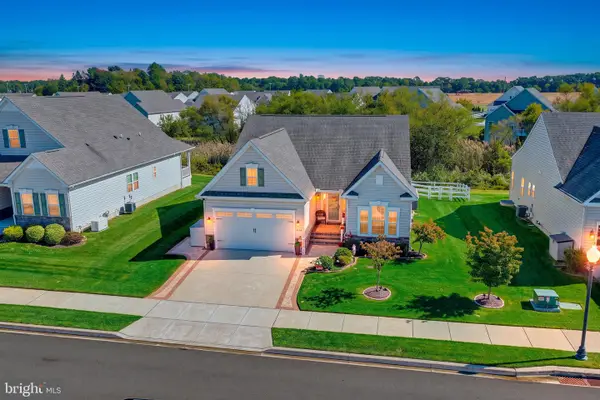 $579,000Active2 beds 3 baths2,778 sq. ft.
624 Swansea Dr, MIDDLETOWN, DE 19709
MLS# DENC2112780Listed by: PATTERSON-SCHWARTZ-MIDDLETOWN - Open Fri, 11am to 4pmNew
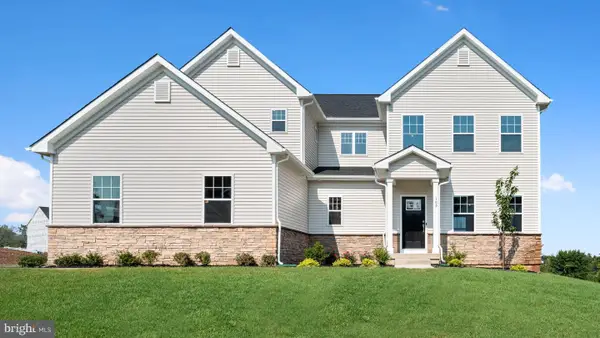 $769,000Active4 beds 4 baths3,819 sq. ft.
426 Crownleaf Dr, MIDDLETOWN, DE 19709
MLS# DENC2112782Listed by: ATLANTIC FIVE REALTY - New
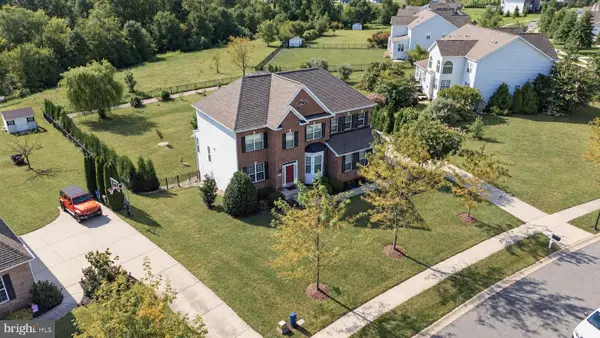 $770,000Active4 beds 3 baths3,200 sq. ft.
202 Stover Ct, MIDDLETOWN, DE 19709
MLS# DENC2112772Listed by: CROWN HOMES REAL ESTATE - New
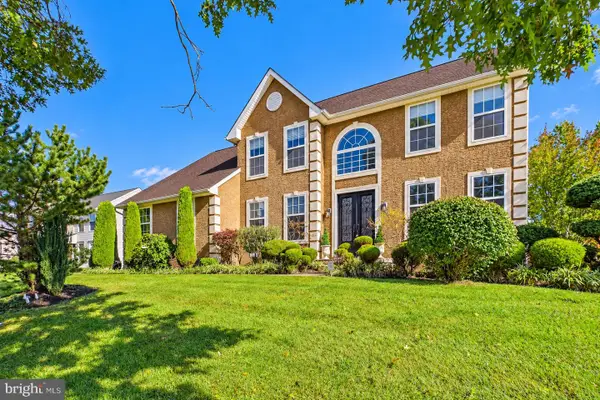 $600,000Active4 beds 3 baths3,306 sq. ft.
219 Oakwood Pl, MIDDLETOWN, DE 19709
MLS# DENC2112554Listed by: COLDWELL BANKER REALTY


Protect your home and budget from life's surprises with an Assurant Home Warranty, backed by a partner that supports you through every step of homeownership. Explore Plans.
© 2026 Better Homes and Gardens Real Estate LLC. An Anywhere Real Estate company. All rights reserved. Better Homes and Gardens® Real Estate is a registered trademark owned by Meredith Operations Corporation, licensed to Better Homes and Gardens Real Estate LLC and used with permission. Better Homes and Gardens Real Estate LLC fully supports the principles of the Fair Housing Act and the Equal Opportunity Act. Listing information is deemed reliable but is not guaranteed accurate.
Each office is independently owned and operated.
Any services or products provided by third parties are not provided by, affiliated with or related to Better Homes and Gardens Real Estate LLC, or its affiliated companies.