
627 Swansea Dr, Middletown, DE 19709
Local realty services provided by:Better Homes and Gardens Real Estate Reserve
627 Swansea Dr,Middletown, DE 19709
$649,900
- 3 Beds
- 4 Baths
- 4,525 sq. ft.
- Single family
- Coming Soon
Listed by: gary v. bright
Office: tesla realty group, llc.
MLS#:DENC2114822
Source:BRIGHTMLS
Price summary
- Price:$649,900
- Price per sq. ft.:$143.62
- Monthly HOA dues:$170
About this home
A Cape Cod Masterpiece in a Resort-Style Community
Presenting a 2018-built Cape Cod residence where timeless architecture, curated upgrades,
and an unrivaled lifestyle converge.
Nestled within a secure and beautifully walkable neighborhood, this residence offers
a lifestyle most only dream of. Residents enjoy exclusive access to a private clubhouse, resort-
style pool, and a vibrant calendar of weekly activities, where neighbors become friends and
every week brings something to look forward to.
Wide-open living spaces unfold across gleaming hardwood floors that extend through the main
living area and into the primary suite. The living room makes a stunning statement, with a gas
fireplace with blower set against floor-to-ceiling accent stone, all complemented by a ceiling
fan, a surround sound rough-in for the ultimate movie and music experience, and Lutron light-
adjusting switches that let you set the perfect mood at the touch of a dial.
The gourmet kitchen is a true showpiece, outfitted with GE Profile Energy Star appliances, a
spacious eat-in island, a generous pantry, and Lutron dimmer controls for effortless ambiance.
Just beyond, the formal dining area is framed by sliding glass doors opening to the deck,
creating a seamless flow for elegant dinner parties and al fresco evenings.
The Primary Suite is A Private Sanctuary!
Retreat to a suite designed for indulgence. A ten-foot extension creates a luxurious
sitting area beneath soaring cathedral ceilings and a ceiling fan, your personal haven for quiet
mornings and unhurried evenings. The upgraded spa-inspired bath features both a separate
shower and a deep soaking tub.
A second main-level bedroom offers a four-foot extension for added space and dramatic
cathedral ceilings, with a ceiling fan overhead. Paired with a second full bathroom on the main
level, it's an ideal guest suite, in-law retreat, or comfortable space for family, all without a single stair.
A dedicated main-level home office, complete with ceiling fan, offers a polished, private space for
working from home in style.
The Loft has Elevated Versatility!
Carpeted stairs lead to a sun-filled loft, ideal for a media lounge, reading retreat, or quiet escape.
This level also offers a full bathroom and a spacious third bedroom with a ceiling fan, perfect for
guests, teens, or hobbies.
The Lower Level is an entertainers dream!
Descend the carpeted steps to a partially finished basement made for gathering. A generous
wet bar with abundant storage anchors the finished entertainment area, while a full bath with
shower adds convenience. The remaining space provides exceptional storage, along with a walk-
up to the outdoors for easy yard access.
Thoughtful Upgrades Throughout
Generac whole-home generator, so you are never left in the dark
Dual-zone HVAC for customized comfort on every level
Tankless water heater for endless hot water and energy efficiency
Automatic sprinkler system for a lush, effortlessly maintained landscape
Top-down/bottom-up blinds on every window, offering light control and privacy
Ceiling fans in all bedrooms, the office, and the living room
Surround sound rough-in in the living room
Rough-ins for a security system, ready for your preferred provider
Elegant. Effortless. Exceptional. This is more than a home; it's a standard of living. Schedule
your private showing today....
Contact an agent
Home facts
- Year built:2018
- Subdivision & Development:PRESERVE AT DEEP CRK
- Listing ID #:DENC2114822
- Updated:November 22, 2026 at 02:56 PM
Rooms and interior
- Bedrooms:3
- Total bathrooms:4
- Full bathrooms:4
- Flooring:Carpet, Hardwood, Tile/Brick
- Bathrooms Description:Primary Bath(s)
- Kitchen Description:Built-In Microwave, Dishwasher, Disposal, ENERGY STAR Dishwasher, ENERGY STAR Refrigerator, Energy Efficient Appliances, Kitchen - Eat-In, Kitchen - Efficiency, Kitchen - Island, Pantry, Stainless Steel Appliances, Stove
- Basement:Yes
- Basement Description:Partially Finished, Sump Pump, Walkout Stairs
- Living area:4,525 sq. ft.
Heating and cooling
- Cooling:Central A/C
- Heating:90% Forced Air, Natural Gas
Structure and exterior
- Roof:Architectural Shingle
- Year built:2018
- Building area:4,525 sq. ft.
- Lot area:0.16 Acres
- Architectural Style:Cape Cod
- Construction Materials:Stone, Vinyl Siding
- Exterior Features:Sidewalks, Street Lights, Underground Lawn Sprinkler
- Foundation Description:Active Radon Mitigation, Concrete Perimeter
- Levels:1 1/2 Story
Utilities
- Water:Public
- Sewer:Public Sewer
Finances and disclosures
- Price:$649,900
- Price per sq. ft.:$143.62
- Tax amount:$5,995 (2025)
Features and amenities
- Amenities:200+ Amp Service, Ceiling Fan(s), Double Pane Windows, Monitored
Parking
- Parking description:Attached Garage, Concrete Driveway, Garage - Front Entry, Garage Door Opener, On Street
- Garage:Yes
- Garage spaces:2
New listings near 627 Swansea Dr
- Coming Soon
 $90,000Coming Soon3 beds 2 baths1,200 sq. ft.
909 Dogwood Ct, MIDDLETOWN, DE 19709
MLS# DENC2114920Listed by: ENGLISH REALTY - Coming Soon
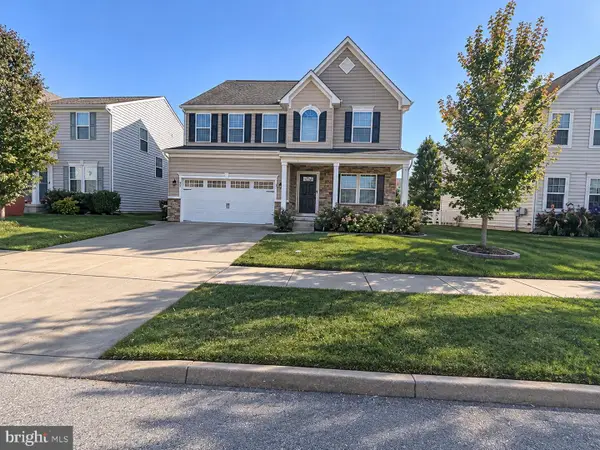 $539,900Coming Soon4 beds 4 baths4,175 sq. ft.
349 Neverland Dr, MIDDLETOWN, DE 19709
MLS# DENC2114666Listed by: CROWN HOMES REAL ESTATE - Coming Soon
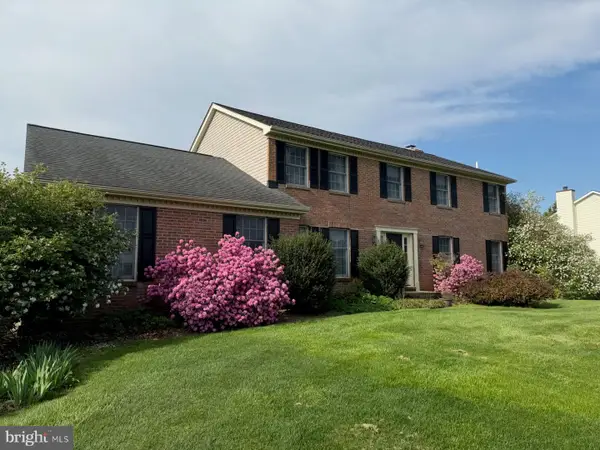 $629,900Coming Soon4 beds 3 baths2,550 sq. ft.
126 Leanne Dr, MIDDLETOWN, DE 19709
MLS# DENC2114300Listed by: BHHS FOX & ROACH-GREENVILLE - Coming Soon
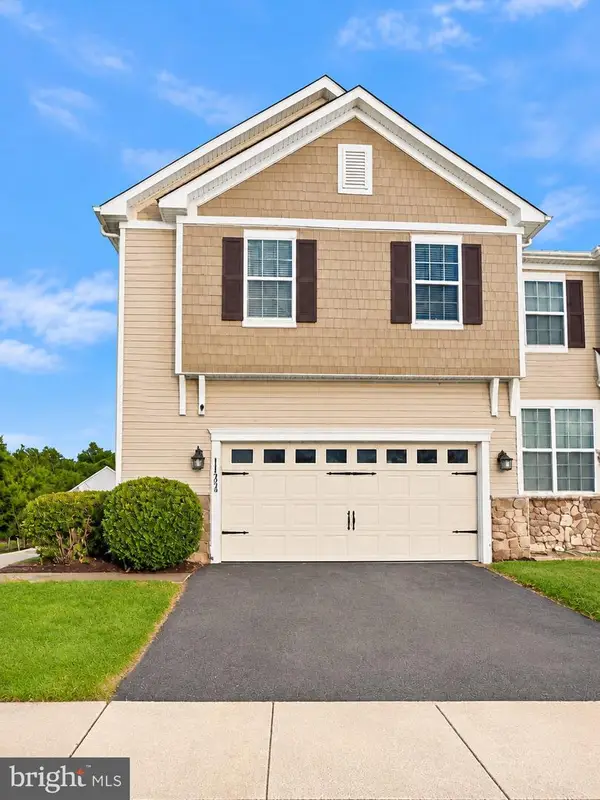 $429,900Coming Soon3 beds 4 baths2,450 sq. ft.
112 Margaretta Dr, MIDDLETOWN, DE 19709
MLS# DENC2114278Listed by: BHHS FOX & ROACH-GREENVILLE - New
 $425,000Active4 beds 2 baths1,975 sq. ft.
153 Crystal Run Dr, MIDDLETOWN, DE 19709
MLS# DENC2115028Listed by: CROWN HOMES REAL ESTATE - New
 $459,000Active3 beds 4 baths2,700 sq. ft.
138 Margaretta Dr, MIDDLETOWN, DE 19709
MLS# DENC2115098Listed by: PATTERSON-SCHWARTZ-MIDDLETOWN - Open Sun, 1 to 3pmNew
 $555,000Active4 beds 4 baths2,975 sq. ft.
2608 W Dali Dr, MIDDLETOWN, DE 19709
MLS# DENC2114816Listed by: KELLER WILLIAMS REALTY WILMINGTON  $60,000Pending0.12 Acres
403 E Lake St, MIDDLETOWN, DE 19709
MLS# DENC2114986Listed by: LONG & FOSTER REAL ESTATE, INC.- New
 $615,000Active4 beds 3 baths2,525 sq. ft.
888 Port Penn Rd, MIDDLETOWN, DE 19709
MLS# DENC2114376Listed by: REAL BROKER LLC


Protect your home and budget from life's surprises with an Assurant Home Warranty, backed by a partner that supports you through every step of homeownership. Explore Plans.
© 2026 Better Homes and Gardens Real Estate LLC. An Anywhere Real Estate company. All rights reserved. Better Homes and Gardens® Real Estate is a registered trademark owned by Meredith Operations Corporation, licensed to Better Homes and Gardens Real Estate LLC and used with permission. Better Homes and Gardens Real Estate LLC fully supports the principles of the Fair Housing Act and the Equal Opportunity Act. Listing information is deemed reliable but is not guaranteed accurate.
Each office is independently owned and operated.
Any services or products provided by third parties are not provided by, affiliated with or related to Better Homes and Gardens Real Estate LLC, or its affiliated companies.